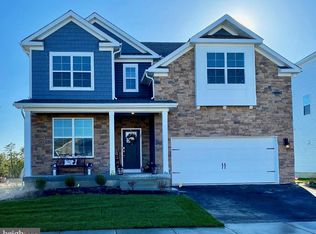
Step into modern comfort and style in this spacious 5‑bedroom, 4‑bath home, built in 2021 and offering 3,137 square feet of thoughtfully designed living space. Positioned on a desirable corner property, the home enjoys added privacy, extra natural light, and a more open, expansive feel. Inside, bright interiors, high ceilings, and contemporary finishes create an inviting atmosphere from the moment you enter. The main level features an open‑concept layout ideal for entertaining, with a sleek kitchen, large island, and seamless flow into the dining and living areas. A bath on the first floor adds convenience for guests and everyday living. A 2‑car garage provides practical storage and easy parking. Upstairs, all five bedrooms are thoughtfully arranged to keep the sleeping spaces private and connected. The primary suite serves as a luxurious retreat with an ensuite bath and generous closet space. Four additional bedrooms and wellappointed bathrooms offer comfort and flexibility for family, guests, or homeoffice needs. Built just a few years ago, this home offers the peace of mind of newer construction along with modern efficiencies, abundant storage, and a layout designed for today's lifestyle. Movein ready and beautifully appointed, this cornerlot property delivers the space, comfort, and contemporary appeal buyers are looking for.
Pending
$749,999
171 Bradshaw Dr, Manahawkin, NJ 08050
5beds
3,137sqft
:
Get pre-qualified$4,837/mo
Single Family Residence
Built in 2021
-- sqft lot
$750,100 Zestimate®
$239/sqft
$-- HOA
What's special
Contemporary finishesHigh ceilingsDesirable corner propertyLarge islandBright interiorsAbundant storageSleek kitchen
- 185 days |
- 83 |
- 0 |
Zillow last checked:
Listing updated:
Listed by:
Vivian Ruggeri 732-575-8310,
Ruggeri Realty LLC
Source: Bright MLS,MLS#: NJOC2039654
Facts & features
Interior
Bedrooms & bathrooms
- Bedrooms: 5
- Bathrooms: 4
- Full bathrooms: 4
- Main level bathrooms: 4
- Main level bedrooms: 5
Basement
- Area: 0
Heating
- Forced Air, Natural Gas
Cooling
- Central Air, Natural Gas
Appliances
- Included: Gas Water Heater
Features
- Basement: Finished
- Number of fireplaces: 1
Interior area
- Total structure area: 3,137
- Total interior livable area: 3,137 sqft
- Finished area above ground: 3,137
- Finished area below ground: 0
Property
Parking
- Total spaces: 2
- Parking features: Inside Entrance, Attached, Driveway
- Attached garage spaces: 2
- Has uncovered spaces: Yes
Accessibility
- Accessibility features: None
Features
- Levels: Two
- Stories: 2
- Pool features: None
Lot
- Dimensions: 72.00 x 0.00
- Features: Corner Lot/Unit
Details
- Additional structures: Above Grade, Below Grade
- Parcel number: 3100025 0600019
- Zoning: BP
- Special conditions: Bankruptcy Property
Construction
Type & style
- Home type: SingleFamily
- Architectural style: A-Frame
- Property subtype: Single Family Residence
Materials
- Frame
- Foundation: Permanent
Condition
- New construction: No
- Year built: 2021
Utilities & green energy
- Sewer: Public Sewer
- Water: Public
Community & HOA
Community
- Subdivision: Stafford Park
HOA
- Has HOA: No
Location
- Region: Manahawkin
- Municipality: STAFFORD TWP
Financial & listing details
- Price per square foot: $239/sqft
- Tax assessed value: $432,400
- Annual tax amount: $11,341
- Date on market: 2/5/2026
- Listing agreement: Exclusive Right To Sell
- Ownership: Fee Simple
Estimated market value
$750,100
$683,000 - $825,000
$4,552/mo
Price history
| Date | Event | Price |
|---|---|---|
| 4/2/2026 | Pending sale | $749,999$239/sqft |
Source:  MoreMLS #22602868 Report a problem MoreMLS #22602868 Report a problem | ||
| 3/17/2026 | Price change | $749,999-2%$239/sqft |
Source: MoreMLS #22602868 Report a problem | ||
| 3/14/2026 | Price change | $764,999-3.2%$244/sqft |
Source:  Bright MLS #NJOC2039654 Report a problem Bright MLS #NJOC2039654 Report a problem | ||
| 3/9/2026 | Price change | $789,999-3.1%$252/sqft |
Source: MoreMLS #22602868 Report a problem | ||
| 3/7/2026 | Price change | $814,999-1.2%$260/sqft |
Source: MoreMLS #22602868 Report a problem | ||
| 2/5/2026 | Listed for sale | $825,000$263/sqft |
Source: MoreMLS #22602868 Report a problem | ||
Public tax history
Tax history is unavailable.
Monthly payment
Est. payment
Payment breakdown
Explore the cost of this home by adjusting the details. Changes won't be saved.Climate risks
Neighborhood: 08050
Nearby schools
GreatSchools rating
- NAMeinders Learning CenterGrades: PK-KDistance: 1.1 mi
- 8/10Southern Regional Middle SchoolGrades: 7-8Distance: 2.4 mi
- 5/10Southern Regional High SchoolGrades: 9-12Distance: 2.5 mi
- $663,2004 bd3 ba2.3k sqft156 Ashburn Ave, Manahawkin, NJ 08050Off Market
- $760,0005 bd3 ba3k sqft167 Ashburn Ave, Manahawkin, NJ 08050Sold
- $693,5004 bd3 ba2.2k sqft148 Ashburn Ave, Manahawkin, NJ 08050Off Market
- $689,3004 bd3 ba2.6k sqft144 Ashburn Ave, Manahawkin, NJ 08050Off Market

- $819,2006 bd5 ba3.4k sqft159 Ashburn Ave, Manahawkin, NJ 08050Off Market
- $712,7004 bd3 ba2.9k sqft140 Ashburn Ave, Manahawkin, NJ 08050Off Market
- $802,0005 bd4 ba3.4k sqft153 Ashburn Ave, Manahawkin, NJ 08050Off Market
- $849,5004 bd4 ba3.4k sqft149 Ashburn Ave, Manahawkin, NJ 08050Off Market
A local agent can set up tours, give advice and negotiate with sellers.
A local lender can help you make sure your offer is ready when you are.
Similar homes
- $814,9005 bd4 ba3.1k sqft201 Ashburn Avenue, Manahawkin, NJ 08050For Sale
 MLS ID #22624427, Jamie Arcykiewicz, EXP Realty. MoreMLS
 - $730,0005 bd4 ba3.1k sqft22 Corliss Way, Manahawkin, NJ 08050For Sale

 MLS ID #NJOC2043146, Eileen Healy-Mamudoski, BHHS Zack Shore REALTORS. Bright MLS
 - $699,9994 bd3 ba2.3k sqft195 S Lakeshore Drive, Manahawkin, NJ 08050For Sale
 MLS ID #22619198, Bridgit Romano, Van Dyk Group. MoreMLS
 - $659,0004 bd3 ba2.5k sqft257 Nautilus Dr, Manahawkin, NJ 08050For Sale
 MLS ID #NJOC2043998, Gregory Broome, RE/MAX at Barnegat Bay - Forked River. Bright MLS
 - $699,9994 bd3 ba2.3k sqft195 S South Lakeshore Dr, Manahawkin, NJ 08050For SaleMLS ID #NJOC2043228, Bridgit Romano, The Van Dyk Group - Manahawkin. Bright MLS
- $849,0004 bd3 ba2.3k sqft229 Parker Street, Manahawkin, NJ 08050For SaleMLS ID #22614161, Scott McSorley, Weichert Realtors-Ship Bottom. MoreMLS
- $625,0004 bd3 ba2.2k sqft1009 Beach Ln, Manahawkin, NJ 08050For SaleMLS ID #NJOC2043374, Carol DeFelice, DeFelice Realty Group, LLC. Bright MLS
- $700,0005 bd3 ba2.9k sqft1962 Breakers Dr, Barnegat, NJ 08005For SaleMLS ID #NJOC2043616, Valerie Kilburn, Keller Williams Realty - Atlantic Shore. Bright MLS
- $850,0005 bd3 ba3.7k sqft10 Altori Court, Little Egg Harbor, NJ 08087For SaleMLS ID #22623115, John Anthony Scotto, EXP Realty. MoreMLS
- $649,5003 bd4 ba2.5k sqft18 Crane Ct, Manahawkin, NJ 08050For SaleMLS ID #NJOC2044264, Marion Romano, The Van Dyk Group - Manahawkin. Bright MLS
- $790,0004 bd3 ba2.9k sqft12 Madeline Ln, Little Egg Harbor, NJ 08087For SaleMLS ID #NJOC2043960, Brian Reese, Redfin. Bright MLS
- $715,0005 bd4 ba4k sqft59 Nautilus Dr, Barnegat, NJ 08005For SaleMLS ID #NJOC2042104, Jim Mazzerina, The Van Dyk Group - Manahawkin. Bright MLS
- $849,5004 bd3 ba2.4k sqft11 Betty Dr, Manahawkin, NJ 08050For SaleMLS ID #NJOC2041746, Marion Romano, The Van Dyk Group - Manahawkin. Bright MLS
- $668,9004 bd3 ba2.3k sqft58 Nautilus Dr, Barnegat, NJ 08005For SaleMLS ID #NJOC2043446, Jennifer Knorr, Keller Williams Realty Preferred Properties. Bright MLS
- $699,9004 bd3 ba2.8k sqft102 Windjammer Drive, Barnegat, NJ 08005For SaleMLS ID #22620969, Cynthia Smithman, United Real Estate Associates. MoreMLS
- $549,9502 bd2 ba2.1k sqft64 Honeysuckle Drive, Manahawkin, NJ 08050For SaleMLS ID #22622989, Jennifer L Kuhn, EXP Realty. MoreMLS
- $545,0003 bd2 ba1.7k sqft161 Mooring Rd, Manahawkin, NJ 08050For SaleMLS ID #NJOC2041694, Marla Naputano, Keller Williams Realty Preferred Properties. Bright MLS
- $1,099,5004 bd4 ba2k sqft27 Diane Rd, Manahawkin, NJ 08050For SaleMLS ID #NJOC2044364, Marion Romano, The Van Dyk Group - Manahawkin. Bright MLS
- $749,0004 bd4 ba2.1k sqft1 Mackenzie Court, Whiting, NJ 08759For SaleMLS ID #22620772, Maria Lauren Seda, EXP Realty. MoreMLS
- $719,9904 bd4 ba3.5k sqft20 Edgewater Dr, Tuckerton, NJ 08087For SaleMLS ID #NJOC2040390, Dave Seegers, RE/MAX at Barnegat Bay - Ship Bottom. Bright MLS
