Brick colonial-style home in the charming town of Kenbridge has a great configuration and tons of potential...just needs some TLC and personal touches. The entry, living and dining rooms feel spacious and welcoming, with hardwood flooring and 9-foot ceilings throughout the main level along with a sunroom off the living area. The large eat-in kitchen has the potential to be a fabulous focal point of the home. The primary bedroom with ensuite bath is conveniently located on the main level. Follow the lovely staircase to the second floor to find two huge bedrooms with dormer windows and a shared full bath. The attached garage could be reimagined into a game room or work shop. Roof is fairly new as well as stove and refrigerator. This property is situated on a large corner lot within walking distance of the town business district, restaurants, town park and farmer’s market.
Pending
$150,100
225 E 6th Ave, Kenbridge, VA 23944
3beds
1,992sqft
Single Family Residence
Built in 1949
0.5 Acres Lot
$231,100 Zestimate®
$75/sqft
$-- HOA
What's special
Attached garageLarge eat-in kitchenHardwood flooring
- 270 days
- 6
- 0
Zillow last checked:
Listing updated:
Listed by:
Sidney Smyth (434)955-0708,
Long & Foster REALTORS 434-696-2118
Source: CVRMLS,MLS#: 2420779 Originating MLS: Central Virginia Regional MLS
Originating MLS: Central Virginia Regional MLSFacts & features
Interior
Bedrooms & bathrooms
- Bedrooms: 3
- Bathrooms: 2
- Full bathrooms: 2
Primary bedroom
- Description: Wood flooring
- Level: First
- Dimensions: 14.0 x 15.0
Bedroom 2
- Description: Wood flooring
- Level: Second
- Dimensions: 14.0 x 18.0
Bedroom 3
- Description: Wood flooring
- Level: Second
- Dimensions: 14.0 x 13.0
Dining room
- Description: Wood flooring
- Level: First
- Dimensions: 12.0 x 15.0
Florida room
- Description: Tile flooring
- Level: First
- Dimensions: 9.0 x 16.0
Foyer
- Description: Wood flooring
- Level: First
- Dimensions: 0 x 0
Other
- Description: Shower
- Level: First
Other
- Description: Tub & Shower
- Level: Second
Kitchen
- Description: Laminate flooring
- Level: First
- Dimensions: 11.0 x 15.0
Living room
- Description: Wood flooring
- Level: First
- Dimensions: 14.0 x 20.0
Office
- Description: Wood flooring
- Level: First
- Dimensions: 7.0 x 8.0
Heating
- Hot Water, Oil
Cooling
- Central Air
Appliances
- Included: Electric Water Heater, Oven, Refrigerator
Features
- Bedroom on Main Level, Separate/Formal Dining Room, Eat-in Kitchen, Fireplace, High Ceilings
- Flooring: Laminate, Tile, Wood
- Basement: Partial,Unfinished
- Attic: Access Only
- Number of fireplaces: 1
- Fireplace features: Masonry
Interior area
- Total interior livable area: 1,992 sqft
- Finished area above ground: 1,992
- Finished area below ground: 0
Property
Parking
- Total spaces: 1
- Parking features: Attached, Driveway, Garage, Off Street, Paved
- Attached garage spaces: 1
- Has uncovered spaces: Yes
Features
- Levels: Two
- Stories: 2
- Patio & porch: Side Porch, Stoop
- Exterior features: Paved Driveway
- Pool features: None
- Fencing: None
Lot
- Size: 0.5 Acres
- Features: Corner Lot
Details
- Parcel number: 035A7081335
- Zoning description: R1
Construction
Type & style
- Home type: SingleFamily
- Architectural style: Colonial,Two Story
- Property subtype: Single Family Residence
Materials
- Brick, Brick Veneer
- Roof: Asphalt,Composition
Condition
- Resale
- New construction: No
- Year built: 1949
Utilities & green energy
- Sewer: Public Sewer
- Water: Public
Community & HOA
Community
- Subdivision: Kenbridge
Location
- Region: Kenbridge
Financial & listing details
- Price per square foot: $75/sqft
- Tax assessed value: $150,100
- Annual tax amount: $1,230
- Date on market: 1/13/2026
- Ownership: Individuals
- Ownership type: Sole Proprietor
Estimated market value
$231,100
Estimated sales range
Not available
$1,994/mo
Price history
| Date | Event | Price |
|---|---|---|
| 12/9/2024 | Pending sale | $150,100$75/sqft |
Source:  South Central AOR VA #54178 Report a problem South Central AOR VA #54178 Report a problem | ||
| 9/30/2024 | Listed for sale | $150,100$75/sqft |
Source: South Central AOR VA #54178 Report a problem | ||
| 8/23/2024 | Pending sale | $150,100$75/sqft |
Source: South Central AOR VA #54178 Report a problem | ||
| 8/20/2024 | Listed for sale | $150,100$75/sqft |
Source:  Long & Foster Broker Feed #54178 Report a problem Long & Foster Broker Feed #54178 Report a problem | ||
Public tax history
| Year | Property taxes | Tax assessment |
|---|---|---|
| 2025 | $495 | $150,100 |
| 2024 | $495 +3% | $150,100 +18.7% |
| 2023 | $481 | $126,500 |
| 2022 | $481 | $126,500 |
| 2021 | $481 | $126,500 |
| 2020 | $481 | $126,500 |
| 2019 | $481 | $126,500 |
| 2018 | $481 +24.3% | $126,500 +24.3% |
| 2017 | $387 | $101,800 |
| 2016 | $387 | $101,800 |
| 2015 | $387 | $101,800 |
| 2014 | $387 | $101,800 |
Find assessor info on the county website
Monthly payment
Est. payment
Payment breakdown
Explore the cost of this home by adjusting the details. Changes won't be saved.Climate risks
Neighborhood: 23944
Nearby schools
Schools provided by the listing agent
- Elementary: Kenbridge
- Middle: Lunenburg
- High: Central
Source: CVRMLS. This data may not be complete. We recommend contacting the local school district to confirm school assignments for this home.

Similar homes
- $160,0003 bd2 ba2.1k sqft1410 10th St, Victoria, VA 23974For Sale
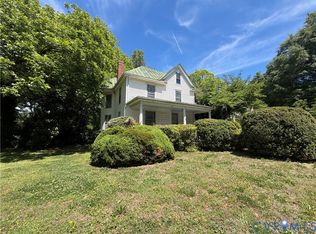 MLS ID #2612975, Kelly Chaney, Southern Virginia Realty Inc. CVRMLS
 - $139,9003 bd2 ba1.9k sqft211 W Maryland Ave, Crewe, VA 23930For Sale
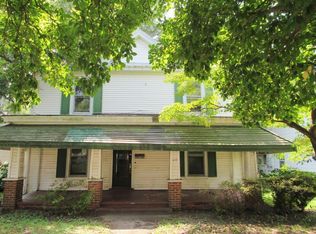 MLS ID #60106, Douglas Compton. South Central AOR VA
 - $119,0003 bd1 ba1.4k sqft211 N Mecklenburg Ave, South Hill, VA 23970For Sale
 MLS ID #142694, Kristen DeJarnette. Roanoke Valley Lake Gaston BOR
 - $185,0003 bd1 ba1.1k sqft1624 Mecklenburg Ave, Victoria, VA 23974For Sale
 MLS ID #59996, Lee Simmons. South Central AOR VA
