Unlock the potential of this spacious home ideally located on the charming avenues of Blackstone! With an abundance of square footage, this property offers the perfect opportunity for buyers looking to personalize a home while enjoying immediate livability. Rich in character and ready for your vision, it’s a true canvas for creating something special. The main level features a generously sized living room highlighted by a cozy fireplace. A formal dining room adds timeless appeal with a built-in china cabinet and custom shelving. The eat-in kitchen offers great space for everyday living. Also on the first floor is a primary bedroom with a private full bath and an attached flex room—ideal for a nursery, home office, or sitting area. A utility room adds convenience. Upstairs, you’ll find three large bedrooms. One includes built-in bookcases desk, and window seat, while the another offers additional multipurpose rooms perfect for walk-in closets, offices, or play areas. The upstairs bathroom features an elongated tub. Conveniently located within walking distance to downtown and just a short drive to Route 460, this home combines location, size and charm. Sold AS IS. Come see it today!
For sale
$185,000
410 Brunswick Ave, Blackstone, VA 23824
4beds
2,908sqft
:
Get pre-qualifiedN/A
Single Family Residence
Built in 1907
0.3 Acres Lot
$-- Zestimate®
$64/sqft
$-- HOA
What's special
Cozy fireplaceThree large bedroomsEat-in kitchenCustom shelvingFormal dining roomBuilt-in china cabinetAttached flex room
- 92 days |
- 1,009 |
- 105 |
Zillow last checked:
Listing updated:
Listed by:
Lee Simmons 434-298-6646,
Lee Simmons Signature Realty 434-645-8923
Source: CVRMLS,MLS#: 2609163 Originating MLS: Central Virginia Regional MLS
Originating MLS: Central Virginia Regional MLSFacts & features
Interior
Bedrooms & bathrooms
- Bedrooms: 4
- Bathrooms: 2
- Full bathrooms: 2
Other
- Description: Tub & Shower
- Level: First
Other
- Description: Tub
- Level: Second
Heating
- Electric, Hot Water, Oil
Cooling
- Central Air
Appliances
- Included: Dryer, Dishwasher, Electric Water Heater, Refrigerator
Features
- Bedroom on Main Level, Eat-in Kitchen, High Ceilings, Laminate Counters
- Flooring: Partially Carpeted, Wood
- Basement: Crawl Space
- Attic: Access Only
- Number of fireplaces: 1
- Fireplace features: Masonry
Interior area
- Total interior livable area: 2,908 sqft
- Finished area above ground: 2,908
- Finished area below ground: 0
Property
Parking
- Parking features: On Street
- Has uncovered spaces: Yes
Features
- Levels: Two
- Stories: 2
- Patio & porch: Front Porch
- Pool features: None
- Fencing: Decorative,Fenced
Lot
- Size: 0.3 Acres
- Features: Corner Lot, Level
Details
- Parcel number: 50A3114738
Construction
Type & style
- Home type: SingleFamily
- Architectural style: Colonial,Two Story
- Property subtype: Single Family Residence
Materials
- Frame, Plaster, Wood Siding
- Roof: Metal
Condition
- Resale
- New construction: No
- Year built: 1907
Utilities & green energy
- Sewer: Public Sewer
- Water: Public
Community & HOA
Community
- Subdivision: Blackstone
Location
- Region: Blackstone
Financial & listing details
- Price per square foot: $64/sqft
- Tax assessed value: $166,800
- Annual tax amount: $1,101
- Date on market: 5/7/2026
- Ownership: Individuals
- Ownership type: Sole Proprietor
Estimated market value
Not available
Estimated sales range
Not available
Not available
Price history
| Date | Event | Price |
|---|---|---|
| 7/7/2026 | Listed for sale | $185,000$64/sqft |
Source:  South Central AOR VA #59491 Report a problem South Central AOR VA #59491 Report a problem | ||
| 6/9/2026 | Pending sale | $185,000$64/sqft |
Source: South Central AOR VA #59491 Report a problem | ||
| 4/10/2026 | Listed for sale | $185,000$64/sqft |
Source: South Central AOR VA #59491 Report a problem | ||
Public tax history
| Year | Property taxes | Tax assessment |
|---|---|---|
| 2025 | $801 +6.7% | $166,800 |
| 2024 | $751 +15.9% | $166,800 +23.6% |
| 2023 | $648 | $134,900 |
| 2022 | $648 | $134,900 |
| 2021 | $648 | $134,900 |
| 2020 | -- | $134,900 -0.1% |
| 2018 | -- | $135,100 -1.7% |
| 2017 | -- | $137,500 |
| 2016 | -- | $137,500 |
| 2015 | -- | -- |
| 2013 | $605 | $137,500 |
| 2012 | $605 -3.9% | $137,500 +7% |
| 2011 | $630 | $128,500 |
| 2010 | -- | $128,500 |
Find assessor info on the county website
Monthly payment
Est. payment
Payment breakdown
Explore the cost of this home by adjusting the details. Changes won't be saved.Climate risks
Neighborhood: 23824
Nearby schools
GreatSchools rating
- 2/10Blackstone Primary SchoolGrades: PK-4Distance: 0.7 mi
- 2/10Nottoway Middle SchoolGrades: 7-8Distance: 4.7 mi
- 4/10Nottoway High SchoolGrades: 9-12Distance: 4.7 mi
Schools provided by the listing agent
- Elementary: Blackstone
- Middle: Nottoway
- High: Nottoway
Source: CVRMLS. This data may not be complete. We recommend contacting the local school district to confirm school assignments for this home.
- $253,400-- bd2 ba-- sqft408 Brunswick Ave, Blackstone, VA 23824Off Market
- $215,000-- bd3 ba-- sqft500 Brunswick Ave, Blackstone, VA 23824Off Market
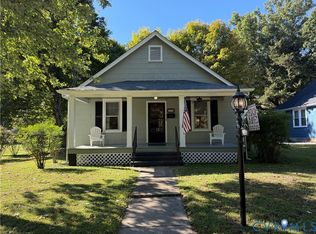
- $192,0003 bd1 ba1.2k sqft409 5th St, Blackstone, VA 23824Sold
- $230,900-- bd2 ba-- sqft411 Brunswick Ave, Blackstone, VA 23824Off Market
- $173,4004 bd2 ba2.3k sqft400 Brunswick Ave, Blackstone, VA 23824Off Market
- $212,900-- bd2 ba-- sqft503 4th St, Blackstone, VA 23824Off Market
- $131,500-- bd1 ba-- sqft507 5th St, Blackstone, VA 23824Off Market
- $385,0004 bd3 ba2.4k sqft504 5th St, Blackstone, VA 23824For Sale
A local agent can set up tours, give advice and negotiate with sellers.
A local lender can help you make sure your offer is ready when you are.
Similar homes
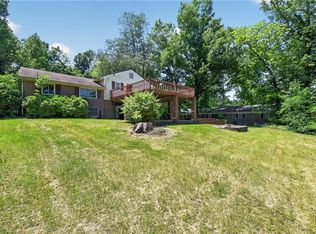
- $210,0003 bd3 ba1.8k sqft204 Courthouse Rd, Blackstone, VA 23824For Sale
 MLS ID #10635992, Chad Keeney. REIN Inc.
 - $199,0003 bd1 ba1.4k sqft2320 Monroe Ave, Victoria, VA 23974For Sale
 MLS ID #2616896, Connie Bagley, Southern Virginia Realty Inc. CVRMLS
 - $199,9001 bd1 ba1.8k sqft4806 Cox Rd, Wilsons, VA 23894For Sale
 MLS ID #2620993, Joan Small, ProFound Property Group LLC. CVRMLS
 - $205,0004 bd2 ba1.5k sqft500 E Virginia Ave, Crewe, VA 23930For Sale
 MLS ID #2616277, Jennifer Harrell, Long & Foster REALTORS. CVRMLS
 - $169,0003 bd2 ba2k sqft406 Custis St, Crewe, VA 23930For SaleMLS ID #2621419, Diana Morris, Commonwealth Real Estate Co. CVRMLS
- $160,0003 bd2 ba2.1k sqft1410 10th St, Victoria, VA 23974For SaleMLS ID #2612975, Kelly Chaney, Southern Virginia Realty Inc. CVRMLS
- $239,0004 bd2 ba2.5k sqft1825 Needham Dr, Victoria, VA 23974For SaleMLS ID #2603310, Robert Novak, EXP Realty LLC. CVRMLS
- $199,9003 bd2 ba1.8k sqft830 Weaver Rd, Green Bay, VA 23942For SaleMLS ID #59908, Jennifer Amos. South Central AOR VA
- $244,9004 bd2 ba2.3k sqft603 E 6th Ave, Kenbridge, VA 23944For SaleMLS ID #59816, Lee Smyth. South Central AOR VA
- $225,0003 bd2 ba1.5k sqft2976 K V Rd, Victoria, VA 23974For SaleMLS ID #2621244, Blake Jones, Real Broker LLC. CVRMLS
- $255,0003 bd3 ba1.7k sqft971 Liberty Rd, Alberta, VA 23821For SaleMLS ID #2615463, Lisa Novak, EXP Realty LLC. CVRMLS
- $240,0004 bd4 ba3k sqft221 Virginia St, Kenbridge, VA 23944For SaleMLS ID #57905, Kelan Owens. South Central AOR VA
- $269,9003 bd2 ba2k sqft309 Old Plank Rd, Kenbridge, VA 23944For SaleMLS ID #2619691, Kelly Chaney, Southern Virginia Realty Inc. CVRMLS
- $275,0003 bd1 ba2k sqft621 Melody Ln, Crewe, VA 23930For SaleMLS ID #59776, Lee Simmons. South Central AOR VA
- $235,0003 bd2 ba1.5k sqft6873 Plank Rd, Kenbridge, VA 23944For SaleMLS ID #2620967, Lisa Novak, EXP Realty LLC. CVRMLS
- $239,9503 bd2 ba1.5k sqft2664 Overton Rd, Victoria, VA 23974New ConstructionMLS ID #2611750, Kimberly Harris, Commonwealth Real Estate Co. CVRMLS
- $265,0003 bd3 ba1.5k sqft326 2nd Ave, Alberta, VA 23821New Construction
 MLS ID #VABW2000094, Sherwood Baskerville, Sherwood Baskerville Real Estate. Bright MLS
