Great investment opportunity or can be a nice family home. Needs work. Tenant wants to stay. Extra lot behind is included in the sale. Large EIK with ceramic floors. First floor has an enclosed porch. Decorative stone fireplace in Living Room. Hardwood floors under the wall to wall. 4 bedrooms, 2 full baths. One car garage with a full basement.
For sale
Price cut: $4.9K (8/26)
$125,000
225 Maple Dr, Monroeville, PA 15146
4beds
--sqft
Single Family Residence
Built in 1941
8,712 Square Feet Lot
$117,900 Zestimate®
$--/sqft
$-- HOA
What's special
One car garageEnclosed porch
- 58 days
- 300
- 20
Zillow last checked:
Listing updated:
Listed by:
Deborah DiLorenzo 724-519-7505,
RE/MAX SELECT REALTY 724-933-6300
Source: WPMLS,MLS#: 1769620 Originating MLS: West Penn Multi-List
Originating MLS: West Penn Multi-ListFacts & features
Interior
Bedrooms & bathrooms
- Bedrooms: 4
- Bathrooms: 2
- Full bathrooms: 2
Primary bedroom
- Level: Main
- Dimensions: 11x11
Bedroom 2
- Level: Main
- Dimensions: 11x11
Bedroom 3
- Level: Upper
- Dimensions: 11x10
Bedroom 4
- Level: Upper
- Dimensions: 11x11
Den
- Level: Main
- Dimensions: 29x9
Kitchen
- Level: Main
- Dimensions: 14x11
Living room
- Level: Main
- Dimensions: 17x11
Heating
- Forced Air, Gas
Cooling
- Electric
Features
- Flooring: Carpet, Ceramic Tile
- Basement: Full,Walk-Up Access
- Number of fireplaces: 1
- Fireplace features: Family/Living/Great Room
Video & virtual tour
Property
Parking
- Total spaces: 1
- Parking features: Built In
- Has attached garage: Yes
Features
- Levels: Two
- Stories: 2
- Pool features: None
Lot
- Size: 8,712 Square Feet
- Dimensions: 50 x 174 x 52 x 158
Details
- Parcel number: 0640F00045000000
Construction
Type & style
- Home type: SingleFamily
- Architectural style: Colonial,Two Story
- Property subtype: Single Family Residence
Materials
- Aluminum Siding
- Roof: Asphalt
Condition
- Resale
- Year built: 1941
Utilities & green energy
- Sewer: Public Sewer
- Water: Public
Community & HOA
Location
- Region: Monroeville
Financial & listing details
- Tax assessed value: $62,900
- Annual tax amount: $2,200
- Date on market: 8/12/2026
Estimated market value
$117,900
$111,000 - $124,000
$1,821/mo
Price history
| Date | Event | Price |
|---|---|---|
| 8/26/2026 | Price change | $125,000-3.8% |
Source:  WPMLS #1769620 Report a problem WPMLS #1769620 Report a problem | ||
| 8/12/2026 | Listed for sale | $129,900-7.1% |
Source: WPMLS #1769620 Report a problem | ||
| 8/12/2026 | Listing removed | $139,900 |
Source: WPMLS #1715889 Report a problem | ||
| 5/30/2026 | Listed for sale | $139,900-6.7% |
Source: WPMLS #1715889 Report a problem | ||
| 4/28/2026 | Contingent | $150,000 |
Source: WPMLS #1715889 Report a problem | ||
| 9/27/2025 | Price change | $150,000-18.9% |
Source: WPMLS #1715889 Report a problem | ||
| 8/12/2025 | Listed for sale | $184,900+269.8% |
Source: WPMLS #1715889 Report a problem | ||
| 12/18/2008 | Sold | $50,000 |
Source: Public Record Report a problem | ||
Public tax history
| Year | Property taxes | Tax assessment |
|---|---|---|
| 2025 | $2,256 +13.6% | $62,900 |
| 2024 | $1,987 +567.8% | $62,900 |
| 2023 | $298 | $62,900 |
| 2022 | $298 | $62,900 |
| 2021 | $298 +2% | $62,900 |
| 2020 | $292 -2% | $62,900 |
| 2019 | $298 -83.1% | $62,900 |
| 2018 | $1,764 0% | $62,900 |
| 2017 | $1,765 +493.2% | $62,900 |
| 2016 | $298 -82.9% | $62,900 |
| 2015 | $1,737 | $62,900 |
| 2014 | -- | $62,900 -12% |
| 2013 | -- | $71,500 +64.7% |
| 2012 | -- | $43,400 -25.7% |
| 2011 | -- | $58,400 |
| 2010 | -- | $58,400 |
| 2009 | -- | $58,400 +34.6% |
| 2008 | -- | $43,400 |
| 2007 | -- | $43,400 |
| 2006 | -- | $43,400 |
| 2005 | -- | $43,400 |
| 2004 | -- | $43,400 -25.7% |
| 2003 | -- | $58,400 -30.4% |
| 2002 | -- | $83,900 |
Find assessor info on the county website
Monthly payment
Est. payment
Payment breakdown
Explore the cost of this home by adjusting the details. Changes won't be saved.Climate risks
Neighborhood: 15146
Nearby schools
Schools provided by the listing agent
- District: Gateway
Source: WPMLS. This data may not be complete. We recommend contacting the local school district to confirm school assignments for this home.

Similar homes
- $169,9003 bd2 ba1k sqft221 Poplar St, Monroeville, PA 15146For Sale
 MLS ID #1768897, Sawsan Obaidi. WPMLS
 - $120,0003 bd1 ba1.5k sqft503 Standard Ave, Springdale, PA 15144For Sale
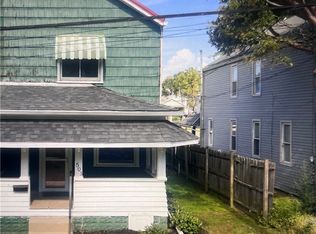 MLS ID #1777531, Doris Kelly. WPMLS
 - $130,0003 bd1 ba956 sqft386 Dorothy Dr, Pittsburgh, PA 15235For Sale
 MLS ID #1763622, Taneia Smith. WPMLS
 - $135,0004 bd2 ba-- sqft1344 Laketon Rd, Pittsburgh, PA 15221For Sale
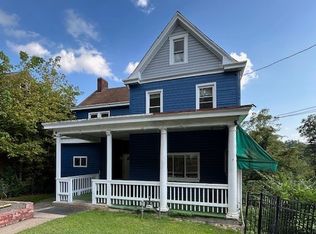 MLS ID #1773504, Irit Lerner-Olstein. WPMLS
