No step Front entrance 4 bedroom home with alley access to the garage. 2 bedrooms on the main floor and 2 on the 2nd floor. White kitchen cabinets in the eat in kitchen.
Under contract
Price cut: $5K (10/6)
$107,500
3107 Quay St, White Oak, PA 15131
4beds
1,163sqft
Single Family Residence
Built in 1946
4,408 Square Feet Lot
$-- Zestimate®
$92/sqft
$-- HOA
What's special
Eat in kitchenWhite kitchen cabinets
- 58 days
- 159
- 4
Zillow last checked:
Listing updated:
Listed by:
Donald Myers 724-864-5916,
CENTURY 21 FAIRWAYS REAL ESTATE 724-864-5916
Source: WPMLS,MLS#: 1773448 Originating MLS: West Penn Multi-List
Facts & features
Interior
Bedrooms & bathrooms
- Bedrooms: 4
- Bathrooms: 2
- Full bathrooms: 1
- 1/2 bathrooms: 1
Primary bedroom
- Level: Main
- Dimensions: 12x11
Bedroom 2
- Level: Main
- Dimensions: 12x10
Bedroom 3
- Level: Upper
- Dimensions: 13x11
Bedroom 4
- Level: Upper
- Dimensions: 13x12
Bonus room
- Level: Main
- Dimensions: Sun
Entry foyer
- Level: Main
Kitchen
- Level: Main
- Dimensions: 13x12
Laundry
- Level: Lower
Living room
- Level: Main
- Dimensions: 14x12
Heating
- Forced Air, Gas
Cooling
- Central Air
Features
- Flooring: Carpet, Laminate
- Basement: Unfinished,Walk-Out Access
Interior area
- Total structure area: 1,163
- Total interior livable area: 1,163 sqft
Video & virtual tour
Property
Parking
- Total spaces: 1
- Parking features: Built In
- Has attached garage: Yes
Features
- Levels: One and One Half
- Stories: 1.5
Lot
- Size: 4,408 Square Feet
- Dimensions: 45 x 98 +/-
Details
- Parcel number: 0461D00146000000
Construction
Type & style
- Home type: SingleFamily
- Architectural style: Cape Cod
- Property subtype: Single Family Residence
Materials
- Aluminum Siding
- Roof: Composition
Condition
- Resale
- Year built: 1946
Utilities & green energy
- Sewer: Public Sewer
- Water: Public
Community & HOA
Community
- Subdivision: White Oak
Location
- Region: White Oak
Financial & listing details
- Price per square foot: $92/sqft
- Tax assessed value: $67,300
- Annual tax amount: $1,794
- Date on market: 9/8/2026
Estimated market value
Not available
Estimated sales range
Not available
Not available
Price history
| Date | Event | Price |
|---|---|---|
| 10/12/2026 | Pending sale | $107,500$92/sqft |
Source:  WPMLS #1773448 Report a problem | ||
| 10/6/2026 | Price change | $107,500-4.4%$92/sqft |
Source: WPMLS #1773448 Report a problem | ||
| 9/8/2026 | Listed for sale | $112,500+104.5%$97/sqft |
Source: WPMLS #1773448 Report a problem | ||
| 2/17/2020 | Sold | $55,000-26.6%$47/sqft |
Source: WPMLS #1427955 Report a problem | ||
| 1/10/2020 | Pending sale | $74,900$64/sqft |
Source: RE/MAX REALTY ACCESS #1427955 Report a problem | ||
| 11/25/2019 | Price change | $74,900-0.1%$64/sqft |
Source: RE/MAX REALTY ACCESS #1427955 Report a problem | ||
| 10/25/2019 | Price change | $75,000-12.7%$64/sqft |
Source: THE REALTY COMPANY #1408589 Report a problem | ||
| 8/5/2019 | Listed for sale | $85,900$74/sqft |
Source: THE REALTY COMPANY #1408589 Report a problem | ||
Public tax history
| Year | Property taxes | Tax assessment |
|---|---|---|
| 2025 | $1,788 +4.5% | $49,300 |
| 2024 | $1,710 +633.4% | $49,300 |
| 2023 | $233 | $49,300 -26.7% |
| 2022 | $233 -26.7% | $67,300 |
| 2021 | $318 +39.3% | $67,300 +36.5% |
| 2020 | $229 -2% | $49,300 |
| 2019 | $233 -83.4% | $49,300 |
| 2018 | $1,406 +1.4% | $49,300 |
| 2017 | $1,387 +494.7% | $49,300 |
| 2016 | $233 -81.1% | $49,300 |
| 2015 | $1,237 +411.1% | $49,300 |
| 2014 | $242 | $49,300 -5.7% |
| 2013 | -- | $52,300 +1.4% |
| 2012 | -- | $51,600 |
| 2011 | -- | $51,600 |
| 2010 | -- | $51,600 |
| 2009 | -- | $51,600 |
| 2008 | -- | $51,600 |
| 2007 | -- | $51,600 |
| 2006 | -- | $51,600 |
| 2005 | -- | $51,600 |
| 2004 | -- | $51,600 -22.5% |
| 2003 | -- | $66,600 |
| 2002 | -- | $66,600 |
Find assessor info on the county website
Monthly payment
Est. payment
Payment breakdown
Explore the cost of this home by adjusting the details. Changes won't be saved.Climate risks
Neighborhood: 15131
Nearby schools
Schools provided by the listing agent
- District: McKeesport Area
Source: WPMLS. This data may not be complete. We recommend contacting the local school district to confirm school assignments for this home.

Similar homes
- $99,9003 bd2 ba1.1k sqft1040 Park Ave, East Mc Keesport, PA 15035For Sale
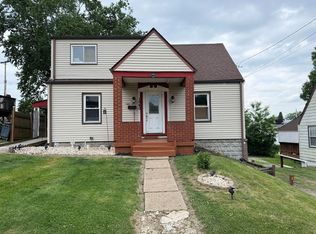 MLS ID #1781477, Deborah Kane. WPMLS
- $99,3003 bd1 ba1.1k sqft2618 Fayette St, McKeesport, PA 15132For Sale
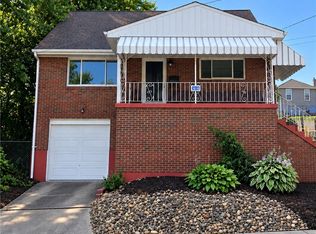 MLS ID #1774174, Jason Mazzei. WPMLS
- $83,0003 bd1 ba1k sqft2510 Oak St, McKeesport, PA 15132For Sale
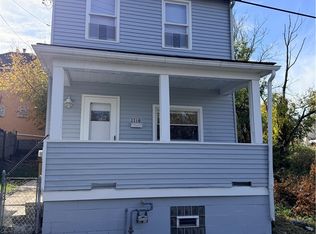 MLS ID #1781757, Gail Fryncko. WPMLS
- $110,0003 bd1 ba1k sqft602 Boden St, Turtle Creek, PA 15145For Sale
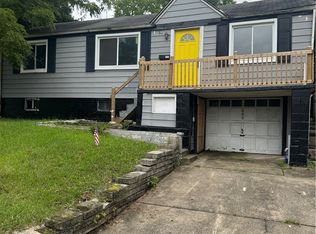 MLS ID #1769481, Anthony Dasta. WPMLS
