Experience luxury living in this stunning 3 bedroom, 3 full & 2 half bath home, perfectly positioned golf front in Rayburn Country at Lake Sam Rayburn. Boasting 3,664 sq ft of refined space with high ceilings & beautiful hardwood flooring throughout, this property offers a massive living area with a gas fireplace & breathtaking views of the infinity pool & golf course. The gourmet outdoor kitchen is complete and overlooks the course from the covered patio, which also features a wood-burning fireplace—perfect for entertaining. Enjoy a refreshing outdoor shower after a swim in the infinity pool with attached spa, or unwind in the primary retreat with a gas log fireplace, private patio access, en-suite bath with walk-through shower, soaking tub, double vanities with towel warmer, & a spacious walk-in closet. A 3 car attached garage with an additional golf cart bay & secondary garage feat 2 oversized bay doors for RV or Large boat storage. Private Garage Apartment offers 2 Beds 1 bath &
For sale
$1,590,000
225 McGregor Dr, Brookeland, TX 75931
3beds
3,664sqft
Single Family Residence
Built in ----
3.05 Acres Lot
$1,493,700 Zestimate®
$434/sqft
$-- HOA
What's special
Gas fireplaceGourmet outdoor kitchenBeautiful hardwood flooring throughoutHigh ceilingsRefreshing outdoor showerCovered patioSpacious walk-in closet
- 52 days |
- 105 |
- 7 |
Zillow last checked:
Listing updated:
Listed by:
WENDI BANGOY 409-781-7899,
Southeast Texas 1st Realty
Source: BBOR,MLS#: 268884
Facts & features
Interior
Bedrooms & bathrooms
- Bedrooms: 3
- Bathrooms: 4
- Full bathrooms: 2
- 1/2 bathrooms: 2
Rooms
- Room types: Entry, Game Room, Office
Primary bathroom
- Features: Double Sink, Freestanding Soaking Tub, Garden Tub, Jetted Tub, Sep. Shower
Dining room
- Features: Formal Dining
Living room
- Features: Living Room
Heating
- Central Electric
Cooling
- Central Electric
Appliances
- Included: Dryer, Washer, Built-in Oven, Convection Oven, Cooktop, Dishwasher, Double Oven, Disposal, Gas Range, Ice Maker, Plumbed For Ice Maker, Microwave, Refrigerator, Self Cleaning Oven, Vented Exhaust Fan
- Laundry: Inside, Wash/Dry Connection
Features
- Bookcases, Ceiling Fan(s), Primary Bdrm Down, Sheetrock, Split Bdrm Plan, Wet Bar, Breakfast Bar, Granite Counters, Kitchen Island, Pantry, Solid Surface Countertops
- Flooring: Tile, Luxury Vinyl Plank
- Doors: Storm Door(s)
- Windows: Blinds, Drapes
- Attic: Floored
- Has fireplace: Yes
- Fireplace features: Wood Burning
Interior area
- Total structure area: 3,664
- Total interior livable area: 3,664 sqft
Video & virtual tour
Property
Parking
- Total spaces: 4
- Parking features: Additional Parking, Attached, Boat, Detached, Garage Door Opener, RV Access/Parking
- Attached garage spaces: 4
Features
- Levels: One
- Stories: 1
- Patio & porch: Covered, Patio, Porch, Covered Porch
- Exterior features: Lighting, Sprinkler System, Attached Generator, Rain Gutters, Outdoor Fireplace, Outdoor Kitchen
- Has private pool: Yes
- Pool features: Gunite, Heated, In Ground, Chlorine
- Has spa: Yes
- Spa features: Built-in Hot Tub
- Fencing: Partial
Lot
- Size: 3.05 Acres
- Features: Cul-De-Sac
Details
- Additional structures: Storage, Workshop
- Parcel number: 012400090521
- Special conditions: Standard
Construction
Type & style
- Home type: SingleFamily
- Property subtype: Single Family Residence
Materials
- Brick Veneer, Stucco, HardiPlank Type, Stone, Rough Cedar
- Foundation: Slab
- Roof: Metal,Tile
Condition
- 11 - 20 Yrs.,Resale
- New construction: No
Utilities & green energy
- Sewer: Aerobic System, Private Sewer, Septic System
- Water: City Water, Private, Well
- Utilities for property: Water Available, Cable Available
Community & HOA
Community
- Features: Country Club, Park Privileges, Pool Privileges, Priv. Trash Pickup, Tennis Court(s)
- Security: Security System, Smoke Detector(s)
- Subdivision: Rayburn Country
HOA
- Has HOA: Yes
Location
- Region: Brookeland
Financial & listing details
- Price per square foot: $434/sqft
- Tax assessed value: $1,192,707
- Annual tax amount: $18,237
- Date on market: 7/2/2026
- Listing terms: Cash,Conventional,FHA,USDA Loan,VA Loan
- Road surface type: Asphalt, Rock/Shell
Estimated market value
$1,493,700
$1.42M - $1.57M
$4,586/mo
Price history
| Date | Event | Price |
|---|---|---|
| 6/19/2026 | Price change | $1,590,000-2.5%$434/sqft |
Source:  Deep East Texas #70013990 Report a problem Deep East Texas #70013990 Report a problem | ||
| 4/18/2025 | Listed for sale | $1,630,000+30.4%$445/sqft |
Source:  BBOR #257382 Report a problem BBOR #257382 Report a problem | ||
| 10/21/2022 | Listing removed | -- |
Source:  HAR #96616277 Report a problem HAR #96616277 Report a problem | ||
| 8/2/2022 | Pending sale | $1,250,000$341/sqft |
Source: BBOR #231209 Report a problem | ||
| 6/3/2022 | Contingent | $1,250,000$341/sqft |
Source: TAR MLS #204654 Report a problem | ||
| 6/3/2022 | Pending sale | $1,250,000$341/sqft |
Source: HAR #96616277 Report a problem | ||
| 10/5/2021 | Listed for sale | $1,250,000$341/sqft |
Source: TAR MLS #203546 Report a problem | ||
Public tax history
| Year | Property taxes | Tax assessment |
|---|---|---|
| 2024 | $18,237 +16.2% | $1,192,707 +16.8% |
| 2023 | $15,691 | $1,021,325 +36.1% |
| 2022 | -- | $750,244 +10% |
| 2021 | -- | $682,040 +10% |
| 2020 | -- | $620,036 +5% |
| 2019 | -- | $590,524 +0.8% |
| 2018 | -- | $585,799 |
| 2017 | -- | $585,799 |
| 2016 | -- | $585,799 |
| 2015 | -- | $585,799 |
| 2014 | -- | $585,799 +5.1% |
| 2012 | -- | $557,247 +32.8% |
| 2011 | -- | $419,553 |
| 2010 | -- | $419,553 +5144.4% |
| 2009 | -- | $8,000 |
| 2008 | -- | $8,000 |
| 2007 | -- | -- |
Find assessor info on the county website
Monthly payment
Est. payment
Payment breakdown
Explore the cost of this home by adjusting the details. Changes won't be saved.Climate risks
Neighborhood: Sam Rayburn
Nearby schools
GreatSchools rating
- 5/10Parnell Elementary SchoolGrades: 3-5Distance: 9.8 mi
- 3/10Jasper Junior High SchoolGrades: 6-8Distance: 9.8 mi
- 3/10Jasper High SchoolGrades: 9-12Distance: 11.1 mi
- $1,115,9005 bd5 ba3.8k sqft380 Victoria Dr, Brookeland, TX 75931Off Market
- $267,900-- bd-- ba1.5k sqft402 Victoria Dr, Brookeland, TX 75931Off Market
- $5,0000.26 acresLOT 12 Victoria Dr, Brookeland, TX 75931Lot/Land

- $460,0004 bd3 ba2.1k sqft175 Vantage Dr, Brookeland, TX 75931For Sale
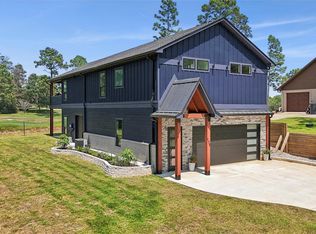
- $755,0003 bd2 ba2k sqft205 Vantage Dr, Vantage, TX 75931For Sale
- $360,7003 bd2 ba1.4k sqft385 Victoria Dr, Brookeland, TX 75931Off Market
- $449,0003 bd3 ba1.6k sqft211 McGregor Dr, Brookeland, TX 75931For Sale
- $28,967-- bd-- ba-- sqftMcGregor Dr, Jasper, TX 75951Off Market
A local agent can set up tours, give advice and negotiate with sellers.
Similar homes
- $1,450,0005 bd4 ba3.8k sqft828 County Road 222c, Brookeland, TX 75931For Sale
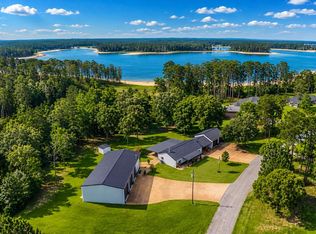 MLS ID #70013639, Denise Quick. Deep East Texas
 - $1,499,9505 bd4 ba4.1k sqft243 Riverbirch, Brookeland, TX 75931Active
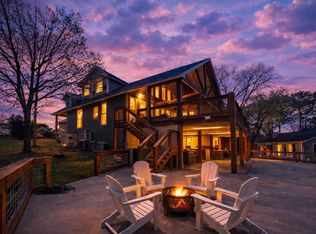
 MLS ID #2559767, Zachary Biermann, Zachary Biermann, Broker. Unlock MLS
 - $1,295,0004 bd4 ba3.7k sqft612 Black Squirrel Dr E, Brookeland, TX 75931For Sale
 MLS ID #70013558, Randall Adkins. Deep East Texas
 - $1,900,0005 bd5 ba3.1k sqft203 Riverbirch, Brookeland, TX 75931For Sale

 MLS ID #268250, Donna Head, RAYBURN REALTY, INC. -- 9002775. BBOR
 - $899,0004 bd4 ba2.9k sqft3004 Fm 1007, Brookeland, TX 75931For SaleMLS ID #70014073, Denise Quick. Deep East Texas
- $950,0004 bd3 ba2.3k sqft3535 Fm 1007, Brookeland, TX 75931For SaleMLS ID #65108036, Denise Quick. Deep East Texas
- $850,0003 bd2 ba2.1k sqft1630 County Road 219, Brookeland, TX 75931For SaleMLS ID #62224727, April Word, Southeast Texas 1st Realty. HAR
- $1,739,0005 bd7 ba4.6k sqft205 Private Road 7770, Colmesneil, TX 75938For SaleMLS ID #13272087, Flor Rodriguez, Lone Star Realty. HAR
- $799,0004 bd3 ba2.5k sqft2805 Fm 1005, Jasper, TX 75951For SaleMLS ID #269634, Donna Head, RAYBURN REALTY, INC. -- 9002775. BBOR
- $850,0004 bd3 ba4.6k sqft504 Live Oak Rd, Jasper, TX 75951For SaleMLS ID #70013326, Denise Cox-delay. Deep East Texas
- $1,100,0005 bd3 ba2.2k sqft231 Shorewood Dr, Zavalla, TX 75980For SaleMLS ID #70012736, Denise Quick. Deep East Texas
- $994,0004 bd3 ba2.2k sqft112 Private Road 6029, Brookeland, TX 75931New ConstructionMLS ID #78613928, Libby Mitchell, REGENCY Real Estate Professionals. HAR
- $999,0004 bd3 ba2.4k sqft175 Rollingwood Dr, Jasper, TX 75951For SaleMLS ID #70013273, Stephanie Johnston. Deep East Texas
- $1,085,0002 bd2 ba2k sqft5762 Highway 63 W, Jasper, TX 75951For SaleMLS ID #70012796, Bridgette White. Deep East Texas
- $835,0002 bd2 ba2k sqft5762 State Highway 63 W, Jasper, TX 75951For SaleMLS ID #65106896, Bridgette White. Deep East Texas
