Endless possibilities await at this unique 6,088 sq. ft. property featuring 10 bedrooms and 6 bathrooms in the heart of Painesville! Formerly operated as an adult group home, this expansive building offers incredible flexibility for a variety of potential uses. Spacious living areas, multiple bedrooms and bathrooms, office and common areas, and a functional layout make this a rare opportunity for investors, nonprofits, or those seeking a large residential property with space. Conveniently located on Mentor Avenue with easy access to downtown Painesville, shopping, dining, and major highways. The property's previous use use may be eligible to continue if permitted under current zoning requirements; however, buyers are encouraged to perform their own due diligence with the City of Painesville regarding zoning, permitted uses, and any approvals that may be required. Opportunities like this seldom become available - bring your vision and explore the potential this one-of-a-kind property has to offer.
Active
$350,000
225 Mentor Ave, Painesville, OH 44077
10beds
6,446sqft
:
Get pre-qualified$2,485/mo
Single Family Residence
Built in 1910
0.53 Acres Lot
$-- Zestimate®
$54/sqft
$-- HOA
What's special
Functional layoutOffice and common areasMultiple bedrooms and bathrooms
- 1 day |
- 278 |
- 27 |
Zillow last checked:
Listing updated:
Listed by:
Tyler M McHugh 440-223-1661 tylermchugh@mcdhomes.com,
McDowell Homes Real Estate Services
Source: MLS Now,MLS#: 5233780 Originating MLS: Lake Geauga Area Association of REALTORS
Originating MLS: Lake Geauga Area Association of REALTORSFacts & features
Interior
Bedrooms & bathrooms
- Bedrooms: 10
- Bathrooms: 6
- Full bathrooms: 5
- 1/2 bathrooms: 1
- Main level bathrooms: 2
- Main level bedrooms: 3
Dining room
- Level: First
- Dimensions: 19 x 13
Entry foyer
- Level: First
- Dimensions: 11 x 10
Kitchen
- Level: First
- Dimensions: 16 x 14
Laundry
- Level: Lower
- Dimensions: 11 x 10
Pantry
- Level: First
- Dimensions: 7 x 6
Recreation
- Level: Lower
- Dimensions: 21 x 16
Heating
- Forced Air, Gas
Cooling
- Central Air
Features
- Built-in Features, Ceiling Fan(s), Entrance Foyer, High Ceilings, In-Law Floorplan, Primary Downstairs, Pantry, Storage
- Basement: Exterior Entry,Full,Finished,Partially Finished,Storage Space,Unfinished,Walk-Out Access
- Number of fireplaces: 1
- Fireplace features: Other
Interior area
- Total structure area: 6,446
- Total interior livable area: 6,446 sqft
- Finished area above ground: 5,087
- Finished area below ground: 1,359
Video & virtual tour
Property
Parking
- Parking features: Asphalt, Circular Driveway, Off Street, Parking Lot
Accessibility
- Accessibility features: Accessible Approach with Ramp
Features
- Levels: Three Or More
Lot
- Size: 0.53 Acres
- Dimensions: 96 x 242
Details
- Additional structures: Shed(s)
- Parcel number: 15C0030000260
- Special conditions: Standard
Construction
Type & style
- Home type: SingleFamily
- Architectural style: Colonial,Other,Victorian
- Property subtype: Single Family Residence
Materials
- Unknown
- Roof: Asphalt
Condition
- Year built: 1910
Utilities & green energy
- Sewer: Public Sewer
- Water: Public
Community & HOA
Community
- Features: Playground, Park, Restaurant, Street Lights, Sidewalks
- Subdivision: Kerr Cole & Other
HOA
- Has HOA: No
Location
- Region: Painesville
Financial & listing details
- Price per square foot: $54/sqft
- Annual tax amount: $168
- Date on market: 8/5/2026
- Cumulative days on market: 2 days
- Listing terms: Cash,Conventional,Private Financing Available
Estimated market value
Not available
Estimated sales range
Not available
Not available
Price history
| Date | Event | Price |
|---|---|---|
| 8/5/2026 | Listed for sale | $350,000$54/sqft |
Source:  MLS Now #5233780 Report a problem MLS Now #5233780 Report a problem | ||
Public tax history
Tax history is unavailable.
Monthly payment
Est. payment
Payment breakdown
Explore the cost of this home by adjusting the details. Changes won't be saved.Climate risks
Neighborhood: 44077
Nearby schools
GreatSchools rating
- 4/10Maple Elementary SchoolGrades: PK-5Distance: 0.6 mi
- 5/10Heritage Middle SchoolGrades: 6-8Distance: 0.8 mi
- 4/10Harvey High SchoolGrades: 9-12Distance: 0.4 mi
Schools provided by the listing agent
- District: Painesville City LSD - 4305
Source: MLS Now. This data may not be complete. We recommend contacting the local school district to confirm school assignments for this home.
- $190,0003 bd2 ba1.5k sqft239 Mentor Ave, Painesville, OH 44077Sold

- $---- bd-- ba-- sqft205 Mentor Ave APT 10, Painesville, OH 44077Off Market
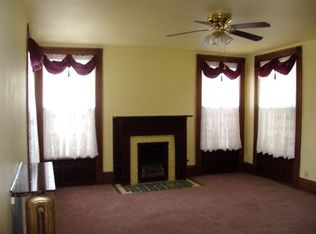
- $--1 bd1 ba1k sqft205 Mentor Ave #7, Painesville, OH 44077Off Market
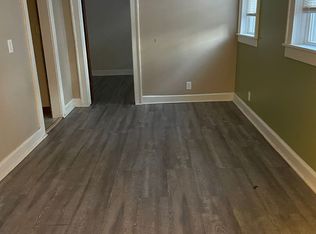
- $--1 bd1 ba570 sqft205 Mentor Ave #18PAIGE, Painesville, OH 44077Off Market
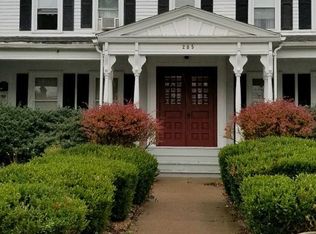
- $--1 bd1 ba600 sqft205 Mentor Ave, Painesville, OH 44077Off Market
- $--1 bd1 ba600 sqft205 Mentor Ave APT 17, Painesville, OH 44077Off Market
- $--1 bd1 ba600 sqft205 Mentor Ave APT 11, Painesville, OH 44077Off Market
- $--1 bd1 ba570 sqft38 Paige Pl #38, Painesville, OH 44077Off Market
A local agent can set up tours, give advice and negotiate with sellers.


