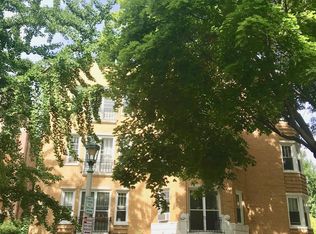
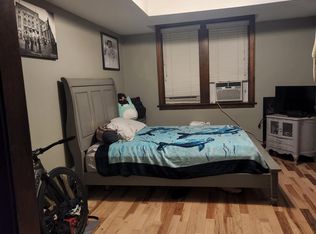
WELCOME TO VILLA GROVE CONDOMINIUMS, A REMARKABLE ART DECO GEM NESTLED IN THE HEART OF OAK PARK; THIS CHARMING RESIDENCE IS PERFECTLY SITUATED ON A QUIET CORNER STEPS NORTH OF SCOVILLE PARK AMONGST THE HISTORIC HOMES OF THE FRANK LLOYD WRIGHT HISTORIC DISTRICT; THIS TOP FLOOR ONE BEDROOM CONDO LIVES LARGE WITH OVER 1000 SQ FT, MORE THAN MANY 2 BDRM UNITS; GENEROUS ROOM SIZES THROUGHOUT; TONS OF ORIGINAL ARCHITECTURAL DETAILING, INCLUDING COVED/BARREL CEILINGS, A JULIET BALCONY WITH FRENCH DOORS PROVIDING TREETOP VIEWS OF GROVE AVENUE; VINTAGE CHINA BRICK KITCHEN AND BREAKFAST ROOM WITH ORIGINAL CABINETRY AND BUILT-INS; IN-UNIT LAUNDRY; TONS OF STORAGE- 6 CLOSETS IN ADDITION TO THE BASEMENT STORAGE UNIT!! BE SURE TO CHECK OUT THE PEACEFUL COURTYARD DOWN THE BACK STAIRS WITH MULTIPLE SEATING AREAS AND GAS GRILL; DOWNTOWN OAK PARK'S SHOPPING, DINING, AND COMMUTER LINES TO THE LOOP AT YOUR DOORSTEP!
Closed
$201,000
225 N Grove Ave APT 3, Oak Park, IL 60302
1beds
1,060sqft
Condominium, Single Family Residence
Built in 1928
-- sqft lot
$234,900 Zestimate®
$190/sqft
$1,844 Estimated rent
Home value
$234,900
$221,000 - $249,000
$1,844/mo
Zestimate® history
Owner options
List your home for rent
$1,844/mo
Rent Zestimate®
Find your next renter with Zillow Rental Manager. Plus, with online applications, you can quickly screen prospective tenants – for free.
$1,844/mo
Rent Zestimate®
Refinance and save
$2,050/mo
Est. payment
Refinancing to a lower rate could help reduce your monthly payments and save thousands over the life of the loan.
$2,050/mo
Est. payment
Explore your selling options
Work with a Zillow partner agent
Leverage their expertise and Zillow's premium Showcase listings to get your home seen by more buyers.
Get startedList with your own agent
Get your home in front of millions of buyers by listing it on Zillow.
Learn how to do itSell it yourself
Take full control of how buyers see your home on Zillow by listing For Sale by Owner (FSBO).
List your homeWhat's special
Historic homesGas grillOriginal cabinetryBasement storage unitPeaceful courtyardBreakfast roomJuliet balcony
Zillow last checked:
Listing updated:
Listed by:
David Stanger 708-697-5900,
Baird & Warner
Bought with:
Renee Moravek, ABR,CNC
Coldwell Banker Realty
Source: MRED as distributed by MLS GRID,MLS#: 11849476
Facts & features
Interior
Bedrooms & bathrooms
- Bedrooms: 1
- Bathrooms: 1
- Full bathrooms: 1
Rooms
- Room types: Breakfast Room
Primary bedroom
- Features: Flooring (Hardwood), Window Treatments (Blinds, Double Pane Windows)
- Level: Main
- Area: 156 Square Feet
- Dimensions: 12X13
Breakfast room
- Features: Flooring (Hardwood)
- Level: Main
- Area: 81 Square Feet
- Dimensions: 9X9
Dining room
- Features: Flooring (Hardwood)
- Level: Main
- Area: 182 Square Feet
- Dimensions: 13X14
Kitchen
- Features: Kitchen (Pantry-Closet), Flooring (Hardwood)
- Level: Main
- Area: 160 Square Feet
- Dimensions: 10X16
Living room
- Features: Flooring (Hardwood), Window Treatments (Double Pane Windows, Some Tilt-In Windows)
- Level: Main
- Area: 252 Square Feet
- Dimensions: 14X18
Heating
- Natural Gas, Steam, Radiator(s)
Cooling
- Wall Unit(s)
Appliances
- Included: Range, Microwave, Dishwasher, Refrigerator, Washer, Dryer, Gas Oven
- Laundry: Washer Hookup, In Unit, Laundry Closet
Features
- Storage, Built-in Features, Historic/Period Mlwk, Separate Dining Room, Pantry
- Flooring: Hardwood
- Windows: Insulated Windows
- Basement: Partially Finished,Exterior Entry,Full
Interior area
- Total structure area: 0
- Total interior livable area: 1,060 sqft
Property
Parking
- Parking features: Permit Required, Off Site, Leased
Accessibility
- Accessibility features: No Disability Access
Features
- Patio & porch: Patio, Porch
- Exterior features: Outdoor Grill
Lot
- Features: Common Grounds, Corner Lot
Details
- Parcel number: 16071160181004
- Special conditions: None
- Other equipment: Intercom, Ceiling Fan(s)
Construction
Type & style
- Home type: Condo
- Property subtype: Condominium, Single Family Residence
Materials
- Brick
- Roof: Rubber
Condition
- New construction: No
- Year built: 1928
Utilities & green energy
- Electric: Circuit Breakers
- Sewer: Overhead Sewers
- Water: Lake Michigan, Public
Community & HOA
HOA
- Has HOA: Yes
- Amenities included: Bike Room/Bike Trails, Storage, Security Door Lock(s), Ceiling Fan, Laundry, Covered Porch, Patio
- Services included: Heat, Water, Insurance, Exterior Maintenance, Lawn Care, Scavenger, Snow Removal
- HOA fee: $547 monthly
Location
- Region: Oak Park
Financial & listing details
- Price per square foot: $190/sqft
- Tax assessed value: $187,190
- Annual tax amount: $3,819
- Date on market: 9/8/2023
- Listing terms: Conventional
- Ownership: Condo
Price history
| Date | Event | Price |
|---|---|---|
| 10/20/2023 | Sold | $201,000+1%$190/sqft |
Source:  MRED as distributed by MLS GRID #11849476 Report a problem MRED as distributed by MLS GRID #11849476 Report a problem | ||
| 9/15/2023 | Contingent | $199,000$188/sqft |
Source: MRED as distributed by MLS GRID #11849476 Report a problem | ||
| 9/8/2023 | Listed for sale | $199,000+0.8%$188/sqft |
Source: MRED as distributed by MLS GRID #11849476 Report a problem | ||
| 2/26/2021 | Listing removed | -- |
Source: Owner Report a problem | ||
| 8/25/2020 | Listing removed | $1,495$1/sqft |
Source: Owner Report a problem | ||
| 8/4/2020 | Listed for rent | $1,495$1/sqft |
Source: Owner Report a problem | ||
| 8/20/2019 | Listing removed | $1,495$1/sqft |
Source: Owner Report a problem | ||
| 7/23/2019 | Listed for rent | $1,495$1/sqft |
Source: Owner Report a problem | ||
| 5/11/2006 | Sold | $197,500+14.8%$186/sqft |
Source: Public Record Report a problem | ||
| 4/6/2004 | Sold | $172,000+8.9%$162/sqft |
Source: Public Record Report a problem | ||
| 4/24/2002 | Sold | $158,000+24.4%$149/sqft |
Source: Public Record Report a problem | ||
| 5/23/2000 | Sold | $127,000$120/sqft |
Source: Public Record Report a problem | ||
Public tax history
| Year | Property taxes | Tax assessment |
|---|---|---|
| 2024 | $6,367 +4.3% | $18,719 +0% |
| 2023 | $6,102 +55.7% | $18,718 +83.4% |
| 2022 | $3,919 +2.6% | $10,206 |
| 2021 | $3,819 +2.5% | $10,206 |
| 2020 | $3,726 -34.1% | $10,206 -30.8% |
| 2019 | $5,657 +3.9% | $14,746 |
| 2018 | $5,445 +2.2% | $14,746 |
| 2017 | $5,326 +16.8% | $14,746 +30.1% |
| 2016 | $4,562 +11.6% | $11,334 |
| 2015 | $4,087 +30% | $11,334 +20.8% |
| 2014 | $3,143 -17.9% | $9,380 -34.9% |
| 2013 | $3,831 -1.1% | $14,400 |
| 2012 | $3,873 -0.2% | $14,400 |
| 2011 | $3,880 -2.8% | $14,400 -7.1% |
| 2010 | $3,991 +4.3% | $15,499 |
| 2009 | $3,827 +1.2% | $15,499 -7% |
| 2008 | $3,781 -10.8% | $16,666 -6.8% |
| 2007 | $4,236 +34.5% | $17,875 |
| 2006 | $3,150 -29.4% | $17,875 |
| 2005 | $4,461 +25.7% | $17,875 +35% |
| 2004 | $3,548 +7.8% | $13,237 |
| 2003 | $3,292 +3.9% | $13,237 |
| 2002 | $3,168 | $13,237 +10% |
| 2001 | -- | $12,039 |
Find assessor info on the county website
Neighborhood: 60302
Nearby homes
- $185,5001 bd1 ba1k sqft225 N Grove Ave #G, Oak Park, IL 60302Off Market
- $400,0003 bd2 ba1.5k sqft227 N Grove Ave APT 1, Oak Park, IL 60302Sold

- $190,8002 bd1 ba900 sqft837 Erie St APT G, Oak Park, IL 60302Off Market
- $256,5002 bd1 ba18k sqft845 Erie St APT 1, Oak Park, IL 60302Off Market
- $207,8001 bd1 ba1k sqft225 N Grove Ave APT 1, Oak Park, IL 60302Off Market
- $210,0001 bd1 ba1k sqft225 N Grove Ave APT 2, Oak Park, IL 60302Sold
- $222,5002 bd1 ba1.1k sqft227 N Grove Ave #G, Oak Park, IL 60302Sold
- $305,0003 bd2 ba1.5k sqft227 N Grove Ave APT 2, Oak Park, IL 60302Sold
Nearby schools
GreatSchools rating
- 10/10Oliver W Holmes Elementary SchoolGrades: K-5Distance: 0.3 mi
- 9/10Gwendolyn Brooks Middle SchoolGrades: 6-8Distance: 0.6 mi
- 10/10Oak Park & River Forest High SchoolGrades: 9-12Distance: 0.4 mi
Schools provided by the listing agent
- Elementary: Oliver W Holmes Elementary Schoo
- Middle: Percy Julian Middle School
- High: Oak Park & River Forest High Sch
- District: 97
Source: MRED as distributed by MLS GRID. This data may not be complete. We recommend contacting the local school district to confirm school assignments for this home.
Get a cash offer in 3 minutes
Find out how much your home could sell for in as little as 3 minutes with a no-obligation cash offer.
Estimated market value
$234,900
Get a cash offer in 3 minutes
Find out how much your home could sell for in as little as 3 minutes with a no-obligation cash offer.
Estimated market value
$234,900
- Illinois
- Cook County
- Oak Park
- 60302
- 225 N Grove Ave Apartment 3
Nearby cities
Nearby zip codes
Other Oak Park Topics
