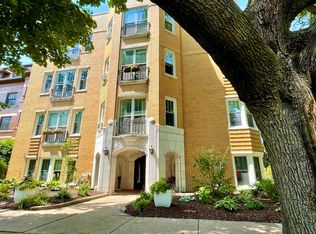
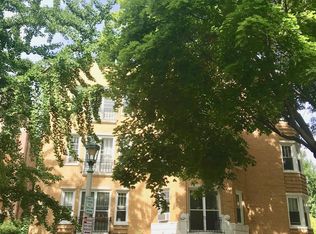
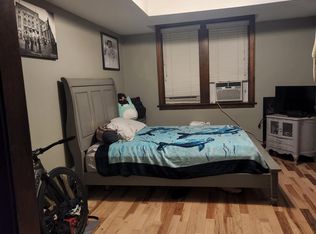
Welcome to Unit 1 at 227 N Grove Avenue, a rare Art Deco masterpiece in the heart of Oak Park's Frank Lloyd Wright Historic District. Built in the late 1920s, this radiant three-bedroom, two-bath corner condo blends historic elegance with modern upgrades. The building itself is a showpiece, with enameled gargoyles, a dramatic terracotta portico that once led to a ballroom, Juliet balconies with French doors, coved and barrel ceilings, and original millwork that celebrate its architectural pedigree. Inside, every detail has been thoughtfully refreshed. Fresh paint, smart home integration, custom blinds-including motorized shades in the kitchen-and ultra-quiet U-shaped air conditioners ensure both style and comfort. Every closet has been reimagined with Container Store shelving, crown molding, and generous storage, including two oversized custom-built spaces. The chef's kitchen is designed for both entertaining and everyday living, with gleaming Carrera marble countertops, a deep farmhouse sink, and all-new high-end appliances, including a Thermador gas range, Whirlpool refrigerator, LG dishwasher, and GE microwave. Under-cabinet lighting and dimmable fixtures create the perfect ambiance, while custom pull-out shelving and drawer-style lower cabinets provide exceptional functionality. Two spa-inspired bathrooms bring European flair to the home. The guest bath features a freestanding soaking tub, & marble mosaic floors. The primary ensuite showcases a designer in-wall toilet from Switzerland, marble flooring and a GROHE shower system from Germany with precise temperature control. Both are finished with elegant fixtures and timeless details. The living spaces are equally impressive. The primary suite includes a walk-in closet with built-in wall units, while the guest bedroom offers custom storage and seasonal AC integration. The dining room showcases its original domed ceiling, and the living room invites cozy evenings with full-length built-in bookshelves, warm sconces, and French doors opening to a wrought iron window box. Additional conveniences include an in-unit LG washer and dryer, a marble-tiled laundry area, a dedicated storage locker, a bike room, and extensive basement storage. The building's gated courtyard feels like an urban oasis, complete with a grill, fire pit, herb garden, and shared seating areas. Just steps from Scoville Park, the Oak Park Public Library, dining, shops, the Green Line, and Metra, and located in one of Oak Park's top-rated school districts, this residence is a celebration of craftsmanship, comfort, and culture. On-street permit parking from the Village right in front of the building $137/quarterly. Unit can be rented after 2 years of owner occupancy.
Closed
Zillow last checked:
Listing updated:
Bought with:
Sandra Wright
White Hat Realty Group, LLC
Source: MRED as distributed by MLS GRID,MLS#: 12451507
Price history
| Date | Event | Price |
|---|---|---|
| 10/1/2025 | Sold | $400,000$252/sqft |
Source:  MRED as distributed by MLS GRID #12451507 Report a problem MRED as distributed by MLS GRID #12451507 Report a problem | ||
| 9/23/2025 | Pending sale | $400,000$252/sqft |
Source: MRED as distributed by MLS GRID #12451507 Report a problem | ||
| 8/25/2025 | Contingent | $400,000$252/sqft |
Source: MRED as distributed by MLS GRID #12451507 Report a problem | ||
| 8/20/2025 | Listed for sale | $400,000+37.9%$252/sqft |
Source: MRED as distributed by MLS GRID #12451507 Report a problem | ||
| 11/7/2022 | Sold | $290,000-3%$183/sqft |
Source: MRED as distributed by MLS GRID #11653207 Report a problem | ||
| 10/23/2022 | Contingent | $299,000$188/sqft |
Source: MRED as distributed by MLS GRID #11653207 Report a problem | ||
| 10/20/2022 | Price change | $299,000-0.3%$188/sqft |
Source: MRED as distributed by MLS GRID #11653207 Report a problem | ||
| 10/4/2022 | Listing removed | -- |
Source:  Berkshire Hathaway HomeServices Chicago Report a problem Berkshire Hathaway HomeServices Chicago Report a problem | ||
| 9/14/2022 | Price change | $2,500-10.7%$2/sqft |
Source: Berkshire Hathaway HomeServices Chicago #11473882 Report a problem | ||
| 8/14/2022 | Price change | $2,800+1.8%$2/sqft |
Source: Zillow Rental Manager Report a problem | ||
| 8/8/2022 | Listed for rent | $2,750+10%$2/sqft |
Source: Berkshire Hathaway HomeServices Chicago #11473882 Report a problem | ||
| 7/29/2022 | Price change | $300,000-4.8%$189/sqft |
Source: MRED as distributed by MLS GRID #11378642 Report a problem | ||
| 7/21/2022 | Listed for sale | $315,000$198/sqft |
Source: MRED as distributed by MLS GRID #11378642 Report a problem | ||
| 4/25/2022 | Pending sale | $315,000$198/sqft |
Source: Berkshire Hathaway HomeServices Chicago #11378642 Report a problem | ||
| 4/25/2022 | Contingent | $315,000$198/sqft |
Source: MRED as distributed by MLS GRID #11378642 Report a problem | ||
| 4/25/2022 | Listed for sale | $315,000+1.6%$198/sqft |
Source: MRED as distributed by MLS GRID #11378642 Report a problem | ||
| 2/26/2021 | Listing removed | -- |
Source: Owner Report a problem | ||
| 6/11/2020 | Listing removed | $2,500$2/sqft |
Source: Owner Report a problem | ||
| 5/26/2020 | Listed for rent | $2,500$2/sqft |
Source: Owner Report a problem | ||
| 5/26/2020 | Listing removed | $310,000$195/sqft |
Source: Berkshire Hathaway HomeServices Chicago #10650516 Report a problem | ||
| 5/5/2020 | Price change | $310,000-1.6%$195/sqft |
Source: Berkshire Hathaway HomeServices Chicago #10650516 Report a problem | ||
| 4/16/2020 | Price change | $315,000-3.1%$198/sqft |
Source: Berkshire Hathaway HomeServices Chicago #10650516 Report a problem | ||
| 3/29/2020 | Listed for sale | $325,000+10.2%$205/sqft |
Source: Berkshire Hathaway HomeServices Chicago #10650516 Report a problem | ||
| 9/22/2015 | Sold | $295,000-4.5%$186/sqft |
Source: Public Record Report a problem | ||
| 7/27/2015 | Pending sale | $309,000$195/sqft |
Source: Realty Alive #08873002 Report a problem | ||
| 7/11/2015 | Price change | $309,000-2.2%$195/sqft |
Source: Realty Alive #08873002 Report a problem | ||
| 6/3/2015 | Listed for sale | $316,000+85.9%$199/sqft |
Source: Realty Alive #08873002 Report a problem | ||
| 11/6/2009 | Sold | $170,000-9.8%$107/sqft |
Source: Public Record Report a problem | ||
| 4/17/2000 | Sold | $188,500$119/sqft |
Source: Public Record Report a problem | ||
Get a cash offer in 3 minutes
Find out how much your home could sell for in as little as 3 minutes with a no-obligation cash offer.
Estimated market value
$422,700
