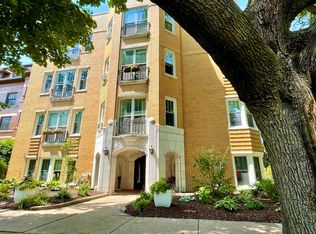
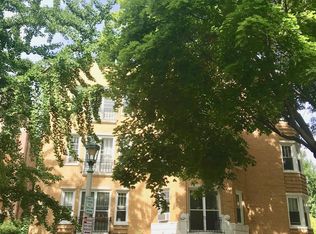
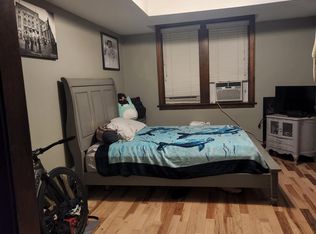
Welcome to Villa Grove Condominiums, a remarkable Art Deco Gem nestled in the heart of Oak Park. This charming residence is perfectly situated on a quiet corner one block north of Scoville Park amongst the historic homes of the Frank Lloyd Wright Historic District. This is the first time this unit has been on the market since the building was converted to condos 25 years ago. When built, this unique space was the lower level of a grand owner's residence, combined with the unit upstairs. Just beyond the dramatic terracotta entry portico and lobby, the front door opens into the original ballroom, now a spacious living and dining room with beautiful hardwood floors and a gas fireplace. Down the hall are two large bedrooms, one with direct bathroom access, both featuring original floor-to-ceiling built-in storage closets. Opposite the bedrooms are a huge storage area and an original cedar closet, with a walk-in pantry further down the hall. An updated kitchen, laundry, and bathroom are located at the end of the hall. Be sure to check out the peaceful courtyard right out your back door with multiple seating areas and gas grill. All the charm and history of Oak Park is at your doorstep along with shopping, dining and commuter lines to downtown.
Closed
$222,500
227 N Grove Ave #G, Oak Park, IL 60302
2beds
1,100sqft
Condominium, Single Family Residence
Built in 1929
-- sqft lot
$234,200 Zestimate®
$202/sqft
$2,240 Estimated rent
Home value
$234,200
$211,000 - $260,000
$2,240/mo
Zestimate® history
Owner options
List your home for rent
$2,240/mo
Rent Zestimate®
Find your next renter with Zillow Rental Manager. Plus, with online applications, you can quickly screen prospective tenants – for free.
$2,240/mo
Rent Zestimate®
Refinance and save
$2,234/mo
Est. payment
Refinancing to a lower rate could help reduce your monthly payments and save thousands over the life of the loan.
$2,234/mo
Est. payment
Explore your selling options
Work with a Zillow partner agent
Leverage their expertise and Zillow's premium Showcase listings to get your home seen by more buyers.
Get startedList with your own agent
Get your home in front of millions of buyers by listing it on Zillow.
Learn how to do itSell it yourself
Take full control of how buyers see your home on Zillow by listing For Sale by Owner (FSBO).
List your homeWhat's special
Gas fireplaceHistoric homesOriginal cedar closetDramatic terracotta entry porticoHuge storage areaQuiet cornerUpdated kitchen
Zillow last checked:
Listing updated:
Listed by:
David Stanger 708-697-5900,
Baird & Warner
Bought with:
Monica Dalton, ABR,SFR
Compass
Source: MRED as distributed by MLS GRID,MLS#: 12427507
Facts & features
Interior
Bedrooms & bathrooms
- Bedrooms: 2
- Bathrooms: 1
- Full bathrooms: 1
Rooms
- Room types: Utility Room-1st Floor
Primary bedroom
- Features: Flooring (Hardwood), Window Treatments (Blinds)
- Level: Lower
- Area: 156 Square Feet
- Dimensions: 13X12
Bedroom 2
- Features: Flooring (Hardwood), Window Treatments (Blinds)
- Level: Lower
- Area: 130 Square Feet
- Dimensions: 10X13
Dining room
- Features: Flooring (Hardwood), Window Treatments (Blinds, Double Pane Windows)
- Level: Lower
- Dimensions: COMBO
Kitchen
- Features: Kitchen (Pantry-Closet), Flooring (Hardwood), Window Treatments (Blinds)
- Level: Basement
- Area: 100 Square Feet
- Dimensions: 10X10
Living room
- Features: Flooring (Hardwood), Window Treatments (Bay Window(s), Blinds, Double Pane Windows, Screens, Some Tilt-In Windows)
- Level: Lower
- Area: 528 Square Feet
- Dimensions: 16X33
Other
- Features: Flooring (Other)
- Level: Lower
- Area: 60 Square Feet
- Dimensions: 05X12
Heating
- Natural Gas
Cooling
- None
Appliances
- Included: Range, Dishwasher, Refrigerator, Washer, Dryer, Stainless Steel Appliance(s), Gas Oven, Range Hood
- Laundry: Washer Hookup, In Unit
Features
- Storage, Walk-In Closet(s), Bookcases, Historic/Period Mlwk, Pantry, Replacement Windows
- Flooring: Hardwood
- Windows: Replacement Windows, Window Treatments, Drapes
- Basement: Partially Finished,Walk-Out Access
- Common walls with other units/homes: End Unit
Interior area
- Total structure area: 0
- Total interior livable area: 1,100 sqft
Property
Parking
- Total spaces: 1
- Parking features: Permit Required, On Site, Leased
Accessibility
- Accessibility features: Two or More Access Exits, Main Level Entry, No Interior Steps, Disability Access
Features
- Patio & porch: Patio
- Exterior features: Outdoor Grill
Lot
- Features: Corner Lot
Details
- Parcel number: 16071160181005
- Special conditions: None
Construction
Type & style
- Home type: Condo
- Property subtype: Condominium, Single Family Residence
Materials
- Brick
- Roof: Rubber
Condition
- New construction: No
- Year built: 1929
Utilities & green energy
- Electric: Circuit Breakers
- Sewer: Overhead Sewers
- Water: Lake Michigan
Community & HOA
HOA
- Has HOA: Yes
- Amenities included: Bike Room/Bike Trails, Security Door Lock(s), Laundry, Patio
- Services included: Heat, Water, Gas, Insurance, Exterior Maintenance, Lawn Care, Scavenger, Snow Removal
- HOA fee: $564 monthly
Location
- Region: Oak Park
Financial & listing details
- Price per square foot: $202/sqft
- Tax assessed value: $179,050
- Annual tax amount: $4,756
- Date on market: 8/6/2025
- Listing terms: Cash
- Ownership: Condo
Price history
| Date | Event | Price |
|---|---|---|
| 9/5/2025 | Sold | $222,500+1.6%$202/sqft |
Source:  MRED as distributed by MLS GRID #12427507 Report a problem MRED as distributed by MLS GRID #12427507 Report a problem | ||
| 8/27/2025 | Pending sale | $219,000$199/sqft |
Source: MRED as distributed by MLS GRID #12427507 Report a problem | ||
| 8/13/2025 | Contingent | $219,000$199/sqft |
Source: MRED as distributed by MLS GRID #12427507 Report a problem | ||
| 8/6/2025 | Listed for sale | $219,000+95.5%$199/sqft |
Source: MRED as distributed by MLS GRID #12427507 Report a problem | ||
| 5/3/2000 | Sold | $112,000$102/sqft |
Source: Public Record Report a problem | ||
Public tax history
| Year | Property taxes | Tax assessment |
|---|---|---|
| 2024 | $4,970 +4.5% | $17,905 |
| 2023 | $4,756 +95.3% | $17,905 +83.4% |
| 2022 | $2,436 +1.2% | $9,763 |
| 2021 | $2,407 -1% | $9,763 |
| 2020 | $2,431 -40.6% | $9,763 -30.8% |
| 2019 | $4,096 +4% | $14,105 |
| 2018 | $3,940 +1.7% | $14,105 |
| 2017 | $3,875 +15.4% | $14,105 +30.1% |
| 2016 | $3,357 +13.3% | $10,838 |
| 2015 | $2,962 +6.9% | $10,838 |
| 2014 | $2,771 -23.6% | $10,838 -21.3% |
| 2013 | $3,627 -1.2% | $13,774 |
| 2012 | $3,669 -0.4% | $13,774 |
| 2011 | $3,684 +0.6% | $13,774 -7.1% |
| 2010 | $3,664 +14.3% | $14,826 |
| 2009 | $3,206 +3.4% | $14,826 -7% |
| 2008 | $3,100 -0.8% | $15,942 -6.8% |
| 2007 | $3,126 +4.6% | $17,098 |
| 2006 | $2,989 -29.9% | $17,098 |
| 2005 | $4,267 +25.7% | $17,098 +35% |
| 2004 | $3,394 +7.8% | $12,662 |
| 2003 | $3,149 +3.9% | $12,662 |
| 2002 | $3,030 | $12,662 +10% |
| 2001 | -- | $11,516 |
Find assessor info on the county website
Neighborhood: 60302
Nearby homes
- $201,0001 bd1 ba1k sqft225 N Grove Ave APT 3, Oak Park, IL 60302Sold
- $184,8001 bd1 ba1k sqft225 N Grove Ave #G, Oak Park, IL 60302Off Market
- $400,0003 bd2 ba1.5k sqft227 N Grove Ave APT 1, Oak Park, IL 60302Sold

- $189,9002 bd1 ba900 sqft837 Erie St APT G, Oak Park, IL 60302Off Market
- $255,7002 bd1 ba18k sqft845 Erie St APT 1, Oak Park, IL 60302Off Market
- $208,7001 bd1 ba1k sqft225 N Grove Ave APT 1, Oak Park, IL 60302Off Market
- $210,0001 bd1 ba1k sqft225 N Grove Ave APT 2, Oak Park, IL 60302Sold
- $305,0003 bd2 ba1.5k sqft227 N Grove Ave APT 2, Oak Park, IL 60302Sold
Nearby schools
GreatSchools rating
- 10/10Oliver W Holmes Elementary SchoolGrades: K-5Distance: 0.3 mi
- 9/10Gwendolyn Brooks Middle SchoolGrades: 6-8Distance: 0.6 mi
- 10/10Oak Park & River Forest High SchoolGrades: 9-12Distance: 0.4 mi
Schools provided by the listing agent
- High: Oak Park & River Forest High Sch
- District: 97
Source: MRED as distributed by MLS GRID. This data may not be complete. We recommend contacting the local school district to confirm school assignments for this home.
Get a cash offer in 3 minutes
Find out how much your home could sell for in as little as 3 minutes with a no-obligation cash offer.
Estimated market value
$234,200
Get a cash offer in 3 minutes
Find out how much your home could sell for in as little as 3 minutes with a no-obligation cash offer.
Estimated market value
$234,200
- Illinois
- Cook County
- Oak Park
- 60302
- 227 N Grove Ave Unit G
Nearby cities
Nearby zip codes
Other Oak Park Topics
