What a find in the village of Mingo Junction! Great room on rear of home that leads into the kitchen & into the front living room. Bathroom that can be accessed from the hallway & the kitchen. 3 bedrooms with double closets & hardwood floors. On the lower level there is a good sized rec room with wood burning stove & an additional bathroom. Built-in, oversized 2 car garage.
Pending
$81,500
225 Petrick Ave, Mingo Junction, OH 43938
3beds
1,476sqft
Single Family Residence
Built in 1966
8,712 Square Feet Lot
$-- Zestimate®
$55/sqft
$-- HOA
What's special
Additional bathroomGood sized rec roomWood burning stoveHardwood floors
- 222 days |
- 754 |
- 49 |
Zillow last checked:
Listing updated:
Listed by:
Carolyn A Turnbull 740-266-2246 info@garycain.com,
Gary W. Cain Realty & Auctioneers,LLC
Source: MLS Now,MLS#: 5178432 Originating MLS: East Central Association of REALTORS
Originating MLS: East Central Association of REALTORSFacts & features
Interior
Bedrooms & bathrooms
- Bedrooms: 3
- Bathrooms: 2
- Full bathrooms: 1
- 1/2 bathrooms: 1
- Main level bathrooms: 1
- Main level bedrooms: 3
Primary bedroom
- Description: Flooring: Wood
- Level: First
- Dimensions: 11.3 x 11.8
Bedroom
- Description: Flooring: Wood
- Level: First
- Dimensions: 10.1 x 10.6
Bedroom
- Description: Flooring: Wood
- Level: First
- Dimensions: 7.7 x 10
Bathroom
- Description: Flooring: Linoleum
- Level: First
- Dimensions: 5.7 x 11.4
Eat in kitchen
- Description: Flooring: Linoleum
- Level: First
- Dimensions: 11.4 x 15.1
Great room
- Description: Flooring: Carpet
- Level: First
- Dimensions: 17.7 x 23.4
Living room
- Description: Flooring: Wood
- Level: First
- Dimensions: 13.6 x 15.9
Recreation
- Description: Flooring: Carpet
- Level: Basement
- Dimensions: 15.11 x 19.3
Heating
- Forced Air, Gas
Cooling
- None
Features
- Cathedral Ceiling(s)
- Basement: Partially Finished
- Has fireplace: No
- Fireplace features: Wood Burning Stove
Interior area
- Total structure area: 1,476
- Total interior livable area: 1,476 sqft
- Finished area above ground: 1,476
Video & virtual tour
Property
Parking
- Total spaces: 2
- Parking features: Built In
- Garage spaces: 2
Features
- Levels: One
- Stories: 1
- Patio & porch: Deck, Porch
Lot
- Size: 8,712 Square Feet
Details
- Parcel number: 4002336000
- Special conditions: Real Estate Owned
Construction
Type & style
- Home type: SingleFamily
- Architectural style: Ranch
- Property subtype: Single Family Residence
Materials
- Brick
- Foundation: Block
- Roof: Asphalt,Fiberglass
Condition
- Year built: 1966
Utilities & green energy
- Sewer: Public Sewer
- Water: Public
Community & HOA
Community
- Subdivision: Altamont Sub
HOA
- Has HOA: No
Location
- Region: Mingo Junction
Financial & listing details
- Price per square foot: $55/sqft
- Tax assessed value: $115,270
- Annual tax amount: $1,935
- Date on market: 12/29/2025
- Cumulative days on market: 226 days
Foreclosure details
Estimated market value
Not available
Estimated sales range
Not available
Not available
Price history
| Date | Event | Price |
|---|---|---|
| 10/21/2025 | Sold | $86,667-33.3%$59/sqft |
Source: Public Record Report a problem | ||
| 9/23/2021 | Sold | $130,000-13.3%$88/sqft |
Source:  MLS Now #4269577 Report a problem MLS Now #4269577 Report a problem | ||
| 7/21/2021 | Pending sale | $149,900$102/sqft |
Source: MLS Now #4269577 Report a problem | ||
| 6/7/2021 | Price change | $149,900-11.3%$102/sqft |
Source: MLS Now #4269577 Report a problem | ||
| 4/12/2021 | Listed for sale | $169,000+55%$114/sqft |
Source: MLS Now #4269577 Report a problem | ||
| 12/18/2017 | Listing removed | $109,000$74/sqft |
Source: Gary W. Cain Realtors & Auc. #3938377 Report a problem | ||
| 12/18/2017 | Pending sale | $109,000+9%$74/sqft |
Source: Gary W. Cain Realtors & Auc. #3938377 Report a problem | ||
| 12/13/2017 | Sold | $100,000-8.3%$68/sqft |
Source: MLS Now #3938377 Report a problem | ||
| 9/6/2017 | Price change | $109,000+2.8%$74/sqft |
Source: Gary W. Cain Realtors & Auc. #3938377 Report a problem | ||
| 7/13/2017 | Price change | $106,000-2.8%$72/sqft |
Source: J.C. Collins, Inc. #3938377 Report a problem | ||
| 5/26/2017 | Price change | $109,000-4.4%$74/sqft |
Source: J.C. Collins, Inc. #3938377 Report a problem | ||
| 4/19/2017 | Listed for sale | $114,000+21.3%$77/sqft |
Source: J.C. Collins, Inc. #3938377 Report a problem | ||
| 5/4/2016 | Sold | $94,000-10.4%$64/sqft |
Source: MLS Now #3772430 Report a problem | ||
| 4/11/2016 | Pending sale | $104,900$71/sqft |
Source: Gary W. Cain Realtors & Auc. #3772430 Report a problem | ||
| 1/7/2016 | Listed for sale | $104,900$71/sqft |
Source: Gary W. Cain Realtors & Auc. #3772430 Report a problem | ||
Public tax history
| Year | Property taxes | Tax assessment |
|---|---|---|
| 2025 | $1,783 +1.2% | $40,340 |
| 2024 | $1,761 +7% | $40,340 +17.7% |
| 2023 | $1,646 0% | $34,270 |
| 2022 | $1,646 -0.1% | $34,270 |
| 2021 | $1,648 +17.1% | $34,270 +20.9% |
| 2020 | $1,407 -0.2% | $28,350 |
| 2019 | $1,409 -1.4% | $28,350 |
| 2018 | $1,429 +29.9% | -- |
| 2017 | $1,100 +49.8% | -- |
| 2016 | $735 +0.1% | -- |
| 2015 | $734 -3.6% | -- |
| 2014 | $761 +124.4% | -- |
| 2012 | $339 -17% | $26,320 |
| 2011 | $409 -28.8% | -- |
| 2010 | $574 +2.4% | -- |
| 2009 | $560 | -- |
Find assessor info on the county website
Monthly payment
Climate risks
Neighborhood: 43938
Nearby schools
GreatSchools rating
- 7/10Hills Elementary SchoolGrades: PK-4Distance: 0.7 mi
- 6/10Indian Creek Junior High SchoolGrades: 7-8Distance: 0.9 mi
- 7/10Indian Creek High SchoolGrades: 9-12Distance: 5.9 mi
Schools provided by the listing agent
- District: Indian Creek LSD - 4103
Source: MLS Now. This data may not be complete. We recommend contacting the local school district to confirm school assignments for this home.
- $184,1003 bd2 ba1k sqft223 Petrick Ave, Mingo Junction, OH 43938Off Market
- $141,8003 bd1 ba1.3k sqft201 Lipphart Ave, Mingo Junction, OH 43938Off Market
- $126,5003 bd1 ba1k sqft221 Petrick Ave, Mingo Junction, OH 43938Off Market
- $16,6903 bd1 ba984 sqft303 Petrick Ave, Mingo junction, OH 43938Off Market
- $111,1003 bd1 ba1.4k sqft303 Petrick Ave, Mingo Junction, OH 43938Off Market
- $180,1003 bd3 ba1.3k sqft201 Penn Ave, Mingo Jct, OH 43938Off Market
- $11,860-- bd-- ba-- sqft201 Penn Ave, Mingo Junction, OH 43938Off Market
- $190,8004 bd2 ba2k sqft205 Penn Ave, Mingo Junction, OH 43938Off Market
A local agent can set up tours, give advice and negotiate with sellers.
A local lender can help you make sure your offer is ready when you are.
Similar homes
- $105,0003 bd2 ba1.5k sqft305 Sycamore St, Mingo Junction, OH 43938For Sale
 MLS ID #5224205, Zach Underwood, Underwood & Associates. MLS Now
 - $92,5003 bd2 ba1.1k sqft427 Logan Ave, Mingo Junction, OH 43938For Sale
 MLS ID #5217075, Carlo Agresta, Cedar One Realty. MLS Now
 - $79,0002 bd1 ba740 sqft934 Buena Vista Blvd, Steubenville, OH 43952For Sale
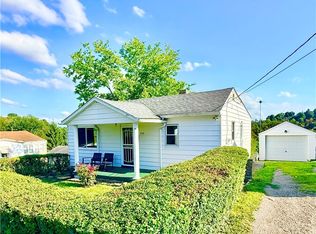 MLS ID #5234176, Shannon Irvin, Cedar One Realty. MLS Now
 - $79,9003 bd1 ba808 sqft2505 Pleasant Ave, Wellsburg, WV 26070For Sale
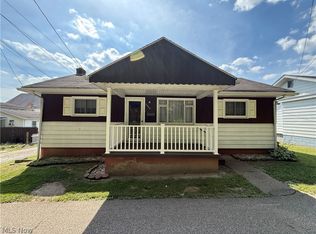 MLS ID #5232276, Evan Cuomo, Cedar One Realty. MLS Now
 - $80,0003 bd1 ba1.8k sqft333 Woodlawn Rd, Steubenville, OH 43952For SaleMLS ID #5190110, Christopher L Williams, River Valley Realty. MLS Now
- $79,0004 bd1 ba1.2k sqft1302 Oregon Ave, Steubenville, OH 43952For SaleMLS ID #5218857, James W Petrella, DeLuca Realty. MLS Now
- $99,9003 bd1 ba1.2k sqft56 Pontiac Rd, Wellsburg, WV 26070For SaleMLS ID #5230033, Kristine J Roberts, RE/MAX Broadwater. MLS Now
- $65,0003 bd2 ba1.5k sqft1611 Main St, Wellsburg, WV 26070For SaleMLS ID #5212936, Bill Raymond, Raymond Realty Group, LLC.. MLS Now
- $73,9003 bd1 ba1.1k sqft481 Dresden Ave, Steubenville, OH 43952For SaleMLS ID #5173943, Ryan Moore, EXP Realty, LLC.. MLS Now
- $80,0004 bd1 ba1.3k sqft1434 Oregon Ave, Steubenville, OH 43952For SaleMLS ID #5186037, Rejeana Palma, Cedar One Realty. MLS Now
- $99,5002 bd1 ba910 sqft137 Penfield Rd, Wintersville, OH 43953For SaleMLS ID #5231095, Samantha N Jackson, RE/MAX Edge Realty. MLS Now
- $99,9005 bd3 ba1.8k sqft128-130 Grandview Ave, Mingo Junction, OH 43938For SaleMLS ID #5157340, Samantha N Jackson, RE/MAX Edge Realty. MLS Now
- $85,0003 bd1 ba1.2k sqft1232 Oak Grove Ave, Steubenville, OH 43952For SaleMLS ID #5210009, Lori Hooper, Keller Williams Legacy Group Realty. MLS Now
- $90,0004 bd1 ba2k sqft2465 Greens Run Rd, Wellsburg, WV 26070For SaleMLS ID #5218307, Bill Raymond, Raymond Realty Group, LLC.. MLS Now
- $82,0002 bd2 ba1.5k sqft816 Delaware St, Martins Ferry, OH 43935For SaleMLS ID #5230873, Ida Boone, RE/MAX Broadwater. MLS Now
- $75,0003 bd1 ba1.4k sqft14 Main St, Dillonvale, OH 43917For SaleMLS ID #5234615, Stacey Seidler, RE/MAX Broadwater. MLS Now
- $85,0003 bd1 ba1.3k sqft153 Ridgewood Dr, Amsterdam, OH 43903For SaleMLS ID #5233196, Holly A Abel Grimm, RE/MAX Crossroads Properties. MLS Now
- $72,0002 bd2 ba768 sqft1899 State Route 152, Dillonvale, OH 43917For SaleMLS ID #5211327, Lucinda L Alloggia, Gary W. Cain Realty & Auctioneers,LLC. MLS Now
- $69,0004 bd1 ba1.5k sqft1336 Oregon Ave, Steubenville, OH 43952For SaleMLS ID #5206055, James W Petrella, DeLuca Realty. MLS Now
- $100,0003 bd2 ba1.7k sqft110 White Bell Cir, Wellsburg, WV 26070For SaleMLS ID #5191237, Mary K Pepe, Paull & Associates, Inc.. MLS Now
