Skip main navigation
Off market
  • Price Unknown

    225 Redpath Dr, Ottawa, ON K2G 6N8

    4beds
    4baths
    Residential
    Built in 2000
    5,562 Square Feet Lot
    $-- Zestimate®
    C$--/sqft
    C$3,292 Estimated rent

    Home value

    Not available

    Estimated sales range

    Not available

    Not available

    Loading
    Loading...

    Owner options

    List your home for rent

    C$3,292/mo

    Rent Zestimate®

    Find your next renter with Zillow Rental Manager. Plus, with online applications, you can quickly screen prospective tenants – for free.

    Learn more

    C$3,292/mo

    Rent Zestimate®

    Refinance and save

    Refinancing to a lower rate could help reduce your monthly payments and save thousands over the life of the loan.

    See today's rates

    Explore your selling options

    Work with a Zillow partner agent

    Leverage their expertise and Zillow's premium Showcase listings to get your home seen by more buyers.

    Get started

    List with your own agent

    Get your home in front of millions of buyers by listing it on Zillow.

    Learn how to do it

    Sell it yourself

    Take full control of how buyers see your home on Zillow by listing For Sale by Owner (FSBO).

    List your home

    What's special

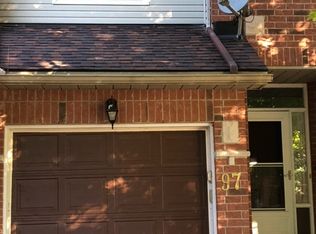
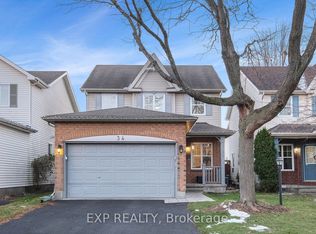
    Original Owners & exceptionally well maintained 4 Bed, 4 Bath + MF Office & Laundry - ideal as your next home, w/ southern exposure & a quiet no thru street. Over 2,600 sq ft + finished basement. Expansive Primary Bedm w/ Den, W-I-C & En suite. Oversized 2-car garage w/ inside entry. Furnace 16', Roof 15'. HWT owned. Located in Beautiful Barrhaven in a top school catchment of w/ Adrienne Clarkson Elementary, St. Andrew's Catholic & Mother Theresa Catholic High. Enjoy the convenience of nearby amenities: OC Transpo Route 171 & 271 for easy access to Downtown, RCMP Headquarters walking distance & surrounded by recreation w/ Emerald Links, CedarHill & Rideauview golf courses. Love where you live & be 5mins away from Historic Manotick w/ it's authentic village feel, unique restaurants, shops & services! Sellers are entertaining a preemptive offer. Offers Presented on Tuesday September 14, 2021 at 6:30 pm; as per form 244. COVID Protocols in place.

    This property is off market, which means it's not currently listed for sale or rent on Zillow. This may be different from what's available on other websites or public sources.

    Facts & features

    Interior

    Bedrooms & bathrooms
    • Bedrooms: 4
    • Bathrooms: 4
    Heating
    • Forced air, Gas
    Cooling
    • Central
    Appliances
    • Included: Dishwasher, Dryer, Freezer, Refrigerator, Washer
    Features
    • Flooring: Tile, Carpet, Hardwood
    • Has fireplace: Yes

    Property

    Parking
    • Total spaces: 2
    Features
    • Exterior features: Brick
    • Has spa: Yes
    Lot
    • Size: 5,562 sqft
    Details
    • Zoning description: Residential

    Construction

    Type & style
    • Home type: SingleFamily
    • Property subtype: Residential
    Condition
    • Year built: 2000

    Community & neighborhood

    Location
    • Region: Ottawa

    Other

    Other facts
    • Appliances Included: Dryer, Refrigerator, Stove, Washer, Dishwasher, Hood Fan, Freezer
    • Assoc Fee Frequency: Not Applicable
    • Board: Ottawa
    • Exterior Finish: Siding, Brick
    • Features Equipment Included: Drapes, Window Blinds, Storage Shed, Central/Built-In Vacuum, Hot Tub, Auto Garage Door Opener, Other (See Remarks), Hot Water Tank, Wet Bar
    • Floor Covering: Hardwood, Tile, Carpet W/W & Mixed
    • Heat Desc: Forced Air
    • Property Sub Type: Residential
    • Property Type: Residential
    • Site Influences: Fenced Yard, Deck, Family Oriented, Gazebo, Landscaped, Verandah, Municipal Water, No Thru Road
    • Air Conditioning Desc: Central Air Conditioning
    • Basement Description: Full
    • Basement Dev: Fully Finished
    • Heating Fuel: Natural Gas
    • Neighbourhood Influences: Public Transit Nearby, Shopping Nearby, Playground Nearby, Recreation Nearby
    • Sewer Type: Sewer Connected
    • Water Supply: Municipal
    • Foundation: Poured Concrete
    • Zoning Description: Residential
    • Numberof Fireplaces: 2
    • Lot Size Imp Depth: 111.55
    • Lot Size Imp Frontage: 49.87

    Price history

    Price history is unavailable.

    Public tax history

    Tax history is unavailable.

    Neighborhood: K2G

    Nearby schools

    GreatSchools rating

    No schools nearby

    We couldn't find any schools near this home.