Experience serene waterfront living in this beautifully updated, low-maintenance patio home overlooking Lake Arbu, complete with a shared dock and easy access to the expansive waters of Lake Marion. Nestled within the gated community of Wyboo Plantation, this exceptional property offers the perfect blend of comfort, style, and an active lake lifestyle. Inside, the open-concept floor plan is designed for both everyday living and effortless entertaining. The stylish kitchen features quartz countertops, a large single-basin sink, newer stainless-steel appliances, and an oversized center island with bar seating, all flowing seamlessly into the dining area and a living room with vaulted ceilings and custom built-in shelving. The temperature-controlled sunroom is a true highlight, offeringpanoramic lake views through abundant windows, providing the perfect space to enjoy the waterfront scenery year-round. The private owner's suite includes two spacious closets, direct sunroom access, dual granite vanities, and a walk-in shower. A thoughtfully updated guest bath and a split-bedroom layout ensure comfort and privacy for visitors. Additional upgrades include updated lighting throughout much of the home and classic plantation shutters that enhance both style and functionality. Step outside to find a spacious rear patio shaded by mature trees, creating a peaceful, park-like setting ideal for relaxing, entertaining, or simply taking in the tranquil water views. Residents of Wyboo Plantation enjoy outstanding amenities including golf, swimming, tennis, pickleball, kayaking, fishing, boating, biking, community gardening & more! Directions:
Pending
$479,000
225 Ridge Lake Dr, Manning, SC 29102
3beds
2,034sqft
Single Family Residence
Built in 2000
0.27 Acres Lot
$-- Zestimate®
$235/sqft
$-- HOA
What's special
Shared dockPeaceful park-like settingTranquil water viewsTemperature-controlled sunroomCustom built-in shelvingTwo spacious closetsOverlooking lake arbu
- 34 days
- 744
- 52
Likely to sell faster than
Zillow last checked:
Listing updated:
Listed by:
The Litchfield Company Real Estate
Source: CTMLS,MLS#: 26027194
Facts & features
Interior
Bedrooms & bathrooms
- Bedrooms: 3
- Bathrooms: 2
- Full bathrooms: 2
Rooms
- Room types: Living/Dining Combo, Sun Room, Utility Room, Eat-In-Kitchen, Foyer, Laundry, Pantry, Sun, Utility
Heating
- Electric, Heat Pump, Central
Cooling
- Central Air
Appliances
- Laundry: Washer Hookup, Electric Dryer Hookup, Laundry Room
Features
- High Ceilings, Ceiling - Blown, Ceiling - Cathedral/Vaulted, Kitchen Island, Ceiling - Smooth, Walk-In Closet(s), Ceiling Fan(s), Eat-in Kitchen, Entrance Foyer, Pantry
- Flooring: Ceramic Tile, Laminate, Carpet
- Doors: Storm Door(s)
- Windows: Window Treatments
- Has fireplace: No
Interior area
- Total structure area: 2,034
- Total interior livable area: 2,034 sqft
Property
Parking
- Total spaces: 2
- Parking features: Attached, Garage, Garage Door Opener
- Attached garage spaces: 2
Features
- Levels: One
- Stories: 1
- Entry location: Ground Level
- Patio & porch: Patio, Porch
- Exterior features: Rain Gutters, Lawn Irrigation, Dock, Stoop
- On waterfront: Yes
- Waterfront features: Lake Front
Lot
- Size: 0.27 Acres
- Dimensions: 35 x 165 x 122 x 167
- Features: Level, 0 - .5 Acre
Details
- Parcel number: 162090006900
Construction
Type & style
- Home type: SingleFamily
- Property subtype: Single Family Residence
Materials
- Brick, Vinyl Siding
- Foundation: Crawl Space
- Roof: Architectural
Condition
- New construction: No
- Year built: 2000
Utilities & green energy
- Sewer: Public Sewer, Septic Tank
- Water: Public
Community & HOA
Community
- Features: Boat Ramp, RV / Boat Storage, Clubhouse, Fitness Center, Gated, Golf, Marina, Pool, Tennis Court(s)
- Subdivision: Wyboo Plantation
Location
- Region: Manning
Financial & listing details
- Price per square foot: $235/sqft
- Tax assessed value: $285,600
- Annual tax amount: $1,890
- Date on market: 10/1/2026
- Listing terms: Cash,Conventional,FHA,VA Loan
Estimated market value
Not available
Estimated sales range
Not available
Not available
Price history
| Date | Event | Price |
|---|---|---|
| 10/11/2026 | Pending sale | $479,000$235/sqft |
Source:  Sumter BOR #204039 Report a problem | ||
| 10/1/2026 | Listed for sale | $479,000+77.4%$235/sqft |
Source: Sumter BOR #204039 Report a problem | ||
| 5/20/2019 | Sold | $270,000-5.3%$133/sqft |
Source:  CTMLS #19005200 Report a problem | ||
| 4/17/2019 | Pending sale | $285,000$140/sqft |
Source: Key Properties of the Carolinas, LLC #139443 Report a problem | ||
| 2/21/2019 | Listed for sale | $285,000$140/sqft |
Source: Key Properties of the Carolinas, LLC #139443 Report a problem | ||
Public tax history
| Year | Property taxes | Tax assessment |
|---|---|---|
| 2025 | $1,890 -1% | $11,424 |
| 2024 | $1,909 +2% | $11,424 |
| 2023 | $1,871 | $11,424 |
| 2022 | -- | $11,424 +7.8% |
| 2021 | -- | $10,600 |
| 2020 | -- | $10,600 +25.7% |
| 2019 | -- | $8,436 |
| 2018 | $1,105 | $8,436 |
| 2017 | $1,105 | $8,436 |
| 2016 | $1,105 | $8,436 -3.9% |
| 2015 | $1,105 | $8,780 |
| 2014 | $1,105 +1.6% | $8,780 |
| 2013 | $1,088 | $8,780 |
| 2011 | -- | $8,780 |
Find assessor info on the county website
Monthly payment
Est. payment
Payment breakdown
Explore the cost of this home by adjusting the details. Changes won't be saved.Climate risks
Neighborhood: 29102
Nearby schools
Schools provided by the listing agent
- Elementary: Manning Elementary School
- Middle: Manning Jr. High
- High: Manning
Source: CTMLS. This data may not be complete. We recommend contacting the local school district to confirm school assignments for this home.


Similar homes
- $462,0003 bd2 ba1.8k sqft209 Ridge Lake Dr, Manning, SC 29102For Sale
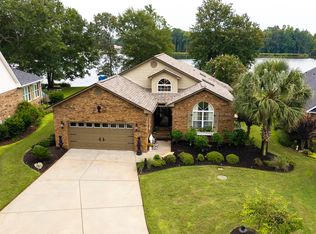
 MLS ID #26024553, Marcy Cutchall. CTMLS
- $447,0003 bd2 ba2k sqft6 Lake Arbu Dr, Manning, SC 29102For Sale
 MLS ID #26023125, Marcy Cutchall. CTMLS
- $389,0003 bd2 ba1.6k sqft203 Ridge Lake Dr, Manning, SC 29102For Sale
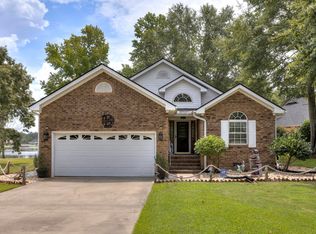 MLS ID #26021486, Marcy Cutchall. CTMLS
- $465,0003 bd2 ba2.6k sqft1090 Winding Pond Rd, Manning, SC 29102For Sale
 MLS ID #26019125, Marcy Cutchall. CTMLS
- $549,0004 bd4 ba2.7k sqft3 Green Lake Dr, Manning, SC 29102For SaleMLS ID #26019095, Marcy Cutchall. CTMLS
- $528,0003 bd2 ba2.7k sqft29 Plantation Dr, Manning, SC 29102For SaleMLS ID #26021971, Marcy Cutchall. CTMLS
- $325,0003 bd2 ba1.7k sqft115 Oakview Cir, Manning, SC 29102For SaleMLS ID #26028772, Marcy Cutchall. CTMLS
- $535,0004 bd3 ba2.9k sqft237 Plantation Dr, Manning, SC 29102For SaleMLS ID #26024011, Marcy Cutchall. CTMLS
- $409,0003 bd3 ba1.9k sqft18 Ridge Lake Dr, Manning, SC 29102For SaleMLS ID #26023178, Marcy Cutchall. CTMLS
- $594,0004 bd3 ba2.4k sqft25 Plantation Dr, Manning, SC 29102For SaleMLS ID #26026160, Julie Rickenbaker. CTMLS
- $335,0004 bd3 ba1.5k sqft1471 Clearview Dr, Manning, SC 29102For SaleMLS ID #26028941, Connie White. CTMLS
- $264,9003 bd2 ba1.7k sqft1482 Blue Heron Point, Manning, SC 29102For SaleMLS ID #26018744, Tammy Cupp. CTMLS
- $627,0004 bd2 ba1.6k sqft1504 Wyboo Ave, Manning, SC 29102For SaleMLS ID #26029404, Camlin Wilder. CTMLS
- $385,5004 bd3 ba2k sqft1107 Joseph Lemon & Dingle Rd, Manning, SC 29102New ConstructionMLS ID #26027369, Angela Jordan. CTMLS
