THANKS FOR ALL THE INTEREST ! ALL OFFERS DUE 9 PM HALLOWEEN W/ A DECISION ON 12/1 TY !STUNNING ! WELCOME TO THIS BEAUTIFUL COLONIAL OWNERS HAVE HAD FOR OVER 40+ YEARS ! THE HOME IS INVITING OVERALL BUT WAIT UNTIL YOU SEE THE FAMILY ROOM W/PALLADIAN WINDOW AND PELLA DOORWALL TO DECK AND PATIO 1/2 WAY BACK THE YARD !! THIS BACK YARD IS DECEIVING MUCH LARGER THAN YOU THINK AND CURVES AND WRAPS AROUND PROVIDING MORE SPACE ! PRETTY WHITE AND BLACK KITCHEN W/GRANITE COUNTERS AND STAINLESS STEEL APPLIANCES!- WOOD BURNING FIREPLACE W/LOVELY MANTLE AND LARGE BAY WINDOW IN FRONT ROOM AND FORMAL DINING ROOM AND GRADE LAV ROUND OFF THE MAIN FLOOR! UP IS TRADITIONAL COLONIAL W/ 3 BEDROOMS AND FULL BATH AND LOWER LEVEL OFFERS 1/2 THE BASEMENT FINISHED AND 2ND PART LAUNDRY AND MECHANICALS - W/ A STAND ALONE SHOWER TOO - ROOF IS APPROX 7 YEARS OLD - FURNACE APPROX 5 YEARS AND CENTRAL AIR 2025 - PLUMBING COPPER. GARAGE HAS STORAGE LOFTS BUILT UP TOP - A 220 CIRCUIT - A HEATER CAN BE PLUGGED IN AND POWER STRIPS T/O (44 OUTLETS TO BE EXACT); UPGRADED CIRCUITS TO USE POWER TOOLS AND 10 LIGHTS OFF GARAGE TO KEEP THIS LIT UP ! THIS HOME IS A STONES THROW FROM DEARBORN HIGH AND A PRIVATE LOW TRAFFICE STREET - IT IS A KEEPER COME ON DOWN !
Pending
$399,900
225 S Martha St, Dearborn, MI 48124
3beds
2,034sqft
Single Family Residence
Built in 1941
5,662 Square Feet Lot
$405,400 Zestimate®
$197/sqft
$-- HOA
What's special
- 7 days
- 172
- 6
Zillow last checked:
Listing updated:
Listed by:
Allison Fishwick 313-724-7653,
Prime + Property 734-548-9418
Source: Realcomp II,MLS#: 20261082229
Facts & features
Interior
Bedrooms & bathrooms
- Bedrooms: 3
- Bathrooms: 2
- Full bathrooms: 1
- 1/2 bathrooms: 1
Primary bedroom
- Level: Second
- Area: 169
- Dimensions: 13 X 13
Bedroom
- Level: Second
- Area: 100
- Dimensions: 10 X 10
Bedroom
- Level: Second
- Area: 143
- Dimensions: 11 X 13
Other
- Level: Second
Other
- Level: Entry
Dining room
- Level: Entry
- Area: 121
- Dimensions: 11 X 11
Family room
- Level: Entry
- Area: 208
- Dimensions: 16 X 13
Game room
- Level: Basement
- Area: 242
- Dimensions: 22 X 11
Kitchen
- Level: Entry
- Area: 72
- Dimensions: 8 X 9
Laundry
- Level: Basement
- Area: 40
- Dimensions: 5 X 8
Living room
- Level: Entry
- Area: 208
- Dimensions: 13 X 16
Heating
- Forced Air, Natural Gas
Cooling
- Central Air
Appliances
- Included: Dishwasher, Disposal, Dryer, Free Standing Electric Range, Free Standing Refrigerator, Microwave, Washer
- Laundry: Laundry Room
Features
- Entrance Foyer
- Basement: Finished
- Has fireplace: Yes
- Fireplace features: Living Room, Wood Burning
Interior area
- Total interior livable area: 2,034 sqft
- Finished area above ground: 1,534
- Finished area below ground: 500
Property
Parking
- Total spaces: 1.5
- Parking features: Oneand Half Car Garage, Detached, Electricityin Garage, Garage Door Opener
- Garage spaces: 1.5
Features
- Levels: Two
- Stories: 2
- Entry location: GroundLevelwSteps
- Patio & porch: Deck, Patio, Porch
- Exterior features: Awnings, Lighting
- Pool features: None
- Fencing: Fencing Allowed
Lot
- Size: 5,662 Square Feet
- Dimensions: 42 x 135.5
Details
- Parcel number: 32820921108005
- Special conditions: Short Sale No,Standard
Construction
Type & style
- Home type: SingleFamily
- Architectural style: Colonial
- Property subtype: Single Family Residence
Materials
- Brick, Vinyl Siding
- Foundation: Basement, Block
- Roof: Asphalt
Condition
- New construction: No
- Year built: 1941
- Major remodel year: 2020
Utilities & green energy
- Electric: Circuit Breakers
- Sewer: Public Sewer
- Water: Public
Community & HOA
Community
- Features: Sidewalks
- Security: Smoke Detectors
- Subdivision: NORTH DEARBORN PARK
HOA
- Has HOA: No
Location
- Region: Dearborn
Financial & listing details
- Price per square foot: $197/sqft
- Tax assessed value: $89,878
- Annual tax amount: $4,496
- Date on market: 10/29/2026
- Cumulative days on market: 7 days
- Listing agreement: Exclusive Right To Sell
- Listing terms: Cash,Conventional
Estimated market value
$405,400
$385,000 - $426,000
$2,395/mo
Price history
| Date | Event | Price |
|---|---|---|
| 11/7/2026 | Pending sale | $399,900$197/sqft |
Source:  Realcomp II #20261082229 Report a problem | ||
| 10/29/2026 | Listed for sale | $399,900$197/sqft |
Source: Realcomp II #20261082229 Report a problem | ||
Public tax history
| Year | Property taxes | Tax assessment |
|---|---|---|
| 2025 | -- | $115,300 -5.2% |
| 2024 | -- | $121,600 +1.7% |
| 2023 | -- | $119,600 +4% |
| 2022 | -- | $115,000 +5.2% |
| 2021 | -- | $109,300 |
| 2020 | $4,507 +3.9% | $109,300 +9.3% |
| 2019 | $4,337 | $100,000 +10.7% |
| 2018 | $4,337 | $90,300 +2.4% |
| 2017 | -- | $88,200 +26.8% |
| 2011 | -- | $69,550 -29.2% |
| 2008 | -- | $98,300 -12% |
| 2007 | -- | $111,700 |
| 2005 | -- | $111,700 +3% |
| 2003 | $3,033 | $108,450 |
Find assessor info on the county website
Monthly payment
Est. payment
Payment breakdown
Explore the cost of this home by adjusting the details. Changes won't be saved.Climate risks
Neighborhood: North Dearborn Park
Similar homes
- $399,9003 bd2 ba2.2k sqft225 N Melborn St, Dearborn, MI 48128For Sale

 MLS ID #20261084910, Allison Fishwick, Prime + Property. Realcomp II
- $364,9993 bd2 ba2.2k sqft24330 Cherry Hill St, Dearborn, MI 48124For Sale
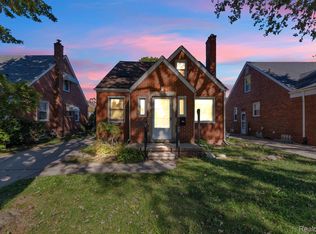 MLS ID #20261082267, Ali Hodroj, Keller Williams Legacy. Realcomp II
- $425,0003 bd2 ba2.5k sqft426 S Waverly St, Dearborn, MI 48124For Sale
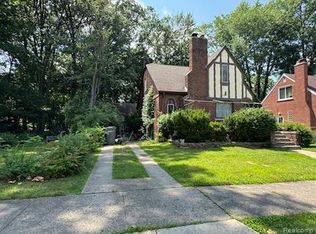 MLS ID #20261066882, Russell R Raftary, Raftary Real Estate Co. Realcomp II
- $--3 bd2 ba1.7k sqft915 Mohawk St, Dearborn, MI 48124Auction
 ServiceLink Auction
- $350,0004 bd4 ba2.6k sqft3107 Cornell St, Dearborn, MI 48124For SaleMLS ID #20261089230, Jessica Tremonti, Century 21 Curran & Oberski. Realcomp II
- $429,9003 bd3 ba2.4k sqft23145 Murray St, Dearborn, MI 48128For SaleMLS ID #20261075139, Barbara L Stieper, Century 21 Curran & Oberski. Realcomp II
- $379,9004 bd3 ba2.6k sqft1536 Highview St, Dearborn, MI 48128For SaleMLS ID #20261090043, Al Abdallah, EXP Realty Main. Realcomp II
- $324,9993 bd2 ba1.7k sqft19036 Outer Dr, Dearborn, MI 48128For SaleMLS ID #20261087480, Timothy Hillmer, Century 21 Curran & Oberski. Realcomp II
- $369,9003 bd3 ba2.2k sqft211 Drexel St, Dearborn, MI 48128For SaleMLS ID #20261084879, Sobhi Nehme, Keller Williams Legacy. Realcomp II
- $359,9003 bd2 ba2k sqft21726 Gregory St, Dearborn, MI 48124For SaleMLS ID #20261070616, Victor F Fawaz, RE/MAX Team 2000. Realcomp II
- $339,7003 bd2 ba2.2k sqft515 N Waverly St, Dearborn, MI 48128For SaleMLS ID #20261087829, Ali M Beydoun, Got Key'D Realty. Realcomp II
- $349,0003 bd2 ba1.2k sqft23760 Hudson St, Dearborn, MI 48124For SaleMLS ID #20261049398, Barbara Ulin, Real Estate One-Southgate. Realcomp II
- $289,0003 bd2 ba1.9k sqft506 S Waverly St, Dearborn, MI 48124For SaleMLS ID #20261085970, Ali Nasser, Keller Williams Legacy. Realcomp II
- $505,0003 bd2 ba2k sqft545 S Denwood St, Dearborn, MI 48124For SaleMLS ID #20261084300, Thomas D Gillespie, Century 21 Curran & Oberski. Realcomp II
- $389,9003 bd3 ba2k sqft7228 Kingsbury St, Dearborn Heights, MI 48127For SaleMLS ID #20261089677, Ali I Khalil, RE/MAX Team 2000. Realcomp II
- $475,0004 bd3 ba2.9k sqft22164 Nona St, Dearborn, MI 48124For SaleMLS ID #20261089239, Kamal Kabbani, Keller Williams Legacy. Realcomp II
- $339,9003 bd2 ba2k sqft22553 Park St, Dearborn, MI 48124For Sale
 MLS ID #50225362, Emilio Ramirez, Sine & Monaghan LLC. MiRealSource
