A RARE LAKE LIVING OPPORTUNITY — WHERE PRIVACY, SPACE & THE WATER COME TOGETHER. Set on a beautifully landscaped, expansive homesite just minutes from big water, this exceptional property offers the kind of lake lifestyle that is becoming increasingly difficult to find. From the moment you arrive, the setting is unmistakable—lush green lawn, mature trees, beautifully maintained grounds, and a home designed to take full advantage of its surroundings.
Inside, the architecture immediately makes an impression with soaring ceilings, exposed wood beams, rich hardwood flooring, and a dramatic floor-to-ceiling stone fireplace anchoring the great room. Walls of windows bring the outdoors in and create an effortless connection between the living spaces and the spectacular grounds.
The kitchen is equally impressive, featuring custom cabinetry, granite countertops, stainless appliances, a large island, and abundant storage—beautiful enough for entertaining and practical enough for everyday living. The adjoining dining and living areas create an easy, open flow that makes this home equally suited to intimate evenings or gatherings with family and friends.
And then there are the bedrooms. Two primary suites provide an extraordinary level of flexibility and privacy—perfect for a multi-generational household, frequent guests, or simply having a true retreat for everyone. A spacious additional guest bedroom and a separate den with a Murphy bed provide even more room for visitors, an office, or overflow sleeping space.
But the heart of this property may be outside.
Step onto the expansive screened porch and settle into one of the home's most inviting spaces. With views across the manicured grounds and toward the water, it is the perfect setting for morning coffee, long afternoons, and evenings that naturally stretch a little later. Beyond the porch, the beautifully terraced landscape leads toward the lake, creating an incredible backdrop for entertaining.
The outdoor living continues with a natural-gas-plumbed fire pit and BBQ, making lake evenings remarkably easy—no hauling propane tanks, no fuss, just gather, fire up the grill, and enjoy. The private dock puts you even closer to the water, while the property's location offers the rare combination of a peaceful residential setting and big-water access less than a mile away.
And the aerial perspective tells the story beautifully: generous property, mature surroundings, neighboring homes thoughtfully spaced, and the lake just beyond. This isn't simply a house near the water. It's a property designed for the way people dream about living at the lake.
Come for the setting. Stay for the lifestyle. And prepare to fall in love with a property that offers the space, privacy, flexibility, and proximity to the water you've been looking for.
For sale
$769,900
225 S Point Harbor Dr, Chappells, SC 29037
4beds
2,360sqft
Single Family Residence
Built in 2018
1.3 Acres Lot
$-- Zestimate®
$326/sqft
$-- HOA
What's special
Private dockBeautifully maintained groundsLake just beyondMature treesLarge islandLush green lawnBeautifully landscaped expansive homesite
- 7 hours
- 69
- 8
Zillow last checked:
Listing updated:
Listed by:
Karmell Clark 864-380-7514,
EXP Realty LLC
Source: WUMLS,MLS#: 20306922 Originating MLS: Western Upstate Association of Realtors
Originating MLS: Western Upstate Association of RealtorsFacts & features
Interior
Bedrooms & bathrooms
- Bedrooms: 4
- Bathrooms: 3
- Full bathrooms: 3
- Main level bathrooms: 3
- Main level bedrooms: 4
Rooms
- Room types: Office
Primary bedroom
- Level: Main
- Dimensions: 14.9x16.3
Bedroom 2
- Level: Main
- Dimensions: 17.3x17.7
Bedroom 3
- Level: Main
- Dimensions: 13.11x14.7
Primary bathroom
- Level: Main
- Dimensions: 11.10x12.6
Bathroom
- Level: Main
- Dimensions: 6.8x11.4
Bathroom
- Level: Main
- Dimensions: 9.6x5.3
Other
- Level: Main
- Dimensions: 11.10x6.9
Dining room
- Level: Main
- Dimensions: 13.6x13.3
Garage
- Dimensions: 20.2x24.10
Kitchen
- Level: Main
- Dimensions: 13.6x13.3
Living room
- Level: Main
- Dimensions: 14.9x19.10
Office
- Level: Main
- Dimensions: 15.2x12.2
Pantry
- Level: Main
- Dimensions: 6.2x5.7
Screened porch
- Level: Main
- Dimensions: 23.6x13.10
Heating
- Central, Electric
Cooling
- Central Air, Electric
Appliances
- Included: Dryer, Dishwasher, Gas Cooktop, Disposal, Gas Oven, Gas Range, Gas Water Heater, Microwave, Refrigerator, Washer
- Laundry: Washer Hookup, Electric Dryer Hookup
Features
- Dual Sinks, Fireplace, Granite Counters, Main Level Primary, Smooth Ceilings, Shower Only, Walk-In Closet(s), Walk-In Shower, Window Treatments
- Flooring: Ceramic Tile, Luxury Vinyl Plank
- Windows: Blinds, Tilt-In Windows
- Basement: None,Crawl Space
- Has fireplace: Yes
- Fireplace features: Gas, Gas Log, Option
Interior area
- Total structure area: 2,360
- Total interior livable area: 2,360 sqft
Property
Parking
- Total spaces: 2
- Parking features: Attached, Garage, Driveway, Garage Door Opener, Other
- Attached garage spaces: 2
Accessibility
- Accessibility features: Low Threshold Shower
Features
- Levels: One
- Stories: 1
- Patio & porch: Deck, Front Porch, Porch, Screened
- Exterior features: Deck, IrrigationSprinklers, Porch
- Has spa: Yes
- Spa features: Hot Tub
- On waterfront: Yes
- Waterfront features: Boat Dock/Slip, Waterfront
- Body of water: Greenwood
- Frontage length: 157'
Lot
- Size: 1.3 Acres
- Features: Hardwood Trees, Not In Subdivision, Outside City Limits, Waterfront
Details
- Parcel number: 5.1.15
Construction
Type & style
- Home type: SingleFamily
- Architectural style: Traditional
- Property subtype: Single Family Residence
Materials
- Vinyl Siding
- Foundation: Crawlspace, Slab
- Roof: Composition,Shingle
Condition
- Year built: 2018
Utilities & green energy
- Sewer: Septic Tank
- Water: Private, Well
- Utilities for property: Electricity Available, Natural Gas Available, Septic Available
Community & HOA
HOA
- Has HOA: No
Location
- Region: Chappells
Financial & listing details
- Price per square foot: $326/sqft
- Annual tax amount: $3,907
- Date on market: 10/9/2026
- Listing agreement: Exclusive Agency
- Listing terms: USDA Loan
Estimated market value
Not available
Estimated sales range
Not available
Not available
Price history
| Date | Event | Price |
|---|---|---|
| 10/9/2026 | Listed for sale | $769,900$326/sqft |
Source:  WUMLS #20306922 Report a problem WUMLS #20306922 Report a problem | ||
Public tax history
Tax history is unavailable.
Monthly payment
Est. payment
Payment breakdown
Explore the cost of this home by adjusting the details. Changes won't be saved.Climate risks
Neighborhood: 29037
Nearby schools
Schools provided by the listing agent
- Elementary: Reuben Elementary
- Middle: Newberry County
- High: Newberry County
Source: WUMLS. This data may not be complete. We recommend contacting the local school district to confirm school assignments for this home.
- $750,8004 bd3 ba2.3k sqft225 Southpoint Harbor Dr, Chappells, SC 29037Off Market
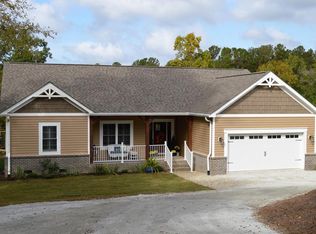
- $458,900-- bd-- ba1.1k sqft181 Southpoint Harbor Dr, Chappells, SC 29037Off Market
- $273,600-- bd-- ba1.5k sqft45 Pleasant View Ct, Chappells, SC 29037Off Market
- $--0.75 acresSouth Point Harbor, Chappells, SC 29037Off Market
Similar homes
- $839,0004 bd4 ba3.2k sqft134 Polo Ct, Ninety Six, SC 29666For Sale
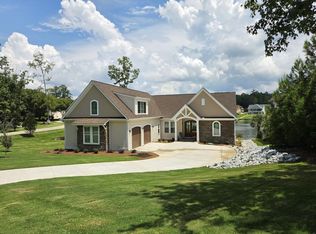 MLS ID #140697, David Walsh, McClendon Realty LLC. MLS Of Greenwood Sc Inc.
 - $649,9004 bd2 ba2.3k sqft153 Summerset Bay Dr, Cross Hill, SC 29332For Sale
 MLS ID #140365, Jan Bradshaw, The Bradshaw Group. MLS Of Greenwood Sc Inc.
 - $865,0006 bd4 ba3.3k sqft229 Arsenal Dr, Ninety Six, SC 29666For Sale
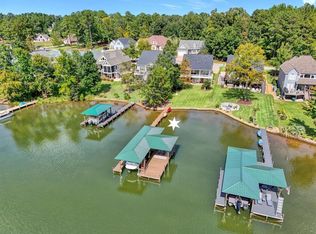 MLS ID #140691, Kristen Andersen, TLC Real Estate LLC. MLS Of Greenwood Sc Inc.
 - $474,9003 bd3 ba2.1k sqft3060 Scurry Island Rd, Chappells, SC 29037For Sale
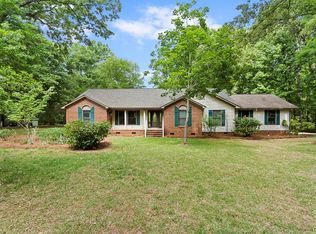 MLS ID #139782, Tonya Wiley, Wiley Real Estate LLC. MLS Of Greenwood Sc Inc.
