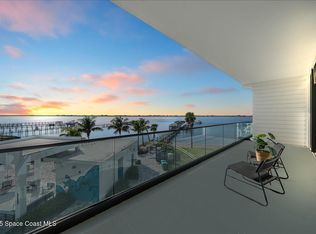
Immerse yourself in Melbourne Beach's premier private resort-style community, spanning from the Indian River Lagoon to the Atlantic Ocean. This meticulously crafted riverfront residence is built with a concrete superstructure, offering exceptional durability paired with tasteful coastal design. The third floor unit features elevated ceiling heights and a seamless open floor plan with three bedrooms, including a riverfront primary suite highlighted by floor-to-ceiling glass. Two luxurious en suites enhance the home's warm, welcoming, and expansive feel. Relax by the riverside pool cabanas or take a short stroll to the beach, where seasonal sea turtle hatchlings make their journey to the ocean. Residents enjoy an impressive array of amenities, including a marina, water sports rentals, and a beachside comfort station. Flexible rental options provide added versatility when not in residence. Experience refined coastal living at Harbor Island Beach Club.
Foreclosed
$804,600
225 Strand Dr #304, Melbourne Beach, FL 32951
3beds
1,917sqft
Condominium
Built in 2023
-- sqft lot
$804,600 Zestimate®
$420/sqft
$1,147/mo HOA
What's special
Three bedroomsRiverfront residenceFloor-to-ceiling glassElevated ceiling heightsRiverside pool cabanasSeamless open floor planTwo luxurious en suites
- 291 days |
- 45 |
- 1 |
Zillow last checked:
Listing updated:
Listed by:
Gibbs Baum Greg Zim 321-432-2009,
One Sotheby's International
Source: Space Coast AOR,MLS#: 1080312
Facts & features
Interior
Bedrooms & bathrooms
- Bedrooms: 3
- Bathrooms: 3
- Full bathrooms: 3
Heating
- Central, Electric
Cooling
- Central Air, Electric
Appliances
- Included: Convection Oven, Dishwasher, Electric Cooktop, Electric Oven, Electric Water Heater, ENERGY STAR Qualified Dishwasher, ENERGY STAR Qualified Dryer, ENERGY STAR Qualified Freezer, ENERGY STAR Qualified Refrigerator, ENERGY STAR Qualified Washer, ENERGY STAR Qualified Water Heater, Microwave, Refrigerator, Washer/Dryer Stacked, Wine Cooler
- Laundry: In Unit
Features
- Breakfast Bar, Ceiling Fan(s), Eat-in Kitchen, Elevator, Entrance Foyer, Guest Suite, Kitchen Island, Open Floorplan, Primary Bathroom -Tub with Separate Shower, Split Bedrooms, Walk-In Closet(s)
- Flooring: Tile
- Has fireplace: No
Interior area
- Total structure area: 2,302
- Total interior livable area: 1,917 sqft
Property
Parking
- Total spaces: 1
- Parking features: Additional Parking, Assigned, Covered, Garage, On Street, Parking Lot, Underground
- Garage spaces: 1
Accessibility
- Accessibility features: Accessible Approach with Ramp, Accessible Bedroom, Accessible Central Living Area, Accessible Common Area, Accessible Elevator Installed, Accessible Entrance, Accessible Full Bath, Accessible Kitchen, Common Area, Safe Emergency Egress from Home
Features
- Levels: One
- Stories: 1
- Patio & porch: Covered
- Exterior features: Balcony, Dock, Outdoor Shower, Impact Windows
- Has spa: Yes
- Spa features: Community, In Ground
- Fencing: Fenced,Vinyl
- Has view: Yes
- View description: Marina, Pool, River, Water, Intracoastal
- Has water view: Yes
- Water view: Marina,River,Water,Intracoastal
- Waterfront features: Lagoon, Navigable Water, Ocean Access, River Access, River Front, Deeded Beach Access, Intracoastal
- Body of water: Indian River
Lot
- Features: Sprinklers In Front, Sprinklers In Rear
Details
- Additional parcels included: 3034358
- Parcel number: 283820Xl00000.0000c.2k
- Special conditions: Real Estate Owned
Construction
Type & style
- Home type: Condo
- Architectural style: Contemporary
- Property subtype: Condominium
- Attached to another structure: Yes
Materials
- Concrete, Stucco
- Roof: Membrane
Condition
- Updated/Remodeled
- New construction: No
- Year built: 2023
Utilities & green energy
- Sewer: Public Sewer
- Water: Public
- Utilities for property: Cable Connected, Electricity Connected, Sewer Connected, Water Connected
Green energy
- Energy efficient items: Appliances
Community & HOA
Community
- Security: Fire Sprinkler System, Key Card Entry, Smoke Detector(s), Entry Phone/Intercom, Secured Elevator, Secured Lobby
- Subdivision: Harbor Island Beach Club
HOA
- Has HOA: Yes
- Amenities included: Beach Access, Boat Dock, Elevator(s), Gated, Jogging Path, Maintenance Grounds, Maintenance Structure, Management - Developer, Management - Full Time, Pool, Spa/Hot Tub, Storage, Trash, Water
- Services included: Cable TV, Insurance, Sewer, Trash, Water
- HOA fee: $1,008 monthly
- HOA name: Harbor Island Beach Club
- Second HOA fee: $139 monthly
Location
- Region: Melbourne Beach
Financial & listing details
- Price per square foot: $420/sqft
- Tax assessed value: $969,810
- Annual tax amount: $11,920
- Date on market: 6/17/2026
- Listing terms: Cash,Conventional
- Road surface type: Asphalt, Concrete
Visit our professional directory to find a foreclosure specialist in your area that can help with your home search.
Find a foreclosure agentForeclosure details
Estimated market value
$804,600
$748,000 - $869,000
$4,694/mo
Price history
| Date | Event | Price |
|---|---|---|
| 7/13/2026 | Sold | $805,000-37.4%$420/sqft |
Source: Space Coast AOR #1080312 Report a problem | ||
| 12/9/2024 | Listing removed | $1,285,000$670/sqft |
Source: Space Coast AOR #1016438 Report a problem | ||
| 6/10/2024 | Listed for sale | $1,285,000+0.4%$670/sqft |
Source: Space Coast AOR #1016438 Report a problem | ||
| 2/21/2024 | Sold | $1,280,000-1.5%$668/sqft |
Source: Space Coast AOR #937023 Report a problem | ||
| 12/31/2023 | Pending sale | $1,299,000$678/sqft |
Source: Space Coast AOR #937023 Report a problem | ||
| 7/13/2023 | Price change | $1,299,000+8.3%$678/sqft |
Source: Space Coast AOR #937023 Report a problem | ||
| 6/6/2022 | Listed for sale | $1,199,000$625/sqft |
Source: Space Coast AOR #937023 Report a problem | ||
Public tax history
| Year | Property taxes | Tax assessment |
|---|---|---|
| 2025 | $12,416 +0.9% | $969,810 -1.2% |
| 2024 | $12,303 | $981,580 |
Find assessor info on the county website
Monthly payment
Climate risks
Neighborhood: 32951
Nearby schools
GreatSchools rating
- 10/10Gemini Elementary SchoolGrades: PK-6Distance: 1.3 mi
- 7/10Herbert C. Hoover Middle SchoolGrades: 7-8Distance: 4.8 mi
- 6/10Melbourne Senior High SchoolGrades: 9-12Distance: 5.7 mi
Schools provided by the listing agent
- Elementary: Gemini
- Middle: Hoover
- High: Melbourne
Source: Space Coast AOR. This data may not be complete. We recommend contacting the local school district to confirm school assignments for this home.
- $1,325,000-- bd-- ba1.9k sqft225 Strand Dr #401, Melbourne Beach, FL 32951Sold
- $760,0003 bd3 ba1.9k sqft225 Strand Dr UNIT 305, Melbourne Beach, FL 32951Sold
- $986,300-- bd-- ba1.9k sqft225 Strand Dr UNIT 305, Melbourne Beach, FL 32951Off Market
- $942,000-- bd-- ba1.9k sqft225 Strand Dr UNIT 207, Melbourne Beach, FL 32951Off Market
- $1,008,300-- bd-- ba1.9k sqft225 Strand Dr UNIT 407, Melbourne Beach, FL 32951Off Market
- $1,014,900-- bd-- ba1.9k sqft225 Strand Dr UNIT 408, Melbourne Beach, FL 32951Off Market
- $850,0003 bd3 ba1.9k sqft225 Strand Dr #204, Melbourne Beach, FL 32951Pending
- $986,300-- bd-- ba1.9k sqft225 Strand Dr UNIT 303, Melbourne Beach, FL 32951Off Market
- $986,300-- bd-- ba1.9k sqft225 Strand Dr #302, Melbourne Beach, FL 32951Off Market
Similar homes
- $795,0003 bd3 ba2k sqft2101 Atlantic St APT 531, Melbourne Beach, FL 32951For Sale
 MLS ID #1082892, David Settgast. Space Coast AOR
 - $942,0003 bd4 ba2.6k sqft254 Seaview St #B, Melbourne Beach, FL 32951For Sale
 MLS ID #1064689, Jennifer Deal. Space Coast AOR
 - $778,0003 bd3 ba2k sqft3037 S Highway A1a APT 3C, Melbourne Beach, FL 32951For Sale
 MLS ID #1048803, Joanie Shepherd. Space Coast AOR
 - $750,0002 bd2 ba1.7k sqft2951 S Highway A1a, Melbourne Beach, FL 32951For Sale
 MLS ID #1081282, DeWayne Carpenter. Space Coast AOR
 - $580,0003 bd3 ba1.9k sqft215 Ballyshannon St APT C401, Melbourne Beach, FL 32951For SaleMLS ID #1083825, Michael J Artelli. Space Coast AOR
- $838,5003 bd4 ba2.8k sqft208 The Road To Waterford Bay #C-2, Melbourne Beach, FL 32951For SaleMLS ID #1062599, Lourdes Sliwa. Space Coast AOR
- $749,0004 bd4 ba2.1k sqft309 Banyan Way, Melbourne Beach, FL 32951For SaleMLS ID #1083159, David Settgast. Space Coast AOR
- $599,0003 bd4 ba1.9k sqft200 3rd Ave #6, Melbourne Beach, FL 32951For SaleMLS ID #1083690, David Settgast. Space Coast AOR
- $799,0003 bd2 ba1.6k sqft5180 Palmetto Dr, Melbourne Beach, FL 32951For SaleMLS ID #1080165, Barbara J Van Dam. Space Coast AOR
- $820,0002 bd3 ba1.6k sqft2581 S Highway A1a #101, Melbourne Beach, FL 32951For SaleMLS ID #1078553, Ashley Anne Fears. Space Coast AOR
- $1,090,0003 bd3 ba1.8k sqft205 Strand Dr Unit 305, Melbourne Beach, FL 32951For SaleMLS ID #1066647, David Cable. Space Coast AOR
- $739,0003 bd2 ba1.9k sqft206 Fir Ave, Melbourne Beach, FL 32951For SaleMLS ID #1075497, Aaron Young. Space Coast AOR
- $594,9003 bd2 ba1.8k sqft3220 River Villa Way APT 130, Melbourne Beach, FL 32951For SaleMLS ID #1076545, Laura Marie Shonkwiler. Space Coast AOR
- $740,0003 bd5 ba1.7k sqft4815 Highway A1a #106, Melbourne Beach, FL 32951For SaleMLS ID #1076180, Todd Tracy. Space Coast AOR
- $699,0004 bd3 ba2.2k sqft215 Dogwood Ave, Melbourne Beach, FL 32951For SaleMLS ID #1079894, Barbara J Van Dam. Space Coast AOR
- $1,199,0003 bd3 ba1.9k sqft225 Strand Dr Unit 408, Melbourne Beach, FL 32951For SaleMLS ID #1073180, David Cable. Space Coast AOR
- $895,0004 bd2 ba2.2k sqft702 Oak St, Melbourne Beach, FL 32951For SaleMLS ID #1075621, Crystal Canina. Space Coast AOR
- $525,0003 bd3 ba2.2k sqft205 Rita Blvd, Melbourne Beach, FL 32951For SaleMLS ID #1074099, Robert T. Hunt. Space Coast AOR
- $439,0003 bd3 ba1.5k sqft3048 S Highway A1a #4D, Melbourne Beach, FL 32951For SaleMLS ID #1071366, David Settgast. Space Coast AOR
- $450,0003 bd3 ba1.4k sqft320 Las Olas Dr, Melbourne Beach, FL 32951For SaleMLS ID #1081189, Claudine B Sloms. Space Coast AOR
