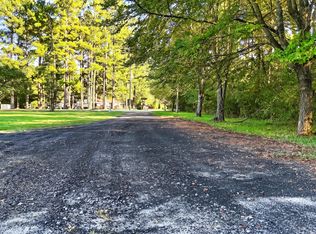
NEW HOME - MOVE-IN READY - MORE PHOTOS COMING SOON!Escape to the peace and privacy of country living on over 3.5 beautifully wooded acres, surrounded by mature oaks and towering pines! Relax and enjoy the natural beauty from your custom 24' x 12' deck, overlooking your own private wooded retreat.This brand-new 2,100 sq. ft. home features 4 spacious bedrooms, 3 full bathrooms, and a versatile den that could easily serve as a 5th bedroom, home office, or flex space. You'll love the bright, open floor plan, expansive kitchen island, cozy living room fireplace, generous bedroom sizes, and beautiful owner's suite featuring a soaking tub, separate shower, and dual vanities.Quality upgrades throughout include 8-foot ceilings, finished smooth sheetrock walls, brand-new appliances, seamless gutters, a new private well, and a new septic system. Located in Tiger Loop Farms, a peaceful country neighborhood of just 16 new homes situated on spacious 1- to 5-acre homesites. NO HOA! Enjoy the freedom to garden, have a mini farm, create your own outdoor oasis, or simply appreciate the privacy and natural surroundings--all while enjoying access to high-speed internet. Conveniently located just 5 minutes from Lake Moultrie and 15 minutes from Moncks Corner, offering the perfect balance of peaceful country living and convenient access to shopping, healthcare, dining, boating, and recreation. ROOM TO GROW! The property is zoned Flex 1, offering multiple potential uses. Buyers may choose to add a garage, workshop, additional decks, or explore the possibility of building additional homes on the property. Zoning may allow up to four homes total, including the existing home, subject to applicable county approvals, setbacks, septic requirements, and other regulations. Seller is the developer and can discuss additional improvements. $10,000 IN SELLER-PAID CLOSING COSTS! The builder is offering $10,000 toward buyer closing costs with a full-price offer and use of the preferred lender and closing attorney, subject to loan program limits and applicable terms. Contact the builder for details! The home is in the process of being detitled, and an engineer's foundation certification report will be available for financing. Qualified buyers may be eligible for VA and USDA financing with 0% down, or FHA financing with as little as 3.5% down. Combine these financing opportunities with the available closing cost assistance, and homeownership may be more affordable than you think! WHY RENT WHEN YOU CAN OWN YOUR OWN HOME AND START BUILDING EQUITY? WHY BUY FROM SMITH GROUP HOMES AND LAND? IT ALL STARTS WITH A STRONG FOUNDATION! We believe quality construction begins long before the home arrives. Our home pads are carefully prepared by removing topsoil and debris, then building a solid foundation pad using a compacted clay-and-sand mixture approximately 24" to 36" deep. This provides a stable base for your new home. Driveways and parking areas are also scraped, prepared, and compacted to provide a durable surface. No more parking in wet, soggy grass! Your home is installed on a professionally constructed pier-and-beam support system, with heavy-duty ground anchors designed to secure the home in accordance with applicable installation and wind-zone requirements. The area beneath the home is then enclosed with an attractive custom brick foundation enclosure, providing a beautiful, finished appearance. SOLID FLOORS YOU CAN FEEL! Our homes feature 2" x 6" floor joists spaced 16" on center, combined with interlocking floor decking to create a strong, solid subfloor. This closer joist spacing provides additional structural support compared with wider spacing commonly found in some other homes. ENERGYSMART® CONSTRUCTION - BUILT FOR COMFORT AND EFFICIENCY! Our EnergySmart® homes incorporate quality materials, energy-efficient features, and trusted brands designed to improve comfort and help manage utility costs. Depending on the home and selected specifications, these features may include: ecobee Smart Thermostat® Rheem® high-performance water heater Low-E Lux® windows Carrier SmartComfort® HVAC system ENERGY STAR® appliances INSULATION MATTERS! Our EnergySmart® homes are designed to help keep you comfortable throughout every season, with insulation specifications that include: R-22 floor insulation R-11 wall insulation R-33 roof insulation Energy-efficient construction, sealed ductwork, and ThermoPly structural sheathing help improve comfort, reduce unwanted air leakage, and provide moisture resistance. The result is a home designed for year-round comfort and energy efficiency! MORE HOMES AND HOMESITES AVAILABLE! Smith Group Homes and Land is building approximately 2-4 homes per month throughout the Charleston area, with multiple homesites and floor plans available. Have your own land? We can also help you explore building a new home on your property! DON'T MISS THIS OPPORTUNITY! Own a beautiful brand-new home on over 3.5 wooded acres, with room to spread out, enjoy the outdoors, and create the country lifestyle you've been dreaming of. SCHEDULE YOUR PRIVATE TOUR TODAY!
Active
$419,000
225 Tiger Lily Ln, Saint Stephen, SC 29479
4beds
2,100sqft
Mobile Home
Built in 2026
3.55 Acres Lot
$418,800 Zestimate®
$200/sqft
$-- HOA
What's special
New private wellGenerous bedroom sizesSeamless guttersExpansive kitchen islandBright open floor planVersatile denBrand-new appliances
- 17 days
- 249
- 20
Likely to sell faster than
Zillow last checked:
Listing updated:
Listed by:
Smith Group Real Estate Corp
Source: CTMLS,MLS#: 26029183
Facts & features
Interior
Bedrooms & bathrooms
- Bedrooms: 4
- Bathrooms: 3
- Full bathrooms: 3
Rooms
- Room types: Bonus Room, Family Room, Game Room, Living/Dining Combo, Media Room, Office, Dining Room, Utility Room, Bonus, Family, Formal Living, Game, Laundry, Media, Mother-In-Law Suite, Pantry, Separate Dining, Utility
Heating
- Forced Air, Heat Pump
Cooling
- Central Air
Appliances
- Laundry: Washer Hookup, Electric Dryer Hookup, Laundry Room
Features
- Garden Tub/Shower, Tray Ceiling(s), Walk-In Closet(s), Formal Living, In-Law Floorplan, Pantry
- Flooring: Laminate
- Windows: Window Treatments, ENERGY STAR Qualified Windows
- Has fireplace: No
Interior area
- Total structure area: 2,100
- Total interior livable area: 2,100 sqft
Property
Features
- Levels: One
- Stories: 1
- Patio & porch: Deck, Front Porch
Lot
- Size: 3.55 Acres
- Features: Wooded, 2 - 5 Acres
Construction
Type & style
- Home type: MobileManufactured
- Property subtype: Mobile Home
Materials
- Vinyl Siding
- Foundation: Crawl Space
- Roof: Architectural
Condition
- New construction: Yes
- Year built: 2026
Utilities & green energy
- Sewer: Septic Tank
- Water: Well
- Utilities for property: Berkeley Elect Co-Op
Green energy
- Energy efficient items: HVAC, Insulation
Community & HOA
Community
- Subdivision: None
Location
- Region: Saint Stephen
Financial & listing details
- Price per square foot: $200/sqft
- Date on market: 10/26/2026
- Listing terms: Any
- Body type: Double Wide
Estimated market value
$418,800
$398,000 - $440,000
$2,965/mo
Price history
| Date | Event | Price |
|---|---|---|
| 10/26/2026 | Listed for sale | $419,000$200/sqft |
Source:  CTMLS #26029183 Report a problem | ||
Public tax history
Tax history is unavailable.
Monthly payment
Climate risks
Neighborhood: 29479
Nearby schools
Schools provided by the listing agent
- Elementary: St. Stephen
- Middle: St. Stephen
- High: Timberland
Source: CTMLS. This data may not be complete. We recommend contacting the local school district to confirm school assignments for this home.


Similar homes
- $445,0003 bd3 ba2.1k sqft514 McMakin Dr, Saint Stephen, SC 29479For Sale

 MLS ID #26025535, Ashley Brown. CTMLS
- $325,0004 bd2 ba2.2k sqft151 Church Rd, Saint Stephen, SC 29479For Sale
 MLS ID #26025927, Michael Teibert. CTMLS
- $320,0004 bd3 ba2.2k sqft159 Crest Ln, Saint Stephen, SC 29479For Sale
 MLS ID #26027124, Michelle Driggers. CTMLS
- $269,0004 bd2 ba1.5k sqft288 Tiger Lily Ln, Saint Stephen, SC 29479New Construction
 MLS ID #26006874, Michael Smith. CTMLS
- $215,0005 bd3 ba2.1k sqft150 Backhall Rd, Saint Stephen, SC 29479For SaleMLS ID #26025255, Lynnette Duby. CTMLS
- $297,0003 bd2 ba1.6k sqft141 Mainester Ln, Saint Stephen, SC 29479For SaleMLS ID #26014331, Jay Law. CTMLS
- $272,5004 bd2 ba1.6k sqft145 Upton Rd, Saint Stephen, SC 29479New ConstructionMLS ID #26025193, Debra Davis. CTMLS
- $425,0004 bd2 ba2.2k sqft1147 Walter Rd, Bonneau, SC 29431For SaleMLS ID #26015032, Megan Bilton. CTMLS
- $314,0004 bd2 ba1.9k sqft1006 Universal Cir, Saint Stephen, SC 29479New ConstructionMLS ID #26025493, Gamewell Brown. CTMLS
- $369,0004 bd2 ba1.9k sqft380 Dike Rd, Bonneau, SC 29431New ConstructionMLS ID #26021947, Abasi Chapman. CTMLS
- $289,9004 bd2 ba1.9k sqft162 Acline Ave, Saint Stephen, SC 29479For SaleMLS ID #26028353, Roslyn Parker. CTMLS
- $419,0003 bd2 ba1.9k sqft2452 Ranger Dr, Cross, SC 29436For SaleMLS ID #26029649, Molly Powell. CTMLS
- $235,0003 bd2 ba1.3k sqft3939 Byrnes Dr, Saint Stephen, SC 29479For SaleMLS ID #26030193, Shawnte Footman. CTMLS
- $249,0003 bd2 ba1.6k sqft1093 Tobacco Rd, Saint Stephen, SC 29479For SaleMLS ID #26009703, Patrick Morris. CTMLS
- $449,0004 bd2 ba1.7k sqft402 Lake Moultrie Dr, Bonneau, SC 29431For SaleMLS ID #26023745, Holly Ann Simpson. CTMLS
- $240,0003 bd3 ba1.8k sqft948 S Main St, Moncks Corner, SC 29479For SaleMLS ID #25032059, Eric Mcfadden. CTMLS
- $597,0003 bd2 ba1.9k sqft3401 Santee River Rd, Saint Stephen, SC 29479For SaleMLS ID #26018488, Mandy Law. CTMLS
- $375,0002 bd1 ba1.4k sqft2190 Harristown Rd, Saint Stephen, SC 29479New ConstructionMLS ID #26026652, Robert Waddell. CTMLS
- $319,0004 bd2 ba2.4k sqft737 Sams Ridge Way, Bonneau, SC 29431New ConstructionMLS ID #26027946, Abasi Chapman. CTMLS
