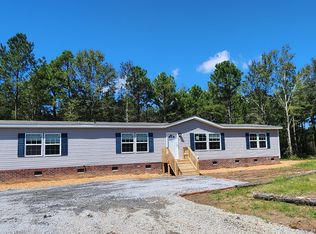
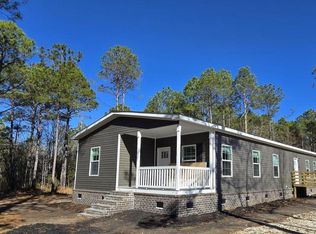
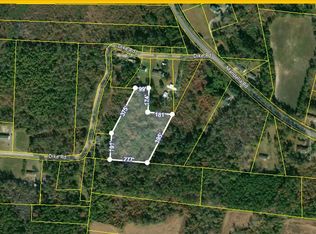
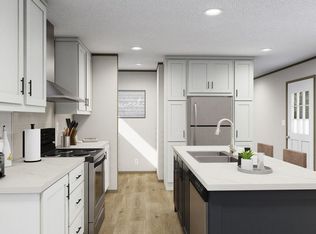
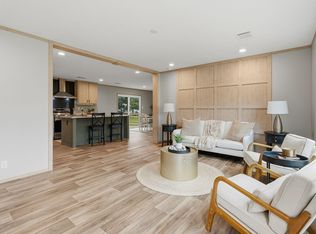
Calling all privacy seekers: this brand new 4 bedroom/ 2 bath home has room to breathe and more than enough room to grow on nearly 5 ACRES with NO HOA and a peaceful, wooded lot all around. Yet, only minutes from a boat launch at Lake Moultrie, you'll want to bring your ATVs, campers and boats for year round fun!Step inside to an open, spacious floor plan featuring finished sheetrock walls, beautiful custom cabinetry, and designer tile accents in the bathrooms. The dining area opens through sliding glass doors to a private, wooded backyard--creating the perfect space to relax or entertain.Situated on a private homesite surrounded by majestic mature pine and oak trees, you'll enjoy the beauty and tranquility of country living.The home is de-titled, and an engineer's report is already complete, making it eligible for USDA financing with no down payment or low down payment FHA financing for qualified buyers. This home also includes a smart water heater, smart HVAC ceiling vents, and a full suite of stainless steel Frigidaire appliances. As an EnergySmart® home, it includes ENERGY STAR® appliances and trusted brand-name components designed for long-term performance and efficiency. Comfort and energy savings begin with superior insulation. The home features R-22 floor insulation, R-11 wall insulation, and R-33 roof insulation to help maintain comfortable temperatures year-round. Air-tight construction, sealed ductwork, and ThermoPly structural sheathing work together to improve energy efficiency, reduce utility costs, and provide added moisture resistance. Every home begins with a properly prepared home site. Topsoil and debris are removed before a specially engineered clay and sand base is compacted up to 36 inches deep, creating a strong, stable foundation designed for lasting performance. The home is then installed on a durable pier-and-beam foundation and secured with heavy-duty ground anchors driven deep into the earth for enhanced storm resistance. A custom brick foundation enclosure completes the exterior, providing both lasting durability and an attractive finished appearance. Built for strength, the flooring system features 2" x 6" floor joists spaced 16 inches on center--using approximately 48% more joists than many comparable homes. Combined with interlocking floor decking, this creates a solid, durable floor with minimal flex. Enjoy the confidence, comfort, and low maintenance that come with owning a thoughtfully built, energy-efficient new home.
Active
Price cut: $20K (9/7)
$399,000
380 Dike Rd, Bonneau, SC 29431
4beds
1,902sqft
Mobile Home
Built in 2025
4.8 Acres Lot
$395,800 Zestimate®
$210/sqft
$-- HOA
What's special
Thermoply structural sheathingFinished sheetrock wallsSmart hvac ceiling ventsBeautiful custom cabinetrySmart water heaterDurable pier-and-beam foundationOpen spacious floor plan
- 48 days
- 298
- 25
Zillow last checked:
Listing updated:
Listed by:
Smith Group Real Estate Corp
Source: CTMLS,MLS#: 26021947
Facts & features
Interior
Bedrooms & bathrooms
- Bedrooms: 4
- Bathrooms: 2
- Full bathrooms: 2
Rooms
- Room types: Eat-In-Kitchen
Heating
- Heat Pump
Cooling
- Central Air
Features
- Kitchen Island, Eat-in Kitchen
- Flooring: Luxury Vinyl
- Windows: ENERGY STAR Qualified Windows
- Has fireplace: No
Interior area
- Total structure area: 1,902
- Total interior livable area: 1,902 sqft
Property
Features
- Levels: One
- Stories: 1
Lot
- Size: 4.8 Acres
- Features: 2 - 5 Acres
Details
- Parcel number: 0460003011
Construction
Type & style
- Home type: MobileManufactured
- Property subtype: Mobile Home
Materials
- Foundation: Pillar/Post/Pier
Condition
- New construction: Yes
- Year built: 2025
Utilities & green energy
- Sewer: Septic Tank
- Water: Well
Green energy
- Energy efficient items: HVAC, Insulation
Community & HOA
Community
- Features: Boat Ramp
- Subdivision: None
Location
- Region: Bonneau
Financial & listing details
- Price per square foot: $210/sqft
- Tax assessed value: $83,200
- Annual tax amount: $1,171
- Date on market: 8/1/2026
- Listing terms: Any
Estimated market value
$395,800
$376,000 - $416,000
Not available
Price history
| Date | Event | Price |
|---|---|---|
| 9/7/2026 | Price change | $399,000-4.8%$210/sqft |
Source:  CTMLS #26021947 Report a problem CTMLS #26021947 Report a problem | ||
| 8/21/2026 | Price change | $419,000-6.7%$220/sqft |
Source: CTMLS #26021947 Report a problem | ||
| 8/1/2026 | Listed for sale | $449,000+12.5%$236/sqft |
Source: CTMLS #26021947 Report a problem | ||
| 3/12/2026 | Listing removed | $399,000$210/sqft |
Source: CTMLS #25003091 Report a problem | ||
| 6/24/2025 | Price change | $399,000+11.1%$210/sqft |
Source: CTMLS #25003091 Report a problem | ||
| 6/10/2025 | Price change | $359,000-2.7%$189/sqft |
Source: CTMLS #25003091 Report a problem | ||
| 6/3/2025 | Price change | $369,000-2.6%$194/sqft |
Source: CTMLS #25003091 Report a problem | ||
| 5/20/2025 | Price change | $379,000-1.3%$199/sqft |
Source: CTMLS #25003091 Report a problem | ||
| 5/12/2025 | Price change | $384,000-1.3%$202/sqft |
Source: CTMLS #25003091 Report a problem | ||
| 5/1/2025 | Price change | $389,000-2.7%$205/sqft |
Source: CTMLS #25003091 Report a problem | ||
| 4/6/2025 | Price change | $399,999+2.6%$210/sqft |
Source: CTMLS #25003091 Report a problem | ||
| 4/3/2025 | Price change | $389,999-2.5%$205/sqft |
Source: CTMLS #25003091 Report a problem | ||
| 3/19/2025 | Price change | $399,999-5.9%$210/sqft |
Source: CTMLS #25003091 Report a problem | ||
| 3/13/2025 | Price change | $425,000-2.3%$223/sqft |
Source: CTMLS #25003091 Report a problem | ||
| 3/3/2025 | Price change | $435,000-3.1%$229/sqft |
Source: CTMLS #25003091 Report a problem | ||
| 2/25/2025 | Price change | $449,000-1.3%$236/sqft |
Source: CTMLS #25003091 Report a problem | ||
| 2/6/2025 | Listed for sale | $455,000-40.5%$239/sqft |
Source: CTMLS #25003091 Report a problem | ||
| 7/25/2024 | Listing removed | -- |
Source: CTMLS #23024715 Report a problem | ||
| 6/17/2024 | Listed for sale | $765,000+1743.4%$402/sqft |
Source: CTMLS #23024715 Report a problem | ||
| 12/20/2023 | Sold | $41,500-94.6%$22/sqft |
Source: Public Record Report a problem | ||
| 10/30/2023 | Listed for sale | $775,000-3.1%$407/sqft |
Source: CTMLS #23024715 Report a problem | ||
| 10/1/2015 | Sold | $800,000$421/sqft |
Source: Public Record Report a problem | ||
Public tax history
| Year | Property taxes | Tax assessment |
|---|---|---|
| 2024 | $1,171 +120.5% | $4,990 +133.2% |
| 2023 | $531 -5.4% | $2,140 |
| 2022 | $561 -4.2% | $2,140 |
| 2021 | $586 +3.1% | $2,140 |
| 2020 | $568 +8.6% | $2,140 +15.1% |
| 2018 | $523 | $1,860 |
| 2017 | $523 +4.2% | $1,860 |
| 2016 | $502 | $1,860 |
| 2015 | $502 | $1,860 |
| 2014 | $502 | $1,860 |
Find assessor info on the county website
Monthly payment
Climate risks
Neighborhood: 29431
Nearby schools
Schools provided by the listing agent
- Elementary: J K Gourdin
- Middle: St. Stephen
- High: Timberland
Source: CTMLS. This data may not be complete. We recommend contacting the local school district to confirm school assignments for this home.
Similar homes
- $298,5004 bd2 ba1.9k sqft1151 Mandella Rd, Bonneau, SC 29431New Construction

 MLS ID #26014397, Nicole Barnette. CTMLS
 - $399,9003 bd2 ba1.4k sqft505 Butter Rd, Bonneau, SC 29431For Sale
 MLS ID #26004942, Jennifer Rogers Henderson. CTMLS
 - $239,0003 bd2 ba1.2k sqft1145 Mandella Rd, Bonneau, SC 29431New Construction
 MLS ID #26024055, Molly Powell. CTMLS
 - $275,0004 bd2 ba1.5k sqft721 General Moultrie Dr, Bonneau, SC 29431New Construction
 MLS ID #26024535, Kameron Wray. CTMLS
 - $299,9003 bd2 ba2.1k sqft1289 Long Acre Dr, Bonneau, SC 29431For SaleMLS ID #26023960, Robin Caudill. CTMLS
- $459,0003 bd3 ba2.1k sqft514 McMakin Dr, Saint Stephen, SC 29479For SaleMLS ID #26025535, Ashley Brown. CTMLS
- $369,9003 bd2 ba1.5k sqft531 Vandross Rd, Moncks Corner, SC 29461For SaleMLS ID #26015239, Chris Maddox. CTMLS
- $435,0004 bd2 ba1.9k sqft267 Nelson Farm, Lane Cross, SC 29436New ConstructionMLS ID #26010472, Jerry Brightbill. CTMLS
- $349,9994 bd3 ba2k sqft342 Hickory Nut, Way Cross, SC 29436New ConstructionMLS ID #26019049, Telecia Bilton. CTMLS
- $380,0004 bd2 ba2.2k sqft146 Wal Flo Ln, Moncks Corner, SC 29461For SaleMLS ID #26022585, Davis Diel. CTMLS
- $304,2504 bd2 ba2k sqft964 Tiger Loop, Saint Stephen, SC 29479For SaleMLS ID #26006269, Hailey Kislinger. CTMLS
- $345,0004 bd3 ba2k sqft329 Hickory Nut, Way Cross, SC 29436New ConstructionMLS ID #26019043, Telecia Bilton. CTMLS
- $549,9003 bd3 ba2.7k sqft108 Mourning Dove Dr, Bonneau, SC 29431For SaleMLS ID #25011967, Suzanne Conway. CTMLS
- $405,0003 bd2 ba1.6k sqft818 Frasier Ln, Pineville, SC 29468For SaleMLS ID #26005806, Megan Bilton. CTMLS
- $337,5004 bd2 ba2.1k sqft309 Big Country Way, Moncks Corner, SC 29461New ConstructionMLS ID #26018167, Lynnette Duby. CTMLS
- $395,0004 bd3 ba2.1k sqft1186 French Santee Rd, Jamestown, SC 29453For SaleMLS ID #26004749, Lynnette Duby. CTMLS
- $271,7994 bd2 ba2.1k sqft610 Rabbitpatch Ln, Saint Stephen, SC 29479New ConstructionMLS ID #26017213, Donna Mizell. CTMLS
- $205,0003 bd2 ba1.4k sqft210 Grass Rd, Saint Stephen, SC 29479For SaleMLS ID #26011929, Jacqui Swain. CTMLS
- $293,5003 bd2 ba1.8k sqft743 Roscoe Ct, Cross, SC 29436New ConstructionMLS ID #26016361, Jack Zehring. CTMLS
- $389,9003 bd2 ba1.3k sqft122 Thomas Ln, Moncks Corner, SC 29461For SaleMLS ID #26022773, Morgan Brinson Fann. CTMLS
