Live the Lake Lifestyle without paying the lakefront price. Direct boat access to Lake Moultrie complete with a seawall and dock space for 2 boats. The home sits on a large lot totaling .66 acres. This Fully Renovated Waterfront Home with In-Law Suite on is ideal for year-round living, vacationing, or multi-generational households. Discover the perfect blend of modern comfort and serene waterfront living in this beautifully renovated 3-bedroom, 3-bath home, ideally situated on a navigable canal with direct access to stunning Lake Moultrie. This turnkey property has been fully updated from top to bottom, featuring updated finishes, fresh interiors, and a flexible floorplan designed for today's lifestyle. With a separate entrance and full kitchen, the home can offer income potential. Inside, you'll find spacious living areas filled with natural light, an updated, open concept living with completely renovated kitchen with large island, perfect for entertaining. Updated stainless-steel appliances, quartz countertops and new flooring throughout. The highlight of this property is the separate in-law suite, perfect for guests and extended family. Step outside to enjoy a peaceful backyard oasis with water views, amazing sunsets with easy boating access to Lake Moultrie. Whether you're looking for a year-round residence or a weekend retreat, this home offers the ultimate in comfort, style, and waterfront convenience complete with seawall and dock space for two boats - ready for fishing, sunset cruises or weekend getaways. This 0.66 of an acre yard has views of the water...with a seawall/boat docking area already in place!
Active
Price cut: $25.1K (9/8)
$549,900
108 Mourning Dove Dr, Bonneau, SC 29431
3beds
2,774sqft
Single Family Residence
Built in 1992
0.66 Acres Lot
$-- Zestimate®
$198/sqft
$-- HOA
What's special
Fresh interiorsUpdated finishesUpdated stainless-steel appliancesNew flooring throughoutUpdated open concept livingAmazing sunsetsQuartz countertops
- 531 days
- 733
- 44
Zillow last checked:
Listing updated:
Listed by:
BHHS Carolina Sun Real Estate
Source: CTMLS,MLS#: 25011967
Facts & features
Interior
Bedrooms & bathrooms
- Bedrooms: 3
- Bathrooms: 3
- Full bathrooms: 3
Rooms
- Room types: Family Room, Dining Room, Eat-In-Kitchen, Family, Mother-In-Law Suite, Separate Dining
Heating
- Electric
Cooling
- Central Air
Features
- Ceiling - Cathedral/Vaulted, Garden Tub/Shower, Kitchen Island, Ceiling - Smooth, Walk-In Closet(s), Ceiling Fan(s), Eat-in Kitchen, In-Law Floorplan
- Flooring: Luxury Vinyl
- Windows: Window Treatments
- Number of fireplaces: 2
- Fireplace features: Family Room, Living Room, Two
Interior area
- Total structure area: 2,774
- Total interior livable area: 2,774 sqft
Property
Parking
- Total spaces: 1
- Parking features: Garage
- Garage spaces: 1
Features
- Levels: Two
- Stories: 2
- Entry location: Ground Level
- Patio & porch: Deck, Front Porch
- Exterior features: Dock
- Fencing: Partial,Wood
- On waterfront: Yes
- Waterfront features: Lake Front, Canal Access
- Body of water: Moultrie
Lot
- Size: 0.66 Acres
- Features: .5 - 1 Acre
Details
- Parcel number: 0560800069
Construction
Type & style
- Home type: SingleFamily
- Architectural style: Traditional
- Property subtype: Single Family Residence
Materials
- Brick Veneer, Vinyl Siding
- Foundation: Raised
- Roof: Metal
Condition
- New construction: No
- Year built: 1992
Utilities & green energy
- Sewer: Septic Tank
- Utilities for property: BCW & SA, Santee Cooper
Community & HOA
Community
- Features: Boat Ramp
- Subdivision: Lake Moultrie Shores
Location
- Region: Bonneau
Financial & listing details
- Price per square foot: $198/sqft
- Tax assessed value: $459,600
- Annual tax amount: $1,634
- Date on market: 5/1/2025
- Listing terms: Any,Cash,Conventional,FHA,VA Loan
Estimated market value
Not available
Estimated sales range
Not available
$3,340/mo
Price history
| Date | Event | Price |
|---|---|---|
| 9/8/2026 | Price change | $549,900-4.4%$198/sqft |
Source:  CTMLS #25011967 Report a problem CTMLS #25011967 Report a problem | ||
| 7/11/2026 | Listed for sale | $575,000$207/sqft |
Source: BHHS broker feed #25011967 Report a problem | ||
| 6/27/2026 | Contingent | $575,000$207/sqft |
Source: BHHS broker feed #25011967 Report a problem | ||
| 6/22/2026 | Price change | $575,000-4.2%$207/sqft |
Source: CTMLS #25011967 Report a problem | ||
| 4/8/2026 | Price change | $600,000-5.5%$216/sqft |
Source: CTMLS #25011967 Report a problem | ||
| 3/20/2026 | Price change | $635,000-2.3%$229/sqft |
Source: CTMLS #25011967 Report a problem | ||
| 1/2/2026 | Listed for sale | $650,000-11.6%$234/sqft |
Source: CTMLS #25011967 Report a problem | ||
| 5/1/2025 | Listed for sale | $735,000+177.4%$265/sqft |
Source: CTMLS #25011967 Report a problem | ||
| 8/6/2021 | Sold | $265,000+12.8%$96/sqft |
Source: CTMLS #21017709 Report a problem | ||
| 7/10/2021 | Pending sale | $235,000$85/sqft |
Source:  Weichert Pro #21017709 Report a problem Weichert Pro #21017709 Report a problem | ||
| 7/1/2021 | Listed for sale | $235,000+17.5%$85/sqft |
Source: Weichert Pro #21017709 Report a problem | ||
| 5/16/2020 | Listing removed | -- |
Source: Auction.com Report a problem | ||
| 1/14/2020 | Listed for sale | -- |
Source: Auction.com Report a problem | ||
| 10/17/2019 | Sold | $200,000-23.1%$72/sqft |
Source: Public Record Report a problem | ||
| 10/29/2014 | Sold | $260,000-5.5%$94/sqft |
Source: CTMLS #1407725 Report a problem | ||
| 8/5/2014 | Listed for sale | $275,000$99/sqft |
Source: The AgentOwned Realty Company #1407725 Report a problem | ||
| 7/1/2014 | Listing removed | $275,000$99/sqft |
Source: The AgentOwned Realty Company #1407725 Report a problem | ||
| 3/25/2014 | Listed for sale | $275,000$99/sqft |
Source: The AgentOwned Realty Company #1407725 Report a problem | ||
Public tax history
| Year | Property taxes | Tax assessment |
|---|---|---|
| 2025 | $1,634 +3.8% | $14,590 |
| 2024 | $1,574 +11% | $14,590 +15% |
| 2023 | $1,418 -10% | $12,690 |
| 2022 | $1,576 -66.8% | $12,690 -26.8% |
| 2021 | $4,746 -2.3% | $17,340 |
| 2020 | $4,858 +8% | $17,340 +15% |
| 2018 | $4,497 | $15,080 +0% |
| 2017 | $4,497 +7.7% | $15,078 0% |
| 2016 | $4,177 | $15,080 |
| 2015 | $4,177 | $15,080 +108% |
| 2014 | $4,177 | $7,250 -12.2% |
| 2012 | -- | $8,260 -3.4% |
| 2010 | -- | $8,550 -13.9% |
| 2007 | $893 -52.7% | $9,930 |
| 2006 | $1,887 -2.9% | $9,930 |
| 2005 | $1,942 +61.7% | $9,930 +46.5% |
| 2004 | $1,201 +2.3% | $6,780 |
| 2003 | $1,174 +4.9% | $6,780 |
| 2002 | $1,120 | $6,780 |
| 2001 | -- | $6,780 |
Find assessor info on the county website
Monthly payment
Est. payment
Payment breakdown
Explore the cost of this home by adjusting the details. Changes won't be saved.Climate risks
Neighborhood: 29431
Nearby schools
Schools provided by the listing agent
- Elementary: Bonner
- Middle: Macedonia
- High: Timberland
Source: CTMLS. This data may not be complete. We recommend contacting the local school district to confirm school assignments for this home.
Similar homes
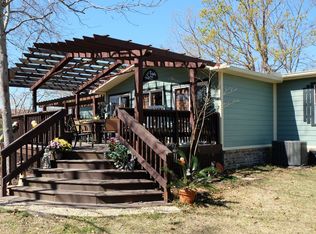
- $535,0004 bd3 ba2.4k sqft1527 Pinopolis Rd, Moncks Corner, SC 29461For Sale

 MLS ID #26018870, Troy Phillips. CTMLS
 - $459,0003 bd2 ba1.7k sqft1050 Millies Way Dr, Moncks Corner, SC 29461For Sale
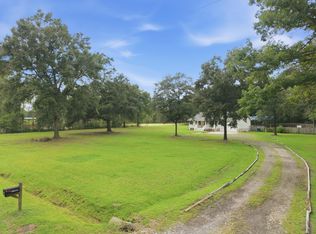 MLS ID #26024466, Molly Powell. CTMLS
 - $525,0003 bd2 ba2.3k sqft224 Calm Water Way, Summerville, SC 29486For Sale
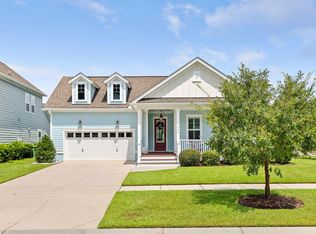 MLS ID #26028120, Misti Kinard. CTMLS
 - $575,0003 bd3 ba2.3k sqft1305 British Dr, Moncks Corner, SC 29461For Sale
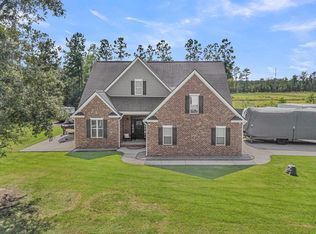 MLS ID #26024934, Stan Huff. CTMLS
 - $468,9003 bd2 ba2.1k sqft409 Sandy Dr, Moncks Corner, SC 29461For SaleMLS ID #26021819, Julie Gilmore. CTMLS
- $474,8004 bd3 ba2.2k sqft1547 Sterling Oaks Dr, Moncks Corner, SC 29461For SaleMLS ID #26020305, Jennifer Rogers Henderson. CTMLS
- $549,9005 bd4 ba3.3k sqft103 Wappoo Trace Ln, Summerville, SC 29486For SaleMLS ID #26027661, Kendra Calore. CTMLS
- $549,0004 bd4 ba2.7k sqft684 Yellow Leaf Ln, Summerville, SC 29486For SaleMLS ID #26027323, Kevin Richter. CTMLS
- $485,0004 bd3 ba2.8k sqft130 Hidden Hls, Cross, SC 29436For SaleMLS ID #26022030, Lisa Horan. CTMLS
- $569,0005 bd3 ba2.7k sqft151 Lakelyn Rd, Moncks Corner, SC 29461For SaleMLS ID #26025345, Jeff Bowers. CTMLS
- $439,9003 bd3 ba2.2k sqft1103 Cass Dr, Moncks Corner, SC 29461For SaleMLS ID #26024137, Marty Chandler. CTMLS
- $549,9904 bd4 ba2.8k sqft532 Fern Tree Dr, Summerville, SC 29486For SaleMLS ID #26013437, Lauren Gasperic. CTMLS
- $540,0004 bd4 ba3.2k sqft109 Bolsena Ct, Summerville, SC 29486For SaleMLS ID #26025557, Clara Farish. CTMLS
- $535,0005 bd4 ba3.3k sqft449 Spectrum Rd, Summerville, SC 29486For SaleMLS ID #26027640, Roni Haskell. CTMLS
- $549,9804 bd3 ba2.5k sqft228 Shortmarsh St, Summerville, SC 29486For SaleMLS ID #26018902, Chris Maddox. CTMLS
- $529,8903 bd3 ba2.3k sqft425 Cherrybark Oak St, Summerville, SC 29486For SaleMLS ID #26025500, Chris Maddox. CTMLS
- $499,9904 bd4 ba2.8k sqft101 Orpington Trl, Summerville, SC 29486For SaleMLS ID #26025028, Lauren Gasperic. CTMLS
- $524,9004 bd3 ba2.5k sqft135 Whaler Ave, Summerville, SC 29486For SaleMLS ID #26022399, Louisa Neely. CTMLS
- $539,9004 bd3 ba2.9k sqft109 Riley Farms Ct, Summerville, SC 29486For SaleMLS ID #26019670, Janelle Collins. CTMLS
- $599,0003 bd3 ba2.8k sqft303 Oyster Bay Dr, Summerville, SC 29486For SaleMLS ID #26023106, Lindsey Martin. CTMLS
