NOW READY FOR IMMEDIATE OCCUPANCY AND BRAND NEW!
This exceptional, newly custom-designed and fully renovated two-bedroom, two-and-a-half-bath residence spans 1,492 square feet and embodies timeless elegance and modern luxury. A gracious formal entry foyer and gallery lead seamlessly into the expansive great room—an ideal setting for living, dining, and entertaining.
The state-of-the-art open kitchen has been meticulously custom designed by Evan Mason Designs, featuring polished Taj Mahal marble countertops and backsplash, bespoke cabinetry, and top-of-the-line Thermador and Sub-Zero appliances. Additional highlights include a convection oven and microwave, a five-burner induction cooktop, an under-counter wine refrigerator, and premium finishes throughout.
The primary bedroom suite overlooks the serene courtyard and offers a spacious walk-in closet and a spa-inspired en-suite bath appointed with honed marble mosaic floors and beautifully tiled walls extending to wainscoting. The second bedroom, also enjoying courtyard views, features its own en-suite bathroom and generous closet space.
A separate powder room for guests showcases a striking backlit onyx stone vanity. The residence also includes a private laundry room with an LG washer and dryer. Comfort is ensured year-round with central air conditioning, individual climate zones in each room, and a high-performance, dedicated VRF HVAC system. Solid white oak floors with a custom stain run throughout the home.
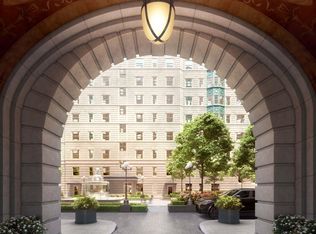
A true gem and rare offering at The Belnord, where pre-war grandeur meets contemporary splendor. Residents enjoy over 30,000 square feet of unparalleled indoor and outdoor amenities, including a 24-hour attended lobby, an expansive porte-cochère, and a magnificent 22,000-square-foot landscaped courtyard and garden offering complete privacy and tranquility. The light-filled, two-story Belnord Club provides an array of lifestyle amenities, including a state-of-the-art fitness center, a dramatic double-height sports court, an elegant Club Lounge, private dining room, children’s playroom, and a dedicated teen game room.
In contract
$3,750,000
225 W 86th St APT 407, New York, NY 10024
2beds
1,492sqft
Condominium
Built in 1908
-- sqft lot
$-- Zestimate®
$2,513/sqft
$1,716/mo HOA
What's special
Premium finishes throughoutSpacious walk-in closetFive-burner induction cooktopGenerous closet spaceBespoke cabinetryConvection oven and microwaveState-of-the-art open kitchen
- 390 days |
- 218 |
- 8 |
Zillow last checked:
Listing updated:
Listed by:
Douglas Elliman 917-940-9987,
Maya Kadouri
Source: StreetEasy,MLS#: S1778564
Facts & features
Interior
Bedrooms & bathrooms
- Bedrooms: 2
- Bathrooms: 3
- Full bathrooms: 2
- 1/2 bathrooms: 1
Rooms
- Room types: Bike Room, Childrens Playroom, Package Room
Cooling
- Central Air
Appliances
- Included: Dishwasher, Washer/Dryer
- Laundry: Inside
Features
- Has fireplace: No
Interior area
- Total structure area: 1,492
- Total interior livable area: 1,492 sqft
Property
Features
- Patio & porch: Other
- Exterior features: Courtyard
- Has view: Yes
- View description: Garden
Details
- Special conditions: Resale
Construction
Type & style
- Home type: Condo
- Property subtype: Condominium
Condition
- Year built: 1908
Community & HOA
Community
- Features: Doorman
- Security: Doorman
- Subdivision: Upper West Side
HOA
- Has HOA: Yes
- Amenities included: Laundry, Fitness Center, Elevator(s), Concierge
- Services included: Maintenance
- HOA fee: $1,716 monthly
Location
- Region: New York
Financial & listing details
- Price per square foot: $2,513/sqft
- Annual tax amount: $30,084
- Date on market: 7/2/2025
Estimated market value
Not available
Estimated sales range
Not available
$7,612/mo
Price history
| Date | Event | Price |
|---|---|---|
| 7/10/2026 | Contingent | $3,750,000$2,513/sqft |
Source: StreetEasy #S1778564 Report a problem | ||
| 4/14/2026 | Price change | $3,750,000-6.1%$2,513/sqft |
Source: StreetEasy #S1778564 Report a problem | ||
| 7/2/2025 | Listed for sale | $3,995,000$2,678/sqft |
Source: StreetEasy #S1778564 Report a problem | ||
| 6/20/2014 | Listing removed | $18,350$12/sqft |
Source: KIAN Realty NYC Report a problem | ||
| 6/2/2014 | Listed for rent | $18,350$12/sqft |
Source: Kian Realty Report a problem | ||
Public tax history
Tax history is unavailable.
Monthly payment
Climate risks
Neighborhood: Upper East Side
Nearby schools
GreatSchools rating
- 7/10P.S. 527 East Side School-Social ActioGrades: K-5Distance: 0.3 mi
- 8/10Jhs 167 Robert F WagnerGrades: 6-8Distance: 0.6 mi
- 3/10High School for Climate Justice (The)Grades: 9-12Distance: 0.5 mi
- $792,4001 bd1 ba750 sqft225 E 86th St APT 202, New York, NY 10028Off Market

- $824,600-- bd-- ba765 sqft225 E 86th St APT 203, New York, NY 10028Off Market
- $696,300-- bd-- ba578 sqft225 E 86th St APT 208, New York, NY 10028Off Market
- $725,5001 bd1 ba-- sqft225 E 86th St APT 301, New York, NY 10028Off Market
- $710,0001 bd1 ba732 sqft225 E 86th St APT 302, New York, NY 10028Sold
- $845,0001 bd1 ba770 sqft225 E 86th St APT 304, New York, NY 10028For Sale
- $834,2001 bd2 ba-- sqft225 E 86th St APT 305, New York, NY 10028Off Market
- $910,2001 bd3 ba800 sqft225 E 86th St APT 307, New York, NY 10028Off Market
- $680,0001 bd2 ba-- sqft225 E 86th St APT 308, New York, NY 10028Sold
A local agent can set up tours, give advice and negotiate with sellers.
Similar homes
- $3,455,0003 bd3 ba1.6k sqftThe Strathmore, New York, NY 10028Active
 MLS ID #S1823180, Strathmore Sales, Listing by: Corcoran. StreetEasy
 - $2,995,0003 bd3 ba1.6k sqftThe Strathmore, New York, NY 10028Active
 MLS ID #S1834938, Strathmore Sales, Listing by: Corcoran. StreetEasy
 - $3,500,0003 bd3 ba1.8k sqftTwelve Twelve Fifth Avenue, New York, NY 10029Active
 MLS ID #S1823624, Shail Barot, Listing by: Iconic Pros Realty. StreetEasy
 - from $4,000,0002 bd3 ba1.6k sqft412 Plan, The Belnord, New York, NY 10024New Construction
 Belnord Partners
 - $3,450,0003 bd3 ba1.7k sqft126 E 86th St #5B, New York, NY 10028ActiveMLS ID #S1818750, Mei Stanton, Listing by: Compass. StreetEasy
- $3,475,0002 bd3 ba1.7k sqftSutton Tower, New York, NY 10022ActiveMLS ID #S1830360, Sutton Tower, Listing by: Corcoran. StreetEasy
- $2,650,0002 bd2 ba1.3k sqftThe Strathmore, New York, NY 10028ActiveMLS ID #S1832442, Strathmore Sales, Listing by: Corcoran. StreetEasy
- $3,650,0003 bd4 ba1.9k sqft720 W End Ave #8K, New York, NY 10025ActiveMLS ID #S1718635, Sales Office, Listing by: Corcoran. StreetEasy
- $3,685,0002 bd3 ba1.7k sqftClaremont Hall, New York, NY 10027ActiveMLS ID #S1820137, Claremont Hall Sales Office, Listing by: Corcoran. StreetEasy
- $3,570,0003 bd4 ba1.7k sqft250 W 96th St Unit 10D, New York, NY 10025ActiveMLS ID #S1827305, Kristen Suh, Listing by: Corcoran. StreetEasy
- $3,795,0004 bd4 ba2.1k sqftDahlia, New York, NY 10025ActiveMLS ID #S1829092, Michael Passaro, Listing by: Douglas Elliman. StreetEasy
- $4,195,0003 bd3 ba1.7k sqft126 E 86th St #15B, New York, NY 10028ActiveMLS ID #S1823383, John Gomes, Listing by: Douglas Elliman. StreetEasy
- $3,250,0002 bd3 ba1.3k sqft250 W 96th St Unit 21B, New York, NY 10025ActiveMLS ID #S1827304, Kristen Suh, Listing by: Corcoran. StreetEasy
- $4,400,0003 bd4 ba1.8k sqftSutton Tower, New York, NY 10022ActiveMLS ID #S1838653, Sutton Tower, Listing by: Corcoran. StreetEasy
- $2,750,0002 bd2 ba1.4k sqft12 E 88th St APT 6D, New York, NY 10128ActiveMLS ID #S1824285, Logan Berke, Listing by: Corcoran. StreetEasy
- $3,750,0002 bd2 ba1.9k sqft73 Worth St APT 5D, New York, NY 10013ActiveMLS ID #S1827822, Danny Davis, Listing by: Corcoran. StreetEasy
- $4,250,0002 bd3 ba1.8k sqftThe Grand Madison, New York, NY 10010ActiveMLS ID #S1833114, Jamie Gagliano, Listing by: Corcoran. StreetEasy
- $4,250,0002 bd2 ba1.7k sqftManhattan House, New York, NY 10065ActiveMLS ID #S1824127, Devin Someck, Listing by: Living New York. StreetEasy
- $3,700,0002 bd3 ba1.4k sqft660 Lexington, New York, NY 10022ActiveMLS ID #S1833615, 660 lexington Sales Gallery, Listing by: Douglas Elliman. StreetEasy
- $3,200,0002 bd3 ba1.6k sqft200 E 62, New York, NY 10065ActiveMLS ID #S1821428, Martin Newman, Listing by: Compass. StreetEasy
