New Construction | 2-Story | 2,578 Sq Ft | 4 Beds | 3 Baths | Study | Game Room | Media Room | 2-Car Garage | Available Summer 2026 | The Leilana offers a thoughtful layout designed for connection, flexibility, and everyday living. A welcoming front porch leads into the foyer, where a private study creates a dedicated space for work or learning. The open-to-below family room fills with natural light and flows into the kitchen with a center island, walk-in pantry, and adjacent dining area, creating a central hub for gathering. The dining space provides access to the covered outdoor living area and the first-floor primary bedroom. The primary suite is tucked away for added privacy and includes a spa-inspired ensuite with separate vanities, a walk-in shower, and a walk-in closet that connects directly to the utility room for added convenience. The utility room also opens to a secondary hallway, creating a functional loop through a main-floor secondary bedroom with a walk-in closet, a nearby full bath, and back to the main living space. Upstairs, an open-to-below staircase leads to a spacious game room and a media room pre-wired for surround sound with LED disk lighting. Two additional bedrooms with walk-in closets share access to a Jack-and-Jill bathroom with separate vanities, offering comfortable space for family or guests. Visit our model and ask about current buyer incentives!
Pending
Price cut: $20K (5/6)
$455,350
225 W Faulkner St, Liberty Hill, TX 78642
4beds
2,778sqft
:
Get pre-qualified$3,293/mo
Single Family Residence
Built in 2026
7,187 Square Feet Lot
$-- Zestimate®
$164/sqft
$70/mo HOA
What's special
Open-to-below staircasePrivate studySpacious game roomFirst-floor primary bedroomWelcoming front porchWalk-in pantryWalk-in shower
- 134 days |
- 48 |
- 1 |
Zillow last checked:
Listing updated:
Listed by:
Katie Craig (888) 924-9949,
Chesmar Homes (888) 924-9949
Source: Unlock MLS,MLS#: 4254599
Facts & features
Interior
Bedrooms & bathrooms
- Bedrooms: 4
- Bathrooms: 3
- Full bathrooms: 3
- Main level bedrooms: 2
Heating
- Central, Natural Gas
Cooling
- Ceiling Fan(s), Central Air
Appliances
- Included: Built-In Electric Oven, Built-In Gas Range, Cooktop, Dishwasher, Disposal, Exhaust Fan, Gas Range, Microwave, RNGHD, Stainless Steel Appliance(s)
Features
- Breakfast Bar, Built-in Features, Ceiling Fan(s), High Ceilings, Quartz Counters, Double Vanity, Electric Dryer Hookup, Eat-in Kitchen, Entrance Foyer, Interior Steps, Kitchen Island, Multiple Living Areas, Open Floorplan, Pantry, Primary Bedroom on Main, Soaking Tub, Storage, Walk-In Closet(s), Washer Hookup
- Flooring: Carpet, Laminate, Tile
- Windows: Blinds, Double Pane Windows, Screens
Interior area
- Total interior livable area: 2,778 sqft
Video & virtual tour
Property
Parking
- Total spaces: 2
- Parking features: Attached, Driveway, Garage, Garage Door Opener, Oversized
- Attached garage spaces: 2
Accessibility
- Accessibility features: None
Features
- Levels: Two
- Stories: 2
- Patio & porch: Covered, Patio, Porch
- Exterior features: Exterior Steps, Lighting, Private Yard
- Pool features: None
- Fencing: Back Yard
- Has view: Yes
- View description: Neighborhood
- Waterfront features: None
Lot
- Size: 7,187 Square Feet
- Features: Back Yard, Curbs, Front Yard, Interior Lot, Landscaped, Sprinkler - Automatic
Details
- Additional structures: Residence
- Parcel number: 225 West Faulkner Street
- Special conditions: Standard
Construction
Type & style
- Home type: SingleFamily
- Property subtype: Single Family Residence
Materials
- Foundation: Slab
- Roof: Composition
Condition
- To Be Built
- New construction: No
- Year built: 2026
Details
- Builder name: Chesmar Homes
Utilities & green energy
- Sewer: Municipal Utility District (MUD)
- Water: Municipal Utility District (MUD)
- Utilities for property: Electricity Available, Internet-Cable, Natural Gas Available, Sewer Available, Water Available
Community & HOA
Community
- Features: Clubhouse, Park, Playground, Pool, Sidewalks, Street Lights
- Subdivision: Lariat
HOA
- Has HOA: Yes
- Services included: Common Area Maintenance
- HOA fee: $210 quarterly
- HOA name: Lariat HOA
Location
- Region: Liberty Hill
Financial & listing details
- Price per square foot: $164/sqft
- Tax assessed value: $87,000
- Annual tax amount: $1,491
- Date on market: 3/18/2026
- Listing terms: Cash,Conventional,FHA,Texas Vet,VA Loan
- Electric utility on property: Yes
Estimated market value
Not available
Estimated sales range
Not available
Not available
Price history
| Date | Event | Price |
|---|---|---|
| 5/28/2026 | Pending sale | $455,350$164/sqft |
Source:  Unlock MLS #4254599 Report a problem Unlock MLS #4254599 Report a problem | ||
| 5/6/2026 | Price change | $455,350-4.2%$164/sqft |
Source: Unlock MLS #4254599 Report a problem | ||
| 5/1/2026 | Price change | $475,350-1%$171/sqft |
Source: Unlock MLS #4254599 Report a problem | ||
| 4/10/2026 | Price change | $480,350-3.8%$173/sqft |
Source: Unlock MLS #4254599 Report a problem | ||
| 3/18/2026 | Listed for sale | $499,350$180/sqft |
Source: Unlock MLS #4254599 Report a problem | ||
Public tax history
| Year | Property taxes | Tax assessment |
|---|---|---|
| 2025 | $1,491 -26.8% | $87,000 -27.5% |
| 2024 | $2,037 | $120,000 |
Find assessor info on the county website
Monthly payment
Est. payment
Payment breakdown
Explore the cost of this home by adjusting the details. Changes won't be saved.Climate risks
Neighborhood: 78642
Nearby schools
GreatSchools rating
- 7/10Louine Noble Elementary SchoolGrades: PK-5Distance: 2.4 mi
- 7/10Liberty Hill Junior High SchoolGrades: 6-8Distance: 2.5 mi
- 7/10Liberty Hill High SchoolGrades: 9-12Distance: 3 mi
Schools provided by the listing agent
- Elementary: Liberty Hill
- Middle: Liberty Hill Middle
- High: Liberty Hill
- District: Liberty Hill ISD
Source: Unlock MLS. This data may not be complete. We recommend contacting the local school district to confirm school assignments for this home.
- $474,8414 bd3 ba2.5k sqft229 W Faulkner St, Liberty Hill, TX 78642New Construction

- $423,9853 bd3 ba2.3k sqft233 W Faulkner St, Liberty Hill, TX 78642Pending

- $87,000-- sqft217 W Faulkner St, Liberty Hill, TX 78642Off Market
- $384,6704 bd3 ba2.1k sqft239 W Faulkner St, Liberty Hill, TX 78642Pending
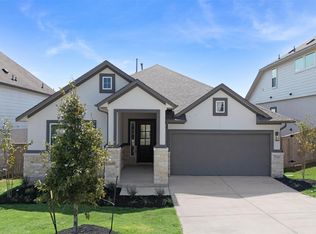
- $420,6714 bd4 ba2.3k sqft213 W Faulkner St, Liberty Hill, TX 78642New Construction
- $504,4004 bd-- ba2.7k sqft228 W Faulkner St, Liberty Hill, TX 78642Off Market
- $87,000-- sqft232 W Faulkner St, Liberty Hill, TX 78642Off Market
- $87,000-- sqft220 W Faulkner St, Liberty Hill, TX 78642Off Market
A local agent can set up tours, give advice and negotiate with sellers.
Similar homes
- $459,1954 bd3 ba2.9k sqft301 W Faulkner St, Liberty Hill, TX 78642Active

 MLS ID #6573900, Katie Craig, Chesmar Homes. Unlock MLS
 - from $469,9904 bd3 ba2.5k sqftLeilana Plan, Lariat, Liberty Hill, TX 78642New Construction
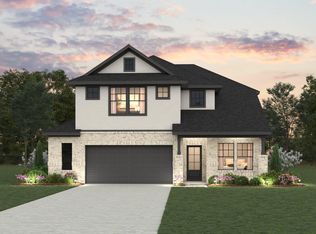 Chesmar Homes
 - $417,9004 bd3 ba2.2k sqft473 Bauer Loop, Liberty Hill, TX 78642Active
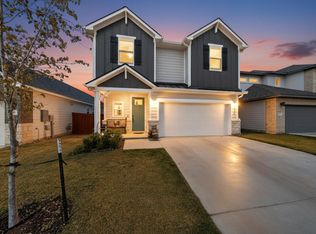 MLS ID #6285095, Janice Presnell, Keller Williams Realty Lone St. Unlock MLS
 - from $530,9004 bd3 ba2.5k sqft2513W Plan, Lariat 50', Liberty Hill, TX 78642New Construction
 Perry Homes
 - $450,0003 bd2 ba2k sqft181 Benedum Way, Liberty Hill, TX 78642ActiveMLS ID #3165257, Jackie Horton, Compass RE Texas, LLC. Unlock MLS
- from $475,9905 bd3 ba2.7k sqftAlbany Plan, Saddleback at Santa Rita Ranch, Liberty Hill, TX 78642New ConstructionPulte
- from $380,7404 bd4 ba2.2k sqftCanyon Plan, Lariat, Liberty Hill, TX 78642New ConstructionAshton Woods Homes
- from $352,7403 bd3 ba2.1k sqftBlue Jay Plan, Lariat, Liberty Hill, TX 78642New ConstructionAshton Woods Homes
- from $542,9004 bd3 ba2.5k sqft2561H Plan, Lariat 50', Liberty Hill, TX 78642New ConstructionPerry Homes
- from $406,9904 bd3 ba2.3k sqftMonroe Plan, Saddleback at Santa Rita Ranch, Liberty Hill, TX 78642New ConstructionPulte
- from $560,9904 bd4 ba2.9k sqftHillsboro Plan, Saddleback at Santa Rita Ranch, Liberty Hill, TX 78642New ConstructionPulte
- $639,9904 bd4 ba3.4k sqft301 McMillian Dr, Liberty Hill, TX 78642ActiveMLS ID #6580162, Trish Black, Property Management Services. Unlock MLS
- $496,9006 bd4 ba2.7k sqft312 Archway Ln, Liberty Hill, TX 78642New ConstructionPulte
- from $605,9904 bd4 ba3.8k sqftOak Grove Plan, Saddleback at Santa Rita Ranch, Liberty Hill, TX 78642New ConstructionPulte
- from $553,9904 bd3 ba3.3k sqftLexington Plan, Saddleback at Santa Rita Ranch, Liberty Hill, TX 78642New ConstructionPulte
- from $412,9903 bd2 ba1.7k sqftBurnet Plan, Saddleback at Santa Rita Ranch, Liberty Hill, TX 78642New ConstructionPulte
- from $401,9903 bd3 ba2k sqftCamelia Plan, Saddleback at Santa Rita Ranch, Liberty Hill, TX 78642New ConstructionPulte
- $509,9904 bd3 ba2.6k sqft156 Covered Bridge Trl, Liberty Hill, TX 78642ActiveUnlock MLS
- from $543,9904 bd3 ba3.1k sqftCaldwell Plan, Saddleback at Santa Rita Ranch, Liberty Hill, TX 78642New ConstructionPulte
- $450,0004 bd4 ba2.9k sqft316 Middle Brook Dr, Leander, TX 78641ActiveMLS ID #3997861, Kent Redding, Berkshire Hathaway TX Realty. Unlock MLS
