Escape to your own private retreat with this stunning custom-built home set on 43.74 acres of beautifully treed land. Tucked away at the end of a winding driveway, this property offers unmatched privacy and a true sense of serenity, all surrounded by nature. From the moment you arrive, the exceptional curb appeal stands out, with striking stone accents and thoughtfully designed landscaping that perfectly complement the natural setting. Step inside and you’re welcomed by a bright, spacious interior filled with custom details and quality craftsmanship throughout. The heart of the home is the expansive, chef-inspired kitchen, offering an abundance of workspace, premium finishes, and room to gather—perfect for both everyday living and entertaining. The inviting great room is anchored by a cozy wood-burning fireplace, enhanced by a one-of-a-kind waterfall feature that creates a warm and memorable focal point. The main floor offers three well-appointed bedrooms, while an oversized fourth bedroom above the garage provides added flexibility and includes its own 3/4 bathroom—ideal for guests, a private office, or a bonus living space. The primary suite is a peaceful haven, generously sized and designed to take full advantage of the picturesque views over the beautifully landscaped backyard. Car enthusiasts and hobbyists will appreciate the triple attached heated garage, along with the impressive 40’ x 60’ shop. One side is fully finished and heated, complete with a 3/4 bathroom, laundry area, and an upper-level games room or office—perfect for a home-based business, studio, or ultimate hangout space. The other side offers uninsulated storage with a gravel floor, ideal for equipment and additional storage needs. Outdoors, the property continues to impress with a variety of thoughtfully developed spaces. Enjoy gardening in the large garden and greenhouse, take advantage of the dugout area with potential for a private skating rink, and make use of multiple storage sheds. Whether you're looking to relax, work, or play, this acreage offers endless possibilities. A rare opportunity to own a truly special property that seamlessly blends comfort, function, and natural beauty—this home must be seen to be fully appreciated.
For sale
C$1,199,900
225040 S Township Road 842, Northern Sunrise County, AB T0H 3B0
4beds
3,516sqft
Single Family Residence
Built in 2013
43.74 Acres Lot
$-- Zestimate®
C$341/sqft
C$-- HOA
What's special
Exceptional curb appealStriking stone accentsThoughtfully designed landscapingBright spacious interiorCustom detailsQuality craftsmanship throughoutExpansive chef-inspired kitchen
- 108 days |
- 18 |
- 1 |
Zillow last checked:
Listing updated:
Listed by:
Layne Gardner, Associate,
Re/Max Northern Realty
Source: courtesy of Pillar9 System,MLS®#: A2307950 Originating MLS®#: Grande Prairie
Originating MLS®#: Grande PrairieFacts & features
Interior
Bedrooms & bathrooms
- Bedrooms: 4
- Bathrooms: 4
- Full bathrooms: 3
- 1/2 bathrooms: 1
Other
- Level: Main
- Dimensions: 12`0" x 11`11"
Bedroom
- Level: Main
- Dimensions: 10`11" x 10`10"
Bedroom
- Level: Main
- Dimensions: 11`6" x 10`3"
Bedroom
- Level: Upper
- Dimensions: 34`4" x 12`11"
Other
- Level: Main
Other
- Level: Upper
Other
- Level: Main
Other
- Level: Main
Heating
- Radiant Floor, Forced Air
Cooling
- Central Air
Appliances
- Included: Dishwasher, Dryer, Microwave, Refrigerator, Stove(s), Washer
- Laundry: Laundry Room, Main Level
Features
- Built-in Features, High Ceilings, Kitchen Island, Open Floorplan, Pantry, Soaking Tub, Vaulted Ceiling(s), Walk-In Closet(s)
- Flooring: Carpet, Hardwood, Tile
- Basement: Crawl Space
- Number of fireplaces: 1
- Fireplace features: Wood Burning
Interior area
- Total interior livable area: 3,516 sqft
Property
Parking
- Total spaces: 3
- Parking features: Quad or More Attached
- Garage spaces: 3
Features
- Levels: One
- Stories: 1
- Patio & porch: Deck
- Exterior features: Fire Pit, Garden, Lighting, Private Entrance, Private Yard, Storage
- Fencing: None
Lot
- Size: 43.74 Acres
- Features: Back Yard, Front Yard, Garden, Landscaped, Lawn, Level, Many Trees, No Neighbours Behind, Private, Subdivided, Treed, Yard Lights
Details
- Additional structures: Shop
- Parcel number: 57623475
- Zoning: A
Construction
Type & style
- Home type: SingleFamily
- Architectural style: Acreage with Residence,Bungalow
- Property subtype: Single Family Residence
Materials
- Stone, Vinyl Siding, Wood Frame
- Foundation: ICF Block
- Roof: Asphalt Shingle
Condition
- New construction: No
- Year built: 2013
Utilities & green energy
- Sewer: Septic System
- Water: Well
Community & HOA
Community
- Subdivision: NONE
HOA
- Has HOA: No
Location
- Region: Northern Sunrise County
Financial & listing details
- Price per square foot: C$341/sqft
- Date on market: 5/5/2026
- Inclusions: Fridge, stove, washer and dryer in the shop, pool table in the shop, sea can and lean-to in the yard, greenhouse, chicken coop, tarp shed, generator in the garage
Price history
Price history is unavailable.
Public tax history
Tax history is unavailable.
Climate risks
Neighborhood: T0H
Nearby schools
GreatSchools rating
No schools nearby
We couldn't find any schools near this home.
- C$55,0006.1 acresRange Road 223, Rural Northern Lights County Of, AB T8S1J2Lot/Land

- C$795,0005 bd4 ba1.5k sqft222068 S Twp #840, Rural Northern Lights County Of, AB T8S1T3For Sale

- C$825,0004 bd3 ba1.6k sqft835042 Range Road 233 Rural Pl #135, Md Of, AB T8S1S4For Sale

- C$825,0004 bd3 ba1.6k sqft835042 SE Range Road 233 Rural Pl #135, Md Of, AB T8S1S4For Sale
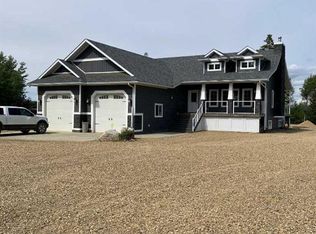
- C$685,0004 bd2 ba1.7k sqft840070 E Highway 743 #6, Rural Northern Lights County Of, AB T8S1T1For Sale
- C$135,0003 bd2 ba1.5k sqft7928 97th Ave, Peace River, AB T8S1J3For Sale
- C$175,0002 bd1 ba1.2k sqft220075 E Township Rd #850, Rural Northern Lights County Of, AB T8S1S5For Sale
- C$280,0003 bd1 ba958 sqft8322 SW 101st Ave, Peace River, AB T8S1N2For Sale
Similar homes
- C$695,0004 bd3 ba2.1k sqft221007 S Township 851a Rural Northern Hts, County Of, AB T8S 1S4For Sale
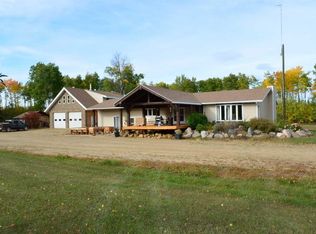 MLS ID #A2302887, Andy Gauvreau, Broker, Century 21 Town And Country Realty. courtesy of Pillar9 System
 - C$695,0004 bd3 ba2.1k sqft221007 Township 851a Rural Northern Hts, County Of, AB T8S 1S4For Sale
 Century 21 Canada
 - C$850,0003 bd2 ba1.7k sqft20133 W Township Road 832, Northern Sunrise County, AB T0H 3B0For Sale
 MLS ID #A2221319, Walker Côté, Associate, Sutton Group Grande Prairie Professionals. courtesy of Pillar9 System
