Welcome to this charming 3-bedroom, 2.5-bath home tucked away on a peaceful cul-de-sac on a beautiful 0.86-acre lot! With 1,968 square feet of main-level living space, this home offers plenty of room to spread out while enjoying privacy and convenience. The main level features a spacious family room with fireplace, kitchen with appliances, dining area, laundry room, and beautiful wood flooring. Upstairs you'll find three bedrooms, plenty of closet space (including a walk-in closet in the master), and a remodeled bathroom. Recent updates include a brand-new roof (Aug 2026), newer HVAC unit, fresh interior paint, and an updated kitchen with a gas range. The basement offers additional flexible space with a painted concrete floor, freshly painted walls, and drop ceiling—perfect for a playroom, home gym, hobby space, workshop, or storage. The unique garage setup includes one bay on the main level and another in the basement. Step outside and enjoy a wonderful outdoor space featuring raised garden beds, a chicken coop, fire pit, and a gazebo—perfect for gardening, entertaining, relaxing, or simply enjoying the privacy of your spacious lot. With its peaceful setting, flexible spaces, and numerous updates, this home is ready for its next chapter!
Under contract
$349,000
2251 Fox Chase Ln, Cookeville, TN 38506
3beds
1,968sqft
Single Family Residence
Built in 1980
0.87 Acres Lot
$348,800 Zestimate®
$177/sqft
$-- HOA
What's special
Peaceful cul-de-sacChicken coopRaised garden bedsKitchen with appliancesThree bedroomsRemodeled bathroomLaundry room
- 10 days |
- 915 |
- 88 |
Zillow last checked:
Listing updated:
Listed by:
Kim Thorpe,
The Realty Firm 931-520-7750
Source: UCMLS,MLS#: 246365
Facts & features
Interior
Bedrooms & bathrooms
- Bedrooms: 3
- Bathrooms: 3
- Full bathrooms: 2
- Partial bathrooms: 1
Heating
- Natural Gas, Electric, Heat Pump
Cooling
- Central Air
Appliances
- Included: Dishwasher, Gas Oven, Electric Oven, Disposal, Refrigerator, Electric Range, Microwave, Range Hood, Gas Water Heater
- Laundry: Main Level
Features
- New Paint, Ceiling Fan(s), Walk-In Closet(s)
- Windows: Double Pane Windows
- Basement: Full,Block,Walk-Out Access,Partially Finished
- Has fireplace: Yes
- Fireplace features: Gas Log
Interior area
- Total structure area: 1,968
- Total interior livable area: 1,968 sqft
Video & virtual tour
Property
Parking
- Total spaces: 2
- Parking features: Garage Door Opener, Basement, Garage
- Has garage: Yes
- Covered spaces: 2
Features
- Patio & porch: Porch, Stoop, Other
- Exterior features: Garden
Lot
- Size: 0.87 Acres
- Dimensions: 169.90 x 222.20 IRR
- Features: Cul-De-Sac, Wooded, Trees
Details
- Additional structures: Gazebo
- Parcel number: 001.00
Construction
Type & style
- Home type: SingleFamily
- Property subtype: Single Family Residence
Materials
- Vinyl Siding, Frame
- Roof: Composition
Condition
- Year built: 1980
Utilities & green energy
- Electric: Circuit Breakers
- Gas: Natural Gas
- Sewer: Septic Tank
- Water: Public
Community & HOA
Community
- Security: Smoke Detector(s)
- Subdivision: Huntland
HOA
- Has HOA: No
Location
- Region: Cookeville
Financial & listing details
- Price per square foot: $177/sqft
- Tax assessed value: $245,600
- Annual tax amount: $1,633
- Date on market: 8/7/2026
- Road surface type: Paved
Estimated market value
$348,800
$331,000 - $366,000
$2,081/mo
Price history
| Date | Event | Price |
|---|---|---|
| 8/15/2026 | Pending sale | $349,000$177/sqft |
Source:  UCMLS #246365 Report a problem UCMLS #246365 Report a problem | ||
| 8/7/2026 | Listed for sale | $349,000+91.8%$177/sqft |
Source: UCMLS #246365 Report a problem | ||
| 12/12/2017 | Sold | $182,000$92/sqft |
Source: Public Record Report a problem | ||
| 10/26/2017 | Price change | $182,000-1.6%$92/sqft |
Source: EXIT ROCKY TOP REALTY COOKEVILLE #181992 Report a problem | ||
| 8/11/2017 | Listed for sale | $185,000$94/sqft |
Source: EXIT ROCKY TOP REALTY COOKEVILLE #181992 Report a problem | ||
Public tax history
| Year | Property taxes | Tax assessment |
|---|---|---|
| 2025 | $1,633 | $61,400 |
| 2024 | $1,633 | $61,400 |
| 2023 | $1,633 +7.6% | $61,400 |
| 2022 | $1,518 | $61,400 |
| 2021 | -- | $61,400 +48.3% |
| 2020 | $1,211 | $41,400 |
| 2019 | $1,211 +32.4% | $41,400 +23.5% |
| 2018 | $915 +0% | $33,525 |
| 2017 | $915 | $33,525 |
| 2016 | $915 -2.7% | $33,525 |
| 2015 | $940 +2.4% | $33,525 +2.4% |
| 2014 | $919 | $32,747 |
| 2013 | $919 -0.2% | $32,747 |
| 2012 | $920 +6.2% | $32,747 |
| 2011 | $866 | $32,747 |
| 2010 | -- | $32,747 +1.8% |
| 2009 | $884 | $32,153 |
| 2008 | $884 +7% | $32,153 |
| 2007 | $826 +4.9% | $32,153 |
| 2006 | $788 -1.3% | $32,153 +4.8% |
| 2005 | $798 +3.4% | $30,671 +3.4% |
| 2004 | $772 +4.9% | $29,671 |
| 2002 | $736 | $29,671 |
| 2001 | -- | $29,671 -75% |
| 2000 | -- | $118,685 |
Find assessor info on the county website
Monthly payment
Est. payment
Payment breakdown
Explore the cost of this home by adjusting the details. Changes won't be saved.Climate risks
Neighborhood: 38506
Nearby schools
GreatSchools rating
- 7/10Prescott South Middle SchoolGrades: 5-8Distance: 2.7 mi
- 8/10Cookeville High SchoolGrades: PK,9-12Distance: 7.3 mi
- 8/10Prescott South Elementary SchoolGrades: PK-4Distance: 2.8 mi
- $284,600-- bd1 ba1.9k sqft2239 Fox Chase Ln, Cookeville, TN 38506Off Market
- $682,1003 bd5 ba3.8k sqft2225 Fox Chase Ln, Cookeville, TN 38506Off Market
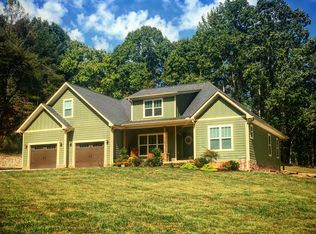
- $572,900-- bd2 ba2.5k sqft2248 Fox Chase Ln, Cookeville, TN 38506Off Market
- $25,500-- bd-- ba-- sqftFox Chase Ln, Cookeville, TN 38506Off Market
- $28,5001.9 acresHuntland Rd, Cookeville, TN 38506Off Market
- $322,700-- bd1 ba2.2k sqft2167 Huntland Rd, Cookeville, TN 38506Off Market
- $515,000-- bd1 ba2.6k sqft2270 Fox Chase Ln, Cookeville, TN 38506Off Market
- $481,7004 bd3 ba2.5k sqft2391 Huntland Rd, Cookeville, TN 38506Off Market
A local agent can set up tours, give advice and negotiate with sellers.
A local lender can help you make sure your offer is ready when you are.
Similar homes
- $364,9003 bd3 ba2.2k sqft2749 New London Dr, Cookeville, TN 38506For Sale

 MLS ID #245037, Mitch Copeland, The Realty Firm. UCMLS
 - $388,9003 bd3 ba2.1k sqft2408 Magnolia Dr, Cookeville, TN 38506For Sale
 MLS ID #245435, Elaine Padgett, The Realty Firm. UCMLS
 - $400,0003 bd2 ba2.2k sqft4536 Old Sparta Rd, Cookeville, TN 38506For Sale
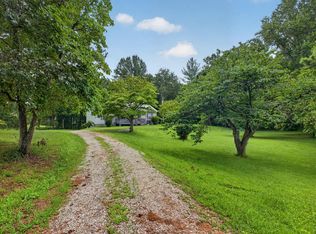 MLS ID #246352, Sabrina Brazle, Provision Realty Group. UCMLS
 - $389,0004 bd4 ba2.4k sqft1757 Meadow Wood Dr, Cookeville, TN 38506For Sale
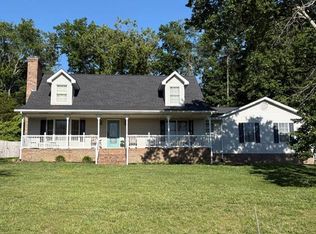 MLS ID #245080, Diane Fox, First Realty Company. UCMLS
 - $429,9003 bd3 ba2.1k sqft556 Grandview Dr, Cookeville, TN 38506For SaleMLS ID #246439, Anca Sexton, Pathway Realty. UCMLS
- $320,0004 bd2 ba2.1k sqft1656 Rosebank Ave, Cookeville, TN 38506For SaleMLS ID #243054, Kathy Dunn, Highlands Elite Real Estate LLC. UCMLS
- $349,9003 bd2 ba1.6k sqft438 W Gate Rd, Cookeville, TN 38501For SaleMLS ID #246157, Madison Steele, eXp Realty. UCMLS
- $369,0003 bd3 ba1.8k sqft546 Geeseway Dr, Cookeville, TN 38506For SaleMLS ID #244654, Scott Weaver, First Realty Company. UCMLS
- $339,5003 bd2 ba1.8k sqft860 Shady Ln, Cookeville, TN 38501For SaleMLS ID #243478, Josh Gray, Highlands Elite Real Estate LLC. UCMLS
- $339,9003 bd3 ba1.5k sqft266 E Bangham Rd, Cookeville, TN 38501For SaleMLS ID #246404, Marcia Steranka, American Way Real Estate. UCMLS
- $347,9003 bd2 ba1.6k sqft5588 Village Rd, Cookeville, TN 38506For SaleMLS ID #244648, Shannon Gomez, Keller Williams Realty DBA Cookeville RE Company. UCMLS
- $359,9005 bd2 ba2.6k sqft3754 Shady Oak Cir, Cookeville, TN 38501For SaleMLS ID #246075, Amanda Wiegand-Selby, Highlands Elite Real Estate LLC. UCMLS
- $439,9004 bd3 ba2.2k sqft192 Charleston Rd, Cookeville, TN 38506For SaleMLS ID #246387, Tammy Price, Tri-star Real Estate & Auction Co.,. UCMLS
- $349,9002 bd2 ba1k sqft142 Poston Andrews Ln, Cookeville, TN 38506For SaleMLS ID #246366, Sherri Smith, Real Estate Professionals of TN. UCMLS
- $286,9003 bd2 ba1.3k sqft4543 S Creek Rd, Cookeville, TN 38506For SaleMLS ID #244391, Marlen Weaver, The Real Estate Collective. UCMLS
- $285,0003 bd2 ba1.4k sqft762 Spring Valley Rd, Cookeville, TN 38501For SaleMLS ID #245456, Kevin Cummins, First Realty Company. UCMLS
- $309,9003 bd3 ba1.4k sqft357 Old Qualls Rd, Cookeville, TN 38506For SaleMLS ID #246072, Tammy Price, Tri-star Real Estate & Auction Co.,. UCMLS
- $394,9003 bd3 ba1.9k sqft1135 Cross Pointe Dr, Cookeville, TN 38506For SaleMLS ID #245472, Bethany Walker, The Realty Firm. UCMLS
- $379,0003 bd3 ba1.9k sqft1130 Dover Dr, Cookeville, TN 38501For SaleMLS ID #246383, Brandon Lee, The Real Estate Collective. UCMLS
- $344,9003 bd2 ba1.5k sqft2960 W Haven Dr, Cookeville, TN 38501For SaleMLS ID #240698, Patty Cole, eXp Realty. UCMLS
