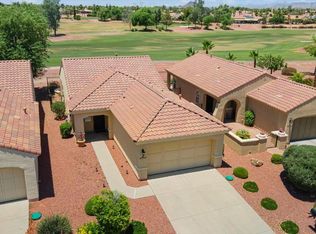
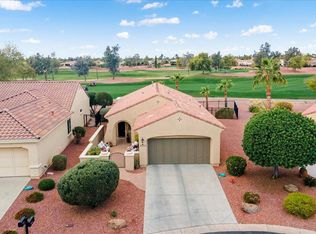
Welcome to this beautifully maintained 2 bed, 2 bath home in Corte Bella Country Club, one of Sun City West's most sought-after 55+ gated golf communities. This golf course view home offers low-maintenance living with a bright, open layout and comfortable living spaces perfect for full-time or seasonal residents. Enjoy the best of Arizona resort-style living with access to championship golf, clubhouse, fitness center, heated pools, spa, on-site dining, and a full calendar of social activities. Whether you're relaxing at home or enjoying the community amenities, this property offers the ideal blend of comfort and lifestyle. Located in a quiet, well-maintained neighborhood, this home is perfect for those looking for a lock-and-leave winter retreat, seasonal rental, or year-round residence.
For sale
Price cut: $24.6K (9/18)
$415,000
22516 N SAN RAMON Drive, Sun City West, AZ 85375
2beds
1,283sqft
Single Family Residence
Built in 2005
4,400 Square Feet Lot
$-- Zestimate®
$323/sqft
$237/mo HOA
What's special
Comfortable living spacesBright open layoutBeautifully maintainedGolf course view homeQuiet well-maintained neighborhood
- 181 days
- 235
- 6
Zillow last checked:
Listing updated:
Listed by:
Bonnie Kingcannon 623-329-8066,
Thrive Realty And Property Management,
Kendall Rae Nichols 623-414-0925,
Thrive Realty And Property Management
Source: ARMLS,MLS#: 7020112
Facts & features
Interior
Bedrooms & bathrooms
- Bedrooms: 2
- Bathrooms: 2
- Full bathrooms: 2
Heating
- Natural Gas
Cooling
- Central Air, Ceiling Fan(s)
Appliances
- Included: Dryer, Washer, Refrigerator, Built-in Microwave, Dishwasher, Disposal, Gas Range, Gas Oven, Water Purifier
- Laundry: Inside
Features
- High Speed Internet, Double Vanity, Eat-in Kitchen, Breakfast Bar, 9+ Flat Ceilings, 3/4 Bath Master Bdrm
- Flooring: Tile
- Windows: Low Emissivity Windows, Double Pane Windows, Tinted Windows, Vinyl Frame
- Has basement: No
- Has fireplace: Yes
- Fireplace features: Fire Pit
Interior area
- Total structure area: 1,283
- Total interior livable area: 1,283 sqft
Property
Parking
- Total spaces: 4
- Parking features: Garage Door Opener, Direct Access
- Garage spaces: 2
- Uncovered spaces: 2
Features
- Stories: 1
- Patio & porch: Covered, Patio
- Exterior features: Other, Built-in Barbecue
- Spa features: None
- Fencing: Wrought Iron
Lot
- Size: 4,400 Square Feet
- Features: Desert Back, Desert Front, On Golf Course, Auto Timer H2O Front, Auto Timer H2O Back
Details
- Parcel number: 50358305
- Special conditions: Age Restricted (See Remarks)
Construction
Type & style
- Home type: SingleFamily
- Architectural style: Santa Barbara/Tuscan
- Property subtype: Single Family Residence
Materials
- Stucco, Wood Frame
- Roof: Tile
Condition
- Year built: 2005
Utilities & green energy
- Sewer: Private Sewer
- Water: Pvt Water Company
Community & HOA
Community
- Features: Pool, Golf, Gated, Community Spa Htd, Guarded Entry, Tennis Court(s), Biking/Walking Path, Fitness Center
- Security: Security Guard
- Senior community: Yes
- Subdivision: CORTE BELLA
HOA
- Has HOA: Yes
- Services included: Street Maint
- HOA fee: $710 quarterly
- HOA name: Corte Bella
- HOA phone: 623-328-6058
Location
- Region: Sun City West
Financial & listing details
- Price per square foot: $323/sqft
- Tax assessed value: $357,700
- Annual tax amount: $3,259
- Date on market: 4/27/2026
- Cumulative days on market: 181 days
- Listing terms: VA Loan,Cash,Conventional,FHA
- Ownership: Fee Simple
Estimated market value
Not available
Estimated sales range
Not available
Not available
Price history
| Date | Event | Price |
|---|---|---|
| 9/29/2026 | Listed for rent | $2,100-16%$2/sqft |
Source: ARMLS #7086523 Report a problem | ||
| 9/18/2026 | Price change | $415,000-5.6%$323/sqft |
Source:  ARMLS #7020112 Report a problem ARMLS #7020112 Report a problem | ||
| 6/10/2026 | Price change | $439,550-2.1%$343/sqft |
Source: ARMLS #7020112 Report a problem | ||
| 5/24/2026 | Listing removed | $2,500$2/sqft |
Source: ARMLS #6700104 Report a problem | ||
| 4/28/2026 | Listed for sale | $449,000-2.4%$350/sqft |
Source: ARMLS #7020112 Report a problem | ||
| 8/13/2025 | Price change | $2,500+25%$2/sqft |
Source: ARMLS #6700104 Report a problem | ||
| 7/10/2025 | Price change | $2,000-20%$2/sqft |
Source: ARMLS #6578519 Report a problem | ||
| 2/6/2025 | Listed for rent | $2,500+0%$2/sqft |
Source: ARMLS #6700104 Report a problem | ||
| 10/26/2024 | Listing removed | $2,499$2/sqft |
Source: Zillow Rentals Report a problem | ||
| 9/17/2024 | Listed for rent | $2,499+24.9%$2/sqft |
Source: Zillow Rentals Report a problem | ||
| 12/27/2023 | Listing removed | $459,999$359/sqft |
Source: ARMLS #6380187 Report a problem | ||
| 9/17/2022 | Listing removed | $459,999$359/sqft |
Source: ARMLS #6380187 Report a problem | ||
| 6/13/2022 | Listed for sale | $459,999-1.1%$359/sqft |
Source: ARMLS #6380187 Report a problem | ||
| 5/31/2022 | Listing removed | $465,000$362/sqft |
Source: ARMLS #6380187 Report a problem | ||
| 4/7/2022 | Listed for sale | $465,000+63.8%$362/sqft |
Source: ARMLS #6380187 Report a problem | ||
| 5/20/2020 | Listing removed | $2,000$2/sqft |
Source: Delex Realty #5994135 Report a problem | ||
| 5/8/2020 | Price change | $2,000-33.3%$2/sqft |
Source: Delex Realty #5994135 Report a problem | ||
| 5/2/2020 | Listed for rent | $3,000$2/sqft |
Source: Delex Realty #5994135 Report a problem | ||
| 10/10/2006 | Sold | $283,840$221/sqft |
Source: Public Record Report a problem | ||
Public tax history
| Year | Property taxes | Tax assessment |
|---|---|---|
| 2025 | $2,153 +2.4% | $35,770 -8.2% |
| 2024 | $2,103 -2% | $38,960 +54.1% |
| 2023 | $2,146 -25.8% | $25,287 -8.5% |
| 2022 | $2,892 -2.9% | $27,630 +8.2% |
| 2021 | $2,979 +3.2% | $25,530 +4.7% |
| 2020 | $2,887 +3.4% | $24,380 +10.7% |
| 2019 | $2,792 | $22,020 +2.9% |
| 2018 | $2,792 +0.2% | $21,400 +6.9% |
| 2017 | $2,785 +9.2% | $20,010 +7.3% |
| 2016 | $2,550 +8.9% | $18,650 +4.4% |
| 2015 | $2,341 | $17,870 +9.6% |
| 2014 | -- | $16,300 +8.1% |
| 2013 | -- | $15,080 -5.6% |
| 2012 | -- | $15,970 -8.4% |
| 2011 | -- | $17,430 -7.4% |
| 2010 | -- | $18,820 -10% |
| 2009 | -- | $20,920 -15.3% |
| 2008 | -- | $24,700 -2% |
| 2007 | -- | $25,200 |
Find assessor info on the county website
Monthly payment
Est. payment
Payment breakdown
Explore the cost of this home by adjusting the details. Changes won't be saved.Climate risks
Neighborhood: 85375
Nearby schools
Schools provided by the listing agent
- Elementary: Peoria Elementary School
- Middle: Peoria Elementary School
- High: Peoria High School
- District: Peoria Unified School District
Source: ARMLS. This data may not be complete. We recommend contacting the local school district to confirm school assignments for this home.
- $480,0002 bd2 ba1.2k sqft22520 N San Ramon Dr, Sun City West, AZ 85375Sold
- $3,2002 bd2 ba1.1k sqft22512 N San Ramon Dr, Sun City West, AZ 85375For Rent

- $404,6002 bd1 ba1.2k sqft22508 N San Ramon Dr, Sun City West, AZ 85375Off Market

- $468,0002 bd2 ba1.1k sqft22524 N San Ramon Dr, Sun City West, AZ 85375Sold
Similar homes
- $440,0002 bd2 ba1.6k sqft22230 N ARRELLAGA Drive, Sun City West, AZ 85375For Sale
 MLS ID #7097848, Sacha Blanchet, Coldwell Banker Realty. ARMLS
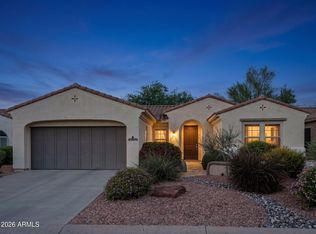
 - $448,0002 bd2 ba1.6k sqft12942 W MICHELTORENA Drive, Sun City West, AZ 85375For Sale
 MLS ID #7094010, Paula Barrett Ruiz, HomeSmart. ARMLS
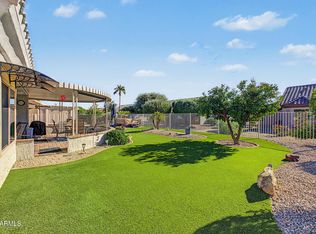
 - $399,0002 bd2 ba1.3k sqft13935 W RICO Drive, Sun City West, AZ 85375For Sale
 MLS ID #7098393, Eileen Freydberg, HomeSmart. ARMLS
 - $415,0004 bd3 ba1.8k sqft23117 N 126TH Drive, Sun City West, AZ 85375For Sale
 MLS ID #7097654, Tyler Nick, McMath Realty LLC. ARMLS
