Skip main navigation
Sold for $799,850
  • $799,850

    2252 S Elma Pl, Kennewick, WA 99338

    3beds
    2,229sqft
    Single Family Residence
    Built in 2022
    0.33 Acres Lot
    $805,900 Zestimate®
    $359/sqft
    $3,228 Estimated rent

    Home value

    $805,900

    $749,000 - $870,000

    $3,228/mo

    Zestimate® history
    Loading
    Loading...

    Owner options

    List your home for rent

    $3,228/mo

    Rent Zestimate®

    Find your next renter with Zillow Rental Manager. Plus, with online applications, you can quickly screen prospective tenants – for free.

    Learn more

    $3,228/mo

    Rent Zestimate®

    Refinance and save

    $5,146/mo

    Est. payment

    Refinancing to a lower rate could help reduce your monthly payments and save thousands over the life of the loan.

    See today's rates

    $5,146/mo

    Est. payment

    Explore your selling options

    Work with a Zillow partner agent

    Leverage their expertise and Zillow's premium Showcase listings to get your home seen by more buyers.

    Get started

    List with your own agent

    Get your home in front of millions of buyers by listing it on Zillow.

    Learn how to do it

    Sell it yourself

    Take full control of how buyers see your home on Zillow by listing For Sale by Owner (FSBO).

    List your home

    What's special

    Immense fireplace wallWell-sized closetSunset viewsImmense ceilingsPrivate ensuite primary bedroomImmense lightPrivate toilet room
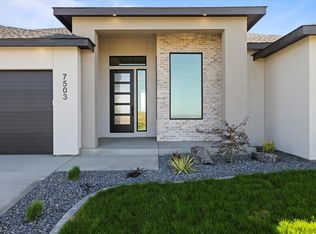
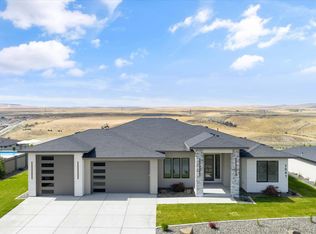
    MLS# 280051 MLS# 277158 Schedule your viewing today to experience the charm, comfort, and versatility of this remarkable property – the perfect setting to create your dream lifestyle. Welcome to a home that combines luxurious comfort and functional every day living.The chef’s kitchen is a dream, designed to inspire culinary creativity with abundant counter space, high-end appliances or morning breakfast with a lazy beautiful view. The private ensuite primary bedroom is a spacious haven, easily accommodating a king-sized bed and comfortable seating area. Its upscale bathroom features a walk-through double shower (no bulky, unused tub), a well-sized closet, and a private toilet room for added convenience. Perfectly located behind the kitchen away from the other two bedrooms plus has easy access to the patio and sunset views..2 additional bedrooms, one of which is also ensuite for a guest, not so big they will stay too long because they will want. The 3rd bedroom also has a beautiful view and access to the hall/guest bath. The 3rd bedroom could also be a 2nd office, the 1st office being off the entry. Did we talk about the great room with immense light, immense ceilings, and an immense fireplace wall. Impressive, cozy, perfection! There is no carpet in this home! Let's talk shop, completely finished, including epoxy with room for 6 cars or plenty of play with the 4th door opening onto the back patio. If you have not seen this prevous model home, make time to, you are gonna love it! Located in Southclliffe with easy access to Kennewick, Richland

    Zillow last checked:

    Listing updated:

    Listed by:

    Jane Beyer 509-845-1822,

    Retter and Company Sotheby's,

    Alejandro Romero 509-737-4198,

    Retter and Company Sotheby's

    Bought with:

    Forrest Botkin, 22021313

    Kenmore Team

    Source: PACMLS,MLS#: 280051MLS Logo

    Facts & features

    Interior

    Bedrooms & bathrooms
    • Bedrooms: 3
    • Bathrooms: 3
    • Full bathrooms: 1
    • 3/4 bathrooms: 2
    Bedroom
    • Level: M
    • Area: 240
    • Dimensions: 16 x 15
    Bedroom 1
    • Level: M
    • Area: 132
    • Dimensions: 11 x 12
    Bedroom 2
    • Level: M
    • Area: 132
    • Dimensions: 11 x 12
    Dining room
    • Level: M
    • Area: 130
    • Dimensions: 13 x 10
    Kitchen
    • Level: M
    • Area: 156
    • Dimensions: 13 x 12
    Living room
    • Level: M
    • Area: 378
    • Dimensions: 18 x 21
    Office
    • Level: M
    • Area: 144
    • Dimensions: 12 x 12
    Heating
    • Electric, Heat Pump
    Cooling
    • Central Air, Heat Pump, Electric
    Appliances
    • Included: Cooktop, Dishwasher, Disposal, Microwave, Oven, Water Heater
    • Laundry: Sink
    Features
    • Coffered Ceiling(s), Raised Ceiling(s), Wired for Sound
    • Flooring: Laminate, Tile
    • Doors: French Doors
    • Windows: Triple Pane Windows
    • Basement: None
    • Number of fireplaces: 1
    • Fireplace features: 1, Gas, Family Room
    Interior area
    • Total structure area: 2,229
    • Total interior livable area: 2,229 sqft

    Property

    Parking
    • Total spaces: 6
    • Parking features: Attached, Garage Door Opener, Finished, See Remarks
    • Has attached garage: Yes
    Features
    • Levels: 1 Story
    • Stories: 1
    • Patio & porch: Patio/Covered, Patio/Open
    • Exterior features: Lighting, Irrigation
    • Has view: Yes
    Lot
    • Size: 0.33 Acres
    • Dimensions: 115 x 128
    • Features: Building Restrictions, HO Warranty Included, Located in City Limits, Plat Map - Recorded, Professionally Landscaped, Corner Lot
    Details
    • Zoning description: Single Family R

    Construction

    Type & style
    • Home type: SingleFamily
    • Property subtype: Single Family Residence
    Materials
    • Stucco, See Remarks
    • Foundation: Crawl Space
    • Roof: Comp Shingle
    Condition
    • New Construction
    • New construction: Yes
    • Year built: 2022
    Details
    • Warranty included: Yes

    Utilities & green energy

    • Water: Public
    • Utilities for property: Sewer Connected

    Community & neighborhood

    Location
    • Region: Kennewick
    • Subdivision: Southcliffe,Kennewick Sw

    HOA & financial

    HOA
    • Has HOA: Yes
    • HOA fee: $350 annually

    Other

    Other facts
    • Listing terms: Cash,Conventional,VA Loan

    Price history

    DateEventPrice
    2/21/2025Sold$799,850$359/sqft
    Source: PACMLS #280051 Report a problem
    2/11/2025Pending sale$799,850$359/sqft
    Source: PACMLS #280051 Report a problem
    11/7/2024Listed for sale$799,850-1.2%$359/sqft
    Source: PACMLS #280051 Report a problem
    11/2/2024Listing removed$809,850$363/sqft
    Source: PACMLS #277158 Report a problem
    8/16/2024Price change$809,850-2.4%$363/sqft
    Source: PACMLS #277158 Report a problem
    7/2/2024Listed for sale$829,850$372/sqft
    Source: PACMLS #277158 Report a problem
    7/1/2024Listing removed--
    Source: PACMLS #275333 Report a problem
    4/19/2024Listed for sale$829,850$372/sqft
    Source: PACMLS #275333 Report a problem
    1/30/2024Listing removed--
    Source: PACMLS #273127 Report a problem
    1/7/2024Listed for sale$829,850$372/sqft
    Source: PACMLS #273127 Report a problem
    1/6/2024Listing removed--
    Source: PACMLS #271695 Report a problem
    10/6/2023Listed for sale$829,850-2.4%$372/sqft
    Source: PACMLS #271695 Report a problem
    10/6/2023Listing removed--
    Source: PACMLS #263059 Report a problem
    6/17/2023Price change$849,850-5.6%$381/sqft
    Source: PACMLS #263059 Report a problem
    7/18/2022Listed for sale$899,850$404/sqft
    Source: PACMLS #263059 Report a problem

    Public tax history

    Tax history is unavailable.

    Neighborhood: 99338

    Nearby schools

    GreatSchools rating
    Schools provided by the listing agent
    • District: Kennewick

    Source: PACMLS. This data may not be complete. We recommend contacting the local school district to confirm school assignments for this home.

    Get pre-qualified for a loan
    At Zillow Home Loans, we can pre-qualify you in as little as 5 minutes with no impact to your credit score.

    An equal housing lender. NMLS #10287.

    Sell for more on Zillow
    Get a Zillow Showcase℠ listing at no additional cost and you could sell for .
    $805,900
    2% more
    +$16,118
    With Zillow Showcase(estimated)
    $822,018