A rare opportunity to own a fully updated, legal two-family Cape Cod home on a quiet residential block in the heart of Queens Village. Meticulously maintained and upgraded throughout, this property offers genuine flexibility — run it as a two-family income-producing investment, or occupy the entire home as a single-family residence with exceptional space for a large, multi-generational household. Few properties in
this price range offer this much versatility.
Unit #1 — Ground Floor | 2 Bedrooms / 1 Bath
The main-floor unit is a spacious 2-bedroom, 1-bath apartment with a private entrance, an eat-in kitchen with dishwasher, a bright living room, and access to the property's private garden. With 2-bedroom apartments in Queens Village averaging $1,931/month in 2026, this unit commands strong rental income in the current market. Estimated rental income: $2,000–$2,200/month. Apartment Finder
Unit #2 — Upper Floor | 1 Bedroom / 1 Bath | (sq ft — owner to confirm)
A spacious top-floor apartment with its own private entrance. The oversized bedroom measures 11×16 feet and includes a walk-in closet. The unit features an eat-in kitchen, a generously sized living room with abundant storage, and private garden access. One-bedroom apartments in Queens Village average $1,524/month, with updated private-home units commanding a premium. Estimated rental income: $1,800–$2,000/month. Apartment Finder Combined estimated rental income: $3,800–$4,200/month.
Full Finished Basement
The basement is a true bonus level — fully finished and built for both living and function. It features an owner suite-sized bedroom, a full bar, a full bathroom, a dedicated laundry room, and a tool room/workshop space. Whether used as a recreation room, home office, guest suite, or additional family space, the basement adds meaningful square footage that few comparable properties can match. Mechanical upgrades include a brand new furnace and new windows throughout, making this home move in ready with no immediate capital outlay required.
Systems & Security
The property features a yard sprinkler system keeping the grounds maintained with ease — a convenient upgrade that adds to the home's curb appeal and reduces upkeep. Two security cameras are installed on the exterior and convey with the property at closing, giving the new owner immediate surveillance coverage from day one.
Transportation Commuters are well served. The Queens Village LIRR station is just 0.76 miles away and the Belmont Park LIRR station is even closer at 0.45 miles. The Hempstead, Huntington, and Ronkonkoma branches all serve the area daily. Multiple MTA bus lines — Q1, Q2, Q36, Q82, Q110 — head through the neighborhood
connecting to Jamaica, the subway system, and beyond. MTA UBS Arena —0.91 Miles
Queens Village sits just 1 mile from UBS Arena in Elmont, home of the New York Islanders and a premier concert venue. Free shuttle bus service runs from both the Queens Village and Elmont–UBS Arena LIRR stations for arena events. ExpediaItinerant Fan
Belmont Park Village — ~0.91 Miles
The neighborhood's newest destination sits right next door to UBS Arena. Belmont Park Village is an open air European-style shopping village featuring designer brands like Valentino, The North Face, Levi's, and Coach at up to 65% off retail prices, plus first-to-market restaurants including Le Botaniste and Hundredfold from James Beard Award-winning chef Timothy Hollingsworth. Free parking and a free LIRR shuttle make it effortlessly accessible. QNS
Why This Property, Why Now Queens Village has quietly become one of the best-positioned neighborhoods in eastern Queens. Two LIRR stations within a mile, direct access to Penn Station and Jamaica, a brand-new world-class entertainment and retail complex minutes away, and a legal income-producing two-family home.
Pending
$825,000
225-20 108th Avenue, Queens Village, NY 11429
4beds
1,358sqft
Duplex, Multi Family
Built in 1950
-- sqft lot
$-- Zestimate®
$608/sqft
$-- HOA
What's special
- 70 days |
- 20 |
- 0 |
Likely to sell faster than
Zillow last checked:
Listing updated:
Listed by:
Greene Realty Group 888-278-5840,
Derek J. Greene 860-560-1006
Source: OneKey® MLS as distributed by MLS GRID,MLS#: 1008370
Facts & features
Interior
Bedrooms & bathrooms
- Bedrooms: 4
- Bathrooms: 3
- Full bathrooms: 3
Heating
- Forced Air, Natural Gas, Radiant
Cooling
- Electric, Wall/Window Unit(s)
Appliances
- Laundry: Washer/Dryer Hookup, In Basement, Laundry Room
Features
- First Floor Bedroom, First Floor Full Bath, Ceiling Fan(s), Crown Molding, Eat-in Kitchen, Entrance Foyer, Formal Dining, His and Hers Closets, Natural Woodwork, Open Kitchen, Original Details, Pantry, Primary Bathroom, Quartz/Quartzite Counters, Recessed Lighting, Smart Thermostat, Soaking Tub, Storage, Walk Through Kitchen
- Flooring: Ceramic Tile, Hardwood, Vinyl, Wood
- Doors: ENERGY STAR Qualified Doors
- Windows: Blinds, Double Pane Windows, ENERGY STAR Qualified Windows, Insulated Windows, Storm Window(s)
- Basement: Finished,Full
- Attic: None
- Has fireplace: No
Interior area
- Total structure area: 1,358
- Total interior livable area: 1,358 sqft
Property
Parking
- Total spaces: 3
- Parking features: Carport, Driveway, Off Street, Private
- Carport spaces: 3
- Has uncovered spaces: Yes
Features
- Patio & porch: Patio, Porch
- Exterior features: Garden, Lighting, Rain Gutters
- Fencing: Back Yard,Fenced,Full,Vinyl,Wood
- Has view: Yes
- View description: Neighborhood
Lot
- Size: 4,000 Square Feet
- Features: Back Yard, Front Yard, Garden, Landscaped, Near Public Transit, Near School, Near Shops, Private, Secluded, Sprinklers In Front, Sprinklers In Rear
Details
- Parcel number: 111920032
- Special conditions: None
Construction
Type & style
- Home type: MultiFamily
- Architectural style: Cape Cod
- Property subtype: Duplex, Multi Family
Materials
- Brick
- Foundation: Brick/Mortar, Concrete Perimeter, Slab
Condition
- Year built: 1950
Utilities & green energy
- Gas: Separate Gas Meters: 2
- Sewer: Public Sewer
- Water: Public
- Utilities for property: Cable Available, Electricity Available, Electricity Connected, Natural Gas Available, Phone Connected, Sewer Available, Sewer Connected, Trash Collection Public, Water Connected
Community & HOA
Community
- Security: Smoke Detector(s), Video Cameras, Window Bars
Location
- Region: Queens Village
Financial & listing details
- Price per square foot: $608/sqft
- Tax assessed value: $46,020
- Annual tax amount: $6,151
- Date on market: 6/4/2026
- Cumulative days on market: 70 days
- Listing agreement: Exclusive Agency
- Listing terms: Contract
- Electric utility on property: Yes
Estimated market value
Not available
Estimated sales range
Not available
Not available
Price history
| Date | Event | Price |
|---|---|---|
| 6/18/2026 | Pending sale | $825,000$608/sqft |
Source:  OneKey® MLS as distributed by MLS GRID #1008370 Report a problem OneKey® MLS as distributed by MLS GRID #1008370 Report a problem | ||
| 6/4/2026 | Listed for sale | $825,000+58.7%$608/sqft |
Source: OneKey® MLS as distributed by MLS GRID #1008370 Report a problem | ||
| 10/31/2016 | Sold | $520,000$383/sqft |
Source: OneKey® MLS as distributed by MLS GRID #L2852678 Report a problem | ||
| 4/8/2014 | Listing removed | $1,100$1/sqft |
Source: Realty Advisors Report a problem | ||
| 3/5/2014 | Listed for rent | $1,100$1/sqft |
Source: Realty Advisors Report a problem | ||
Public tax history
| Year | Property taxes | Tax assessment |
|---|---|---|
| 2025 | -- | $46,020 +13% |
| 2024 | -- | $40,740 +2.7% |
| 2023 | -- | $39,660 +3.4% |
| 2022 | -- | $38,340 +9.2% |
| 2021 | -- | $35,100 +3% |
| 2020 | $5,468 +5.1% | $34,080 -1.7% |
| 2019 | $5,205 +7.3% | $34,680 +49.5% |
| 2018 | $4,853 +8.8% | $23,200 +6% |
| 2017 | $4,462 +14.2% | $21,888 +1.7% |
| 2016 | $3,906 | $21,528 |
| 2015 | $3,906 +72% | $21,528 +5% |
| 2014 | $2,271 | $20,494 +6% |
| 2013 | -- | $19,334 +6% |
| 2012 | -- | $18,240 +1.7% |
| 2011 | -- | $17,940 -13.1% |
| 2010 | -- | $20,636 +6% |
| 2009 | -- | $19,468 |
| 2008 | -- | $19,468 |
Find assessor info on the county website
Monthly payment
Climate risks
Neighborhood: Queens Village
Nearby schools
GreatSchools rating
- 5/10Ps 34 John HarvardGrades: PK-5Distance: 0.5 mi
- 7/10Jean Nuzzi Intermediate SchoolGrades: 6-8Distance: 1.3 mi
- 5/10BENJAMIN FRANKLIN HIGH SCHOOL FOR FINANCE AND INFORMATION TECHNOLOGYGrades: 9-12Distance: 1 mi
Schools provided by the listing agent
- Elementary: Ps 34 John Harvard
- Middle: Jean Nuzzi Intermediate School
- High: Benjamin Franklin Hs-Finance-Info
Source: OneKey® MLS as distributed by MLS GRID. This data may not be complete. We recommend contacting the local school district to confirm school assignments for this home.
- $915,7005 bd4 ba1.5k sqft22519 108th Ave, Queens Village, NY 11429Off Market
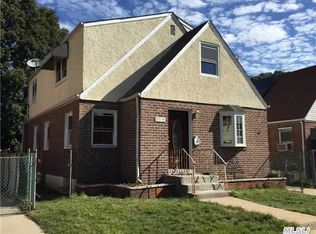
- $762,600-- bd-- ba1.3k sqft22516 108th Ave, Queens Village, NY 11429Off Market
- $733,900-- bd-- ba1.1k sqft22523 108th Ave, Queens Village, NY 11429Off Market
- $735,100-- bd-- ba1.1k sqft22515 108th Ave, Queens Village, NY 11429Off Market
- $755,4001 bd1 ba1.3k sqft22524 108th Ave, Queens Village, NY 11429Off Market
- $841,9001 bd1 ba1.3k sqft22512 108th Ave, Queens Village, NY 11429Off Market
- $759,600-- bd-- ba1.1k sqft225-27 108th Ave, Jamaica, NY 11429Off Market
- $748,2001 bd1 ba1.3k sqft22528 108th Ave, Jamaica, NY 11429Off Market
A local agent can set up tours, give advice and negotiate with sellers.
Similar homes
- $825,0004 bd3 ba1.5k sqft21708 110th Rd, Queens Village, NY 11429For Sale
 EXIT Realty broker feed
 - $899,9993 bd3 ba1.3k sqft11669 233rd Street, Cambria Heights, NY 11411For Sale

 MLS ID #1037485, Tomer Suzana, Listing by: Star Net El Homes Inc. OneKey® MLS as distributed by MLS GRID
 - $--3 bd2 ba1.5k sqft93-05 215th Pl, Queens Village, NY 11428Auction
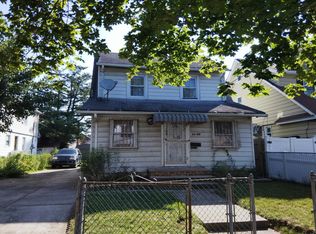 Auction.com 2
 - $--4 bd3 ba1.3k sqft345 Hendrickson Ave, Valley Stream, NY 11580Auction
 Xome
Xome - $--4 bd2 ba1.5k sqft4 Sheridan St, Valley Stream, NY 11580AuctionXome
- $859,0004 bd2 ba1.1k sqft18604 Nashville Blvd, Springfield Gardens, NY 11413For SaleMLS ID #11848800, Rafi Ahmad, Listing by: GMA ENTERPRISE. NY State MLS
- $--4 bd1 ba1.2k sqft17 De Witt St, Valley Stream, NY 11580AuctionXome
- $850,0004 bd3 ba1.5k sqft25 Gold Street, Valley Stream, NY 11580For SaleMLS ID #1022994, Carl H. Dalencourt, Listing by: Dream America Homes. OneKey® MLS as distributed by MLS GRID
- $789,0005 bd1 ba1.2k sqft545 6th Avenue, New Hyde Park, NY 11040For SaleMLS ID #1037195, Amrik Singh, Listing by: Kings Homes & Associates. OneKey® MLS as distributed by MLS GRID
- $--3 bd1 ba1.8k sqft200-16 116th Ave, Jamaica, NY 11412AuctionServiceLink Auction
- $795,0003 bd3 ba1.2k sqft114-68 208th Street, Cambria Heights, NY 11411For SaleMLS ID #943950, Viola C. Quamina MRP SFR GRI, Listing by: Century 21 Milestone Team Rlty. OneKey® MLS as distributed by MLS GRID
- $795,0003 bd2 ba1.3k sqft26106 69th Avenue, Glen Oaks, NY 11004For SaleMLS ID #1035461, Matthew Hart, Listing by: World Prop Intl Sea to Sky. OneKey® MLS as distributed by MLS GRID
- $899,0004 bd2 ba1k sqft12005 Nashville Boulevard, Saint Albans, NY 11412For SaleMLS ID #1004293, Robin Singh, Listing by: Sky Port Homes LLC. OneKey® MLS as distributed by MLS GRID
- $--3 bd1 ba1.2k sqft1819 Fairfax St, Elmont, NY 11003AuctionAuction.com 2
- $--3 bd2 ba1.6k sqft96 Brentwood Ln, Valley Stream, NY 11581AuctionAuction.com 2
- $849,9903 bd2 ba1.2k sqft107-15 Van Wyck Expressway, Jamaica, NY 11435For SaleMLS ID #927299, Deosaran Singh, Listing by: Home Source Realty Inc. OneKey® MLS as distributed by MLS GRID
- $699,9903 bd1 ba1.2k sqft11486 228th Street, Cambria Heights, NY 11411For SaleMLS ID #976338, Vilma I. Alvarez, Listing by: Kin Realty Of New York LLC. OneKey® MLS as distributed by MLS GRID
- $890,0004 bd2 ba1.8k sqft129-19 144th St #129-19, Jamaica, NY 11436ActiveMLS ID #S1831346, Todd Yovino. StreetEasy
- $799,0004 bd3 ba1.4k sqft6 S 12th Street, New Hyde Park, NY 11040For SaleMLS ID #1008379, Rose Hamm Oehler, Listing by: Century 21 Sewanhaka Realty. OneKey® MLS as distributed by MLS GRID
- $1,100,0004 bd3 ba1.5k sqft24208 137th Ave, Rosedale, NY 11422For Sale By Owner
