PENDING SALE: The Carson by Greenstone Homes. One-Level NO STEPS. Gated Access into Lovely Trutina 55+ at River District. This special home is finally for sale! It was our model home w/unique features not normally offered in a Greenstone home! 3 beds plus double door Den! All appliances including fridge, washer & dryer! Window blinds included. Established, professional landscaping & fountain. Close to shopping, restaurants, medical services & farmer's market. 55+ Lifestyle Easy Living Includes: Full lawn maintenance, all snow removal incl. walkway to the porch & the driveway, full access to Riverside Lodge-Clubhouse w/indoor saltwater swimming pool, hot tub, gym, gathering center, huge kitchen, covered patio w/spacious lawn overlooking the river & Centennial Trail access. Pickleball court/supplies, community events, gatherings, yoga, aquatic classes, all included in the affordable HOA dues of only $261/mo. Trutina 55+ life offers something for everyone: game days, book clubs, movie nights, so much more!
Pending
$770,000
22521 E Penrose Ln, Liberty Lake, WA 99019
3beds
3baths
2,166sqft
:
Get pre-qualified$5,064/mo
Senior Independent Living
Built in 2023
6,933 Square Feet Lot
$765,300 Zestimate®
$355/sqft
$261/mo HOA
What's special
Huge kitchenWindow blinds includedGated access
- 22 days |
- 434 |
- 16 |
Zillow last checked:
Listing updated:
Listed by:
Kristi Green 509-496-0174,
Greenstone Real Estate, LLC
Source: SMLS as distributed by MLS GRID,MLS#: 202621009
Facts & features
Interior
Bedrooms & bathrooms
- Bedrooms: 3
- Bathrooms: 3
First floor
- Level: First
- Area: 2166 Square Feet
Heating
- Natural Gas, Forced Air, Solar
Cooling
- Central Air
Appliances
- Included: Free-Standing Range, Gas Range, Dishwasher, Refrigerator, Disposal, Microwave, Washer, Dryer
Features
- Cathedral Ceiling(s), Hard Surface Counters
- Windows: Vinyl Frames, Multi-Pane Windows
- Basement: Crawl Space,None
- Number of fireplaces: 1
- Fireplace features: Zero Clearance, Gas
Interior area
- Total structure area: 2,166
- Total interior livable area: 2,166 sqft
Property
Parking
- Total spaces: 2
- Parking features: Attached, Garage Door Opener, Oversized
- Garage spaces: 2
Accessibility
- Accessibility features: Ramp - Main Level, Ramp/Lvl from Gar
Features
- Levels: One
- Stories: 1
- Pool features: Community, Indoor
Lot
- Size: 6,933 Square Feet
- Features: Sprinkler - Automatic, Open Lot, Corner Lot, Plan Unit Dev
Details
- Parcel number: 55102.5001
Construction
Type & style
- Home type: SingleFamily
- Architectural style: Ranch
- Property subtype: Senior Independent Living
Materials
- Stone Veneer, Masonite, Fiber Cement
- Roof: Composition
Condition
- New construction: Yes
- Year built: 2023
Community & HOA
Community
- Features: Recreation Area, Maintenance On-Site, Gated, See Remarks
- Subdivision: Trutina 55+ at River District
HOA
- Has HOA: Yes
- HOA fee: $261 monthly
Location
- Region: Liberty Lake
Financial & listing details
- Price per square foot: $355/sqft
- Tax assessed value: $617,200
- Annual tax amount: $6,345
- Date on market: 7/16/2026
- Listing terms: FHA,VA Loan,Conventional,Cash
- Road surface type: Paved
Estimated market value
$765,300
$727,000 - $804,000
$2,725/mo
Price history
| Date | Event | Price |
|---|---|---|
| 7/24/2026 | Pending sale | $770,000$355/sqft |
Source:  SMLS as distributed by MLS GRID #202621009 Report a problem SMLS as distributed by MLS GRID #202621009 Report a problem | ||
| 7/16/2026 | Listed for sale | $770,000$355/sqft |
Source: SMLS as distributed by MLS GRID #202621009 Report a problem | ||
| 7/14/2026 | Listing removed | $770,000$355/sqft |
Source: SMLS as distributed by MLS GRID #202620429 Report a problem | ||
| 7/6/2026 | Listed for sale | $770,000$355/sqft |
Source: SMLS as distributed by MLS GRID #202620429 Report a problem | ||
| 6/30/2026 | Listing removed | $770,000$355/sqft |
Source: SMLS as distributed by MLS GRID #202615086 Report a problem | ||
| 4/9/2026 | Listed for sale | $770,000$355/sqft |
Source: SMLS as distributed by MLS GRID #202615086 Report a problem | ||
| 4/7/2026 | Listing removed | $770,000$355/sqft |
Source: SMLS as distributed by MLS GRID #202526323 Report a problem | ||
| 11/3/2025 | Listed for sale | $770,000$355/sqft |
Source: SMLS as distributed by MLS GRID #202526323 Report a problem | ||
| 11/1/2025 | Listing removed | $770,000$355/sqft |
Source: SMLS as distributed by MLS GRID #202522247 Report a problem | ||
| 8/11/2025 | Listed for sale | $770,000+8.5%$355/sqft |
Source: SMLS as distributed by MLS GRID #202522247 Report a problem | ||
| 8/2/2025 | Listing removed | $710,000$328/sqft |
Source: SMLS as distributed by MLS GRID #202422440 Report a problem | ||
| 9/5/2024 | Listed for sale | $710,000$328/sqft |
Source: SMLS as distributed by MLS GRID #202422440 Report a problem | ||
| 8/22/2024 | Listing removed | $710,000$328/sqft |
Source: SMLS as distributed by MLS GRID #202322653 Report a problem | ||
| 9/30/2023 | Listed for sale | $710,000$328/sqft |
Source: SMLS as distributed by MLS GRID #202322653 Report a problem | ||
Public tax history
| Year | Property taxes | Tax assessment |
|---|---|---|
| 2025 | $6,345 +1.6% | $617,200 +1.4% |
| 2024 | $6,244 +17.1% | $608,600 +5.1% |
| 2023 | $5,334 | $578,800 |
Find assessor info on the county website
Monthly payment
Est. payment
Payment breakdown
Explore the cost of this home by adjusting the details. Changes won't be saved.Climate risks
Neighborhood: 99019
Nearby schools
GreatSchools rating
- 7/10Liberty Lake Elementary SchoolGrades: 3-5Distance: 1.3 mi
- 7/10Selkirk Middle SchoolGrades: 6-8Distance: 1.5 mi
- 8/10Ridgeline High SchoolGrades: 9-12Distance: 1.9 mi
Schools provided by the listing agent
- District: Central Valley
Source: SMLS as distributed by MLS GRID. This data may not be complete. We recommend contacting the local school district to confirm school assignments for this home.
- $616,2003 bd2 ba1.9k sqft22519 E Penrose Ln, Liberty Lake, WA 99019Off Market
- $661,4003 bd-- ba2k sqft22519 E Penrose Loop, Liberty Lake, WA 99019Off Market
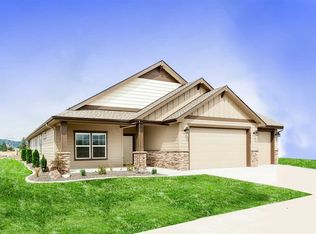
- $711,8393 bd-- ba1.8k sqft22524 E Penrose Ln, Liberty Lake, WA 99019Sold
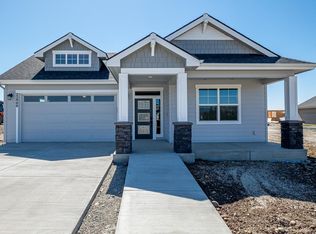
- $596,1153 bd-- ba1.6k sqft22522 E Penrose Ln, Liberty Lake, WA 99019Sold
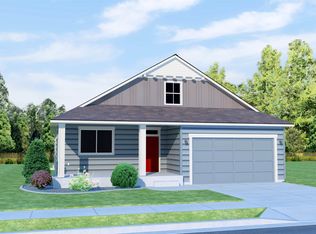
- $540,8003 bd2 ba1.4k sqft22517 E Penrose Ln, Liberty Lake, WA 99019Off Market
- $650,2004 bd-- ba2.3k sqft22515 E Penrose Loop, Liberty Lake, WA 99019Off Market
- $641,6003 bd2 ba2k sqft22514 E Penrose Rd, Liberty Lake, WA 99019Off Market
- $683,7003 bd2 ba2k sqft22520 E Penrose Loop, Liberty Lake, WA 99019Off Market
A local agent can set up tours, give advice and negotiate with sellers.
Similar homes
- $799,5004 bd3 ba1.9k sqft22835 E Edgewater Ln, Liberty Lake, WA 99019For Sale
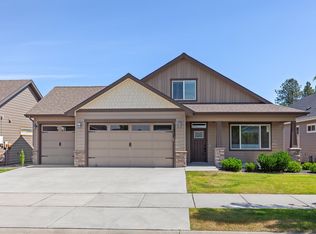 MLS ID #202620163, Stacey Leech, Coldwell Banker Schneidmiller Realty. SMLS as distributed by MLS GRID
 - $615,0003 bd2 ba1.8k sqft21373 E Chimney Ln, Liberty Lake, WA 99019For Sale
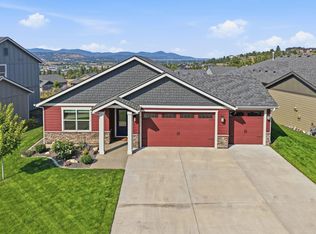 MLS ID #202621814, Mckenzie Bartle, Windermere Liberty Lake. SMLS as distributed by MLS GRID
 - $789,9004 bd3 ba2.7k sqft2539 S Man O War Ln, Veradale, WA 99037For Sale
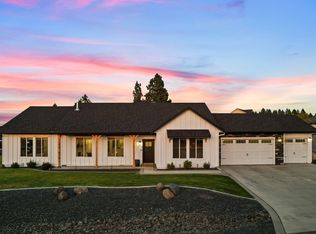 MLS ID #202622081, Teresa Jaynes, Windermere City Group. SMLS as distributed by MLS GRID
 - $489,0003 bd2 ba1.1k sqft2587 N Rydal Ln, Liberty Lake, WA 99019New Construction
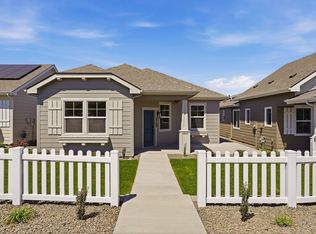 MLS ID #202621625, Kristi Green, Greenstone Real Estate, LLC. SMLS as distributed by MLS GRID
 - $875,0004 bd3 ba3.1k sqft2640 S Summit Estates Dr, Greenacres, WA 99016For SaleMLS ID #202617935, Erika Rayburn, eXp Realty, LLC. SMLS as distributed by MLS GRID
- $424,9503 bd3 ba1.8k sqft2693 N Broadwing Ln, Liberty Lake, WA 99019New ConstructionSMLS as distributed by MLS GRID
- $849,0005 bd4 ba2.6k sqft1141 Percival, Post Falls, ID 83854For SaleMLS ID #26-7837, Robert Quinton Quezada. eXp Realty
- $799,0003 bd3 ba2.5k sqft12928 N Krauss Cir, Rathdrum, ID 83858For SaleMLS ID #26-7810, Megan Mongeau, Berkshire Hathaway HomeServices Jacklin Real Estate. Coeur d'Alene MLS
- $449,9503 bd3 ba1.8k sqft2692 N Red Shoulder Ln, Liberty Lake, WA 99019New ConstructionSMLS as distributed by MLS GRID
- $500,0004 bd3 ba2.3k sqft20605 E Valley Vista Dr, Liberty Lake, WA 99019For SaleMLS ID #202610158, Jill Klinke, Windermere Manito, LLC. SMLS as distributed by MLS GRID
- $734,0005 bd3 ba3k sqft1675 N Bunting Ln, Post Falls, ID 83854For SaleMLS ID #26-7679, Natalie Priebe, NextHome Advantage Realty. Coeur d'Alene MLS
- $849,0005 bd4 ba2.6k sqft1141 E Percival Ln, Post Falls, ID 83854For SaleMLS ID #26-7837, Robert Quinton Quezada, eXp Realty. Coeur d'Alene MLS
- from $756,9006 bd3 ba2.8k sqftWinfield Plan, Wellsprings | OLO Builders, Post Falls, ID 83854New ConstructionNew Home Info
- $599,0004 bd2 ba1.9k sqft1819 S Donwood St, Greenacres, WA 99016For SaleMLS ID #202620913, Kevin Rehbock, Windermere Manito, LLC. SMLS as distributed by MLS GRID
- $799,0003 bd3 ba2.5k sqft12928 Krauss Cir, Rathdrum, ID 83858For SaleBHHS broker feed
- $770,0004 bd2 ba2.2k sqft507 W Basalt Ridge Dr, Spokane, WA 99224For SaleMLS ID #202618474, Loriann Brown, Coldwell Banker Tomlinson. SMLS as distributed by MLS GRID
- $860,0003 bd3 ba2.3k sqft1658 W Boyles Ave, Hayden Lake, ID 83835For SaleMLS ID #26-7546, Sarah Griffin, Century 21 Waterfront. Coeur d'Alene MLS
- from $762,1254 bd3 ba2.8k sqftEdgeworth Plan, Ashlar Ranch | OLO Builders, Post Falls, ID 83854New ConstructionOLO Builders
- $775,0005 bd3 ba2.5k sqft1525 W Miles Ave, Hayden Lake, ID 83835For SaleMLS ID #26-4523, Chelsey Graves, Avalon 24 Real Estate. Coeur d'Alene MLS
- from $660,7003 bd2 ba1.8k sqftMammoth Plan, Fair Estates, Post Falls, ID 83854New ConstructionAnthem Pacific Homes
