Welcome to 2253 Concord Dr, Merced, CA, a residential property in great condition offering an attractive ranch-style exterior. This home provides a compelling opportunity for those seeking a harmonious blend of comfort, style, and recent updates. In 2026, the home received numerous improvements, including brand-new vinyl flooring throughout the entire home, updated quartz countertops in the kitchen, refreshed bathrooms with updates to the shower and tub, new interior and exterior paint, new stainless steel appliances including a dishwasher and gas range, and new front fence gates. The heart of this home is an open-plan kitchen, seamlessly flowing into the living room. The updated kitchen features elegant quartz counters and a functional peninsula, perfect for both meal preparation and casual gatherings. The living room itself is a captivating space, distinguished by its high, vaulted ceiling, which creates an expansive and airy atmosphere. One of the well-appointed bathrooms includes a walk-in shower, designed for both convenience and a touch of everyday luxury. Beyond the interior, discover a private yard, an inviting space for outdoor enjoyment. This area is thoughtfully designed with a fire pit, ideal for evening relaxation, and dedicated outdoor living space, perfect for entertaining or quiet contemplation. An attached garage provides practical storage and parking solutions, while a charming patio offers another delightful spot for alfresco dining or simply unwinding. With its inviting layout, brand-new flooring, refreshed interior and exterior, updated kitchen and bathrooms, and thoughtful outdoor improvements, this property presents a unique opportunity to embrace a comfortable and refreshed lifestyle in Merced.
Pending
$399,500
2253 Concord Dr, Merced, CA 95341
4beds
1,527sqft
Single Family Residence
Built in 1998
6,743 Square Feet Lot
$400,100 Zestimate®
$262/sqft
$-- HOA
What's special
Private yardRanch-style exteriorAttached garageElegant quartz countersDedicated outdoor living spaceCharming patioNew front fence gates
- 10 days
- 651
- 68
Likely to sell faster than
Zillow last checked:
Listing updated:
Listed by:
Eva Cedillo DRE #01297605 209-834-2680,
Home Buyers Realty,
Stephanie Mendonca DRE #01413771 209-649-0084,
Home Buyers Realty
Source: MetroList Services of CA,MLS#: 226121297Originating MLS: MetroList Services, Inc.
Facts & features
Interior
Bedrooms & bathrooms
- Bedrooms: 4
- Bathrooms: 2
- Full bathrooms: 2
Dining room
- Features: Space in Kitchen
Kitchen
- Features: Quartz Counter
Heating
- Central
Cooling
- Central Air
Appliances
- Laundry: In Garage
Features
- Flooring: Vinyl
- Has fireplace: No
Interior area
- Total interior livable area: 1,527 sqft
Video & virtual tour
Property
Parking
- Total spaces: 2
- Parking features: Attached
- Attached garage spaces: 2
Lot
- Size: 6,743 Square Feet
- Features: Shape Regular
Details
- Parcel number: 061483005000
- Zoning: SFR
- Special conditions: Standard
Construction
Type & style
- Home type: SingleFamily
- Property subtype: Single Family Residence
Materials
- Stucco
- Foundation: Slab
- Roof: Tile
Condition
- Year built: 1998
Utilities & green energy
- Electric: 220 Volts
- Sewer: Public Sewer
- Water: Public
- Utilities for property: Public
Community & HOA
Location
- Region: Merced
Financial & listing details
- Price per square foot: $262/sqft
- Tax assessed value: $137,903
- Price range: $399.5K - $399.5K
- Date on market: 10/1/2026
Estimated market value
$400,100
$380,000 - $420,000
$2,195/mo
Price history
| Date | Event | Price |
|---|---|---|
| 10/8/2026 | Pending sale | $399,500$262/sqft |
Source: MetroList Services of CA #226121297 Report a problem | ||
| 10/1/2026 | Listed for sale | $399,500+280.5%$262/sqft |
Source: MetroList Services of CA #226121297 Report a problem | ||
| 12/19/2008 | Sold | $105,000-31.2%$69/sqft |
Source: Public Record Report a problem | ||
| 6/9/2008 | Sold | $152,575+30.4%$100/sqft |
Source: Public Record Report a problem | ||
| 1/29/1999 | Sold | $117,000$77/sqft |
Source: Public Record Report a problem | ||
Public tax history
| Year | Property taxes | Tax assessment |
|---|---|---|
| 2026 | -- | $137,903 +2% |
| 2025 | $1,558 +4.8% | $135,200 +2% |
| 2024 | $1,487 +2.4% | $132,550 +2% |
| 2023 | $1,452 +0.6% | $129,952 +2% |
| 2022 | $1,444 -0.1% | $127,405 +2% |
| 2021 | $1,446 +1.1% | $124,908 +1% |
| 2020 | $1,430 +1.9% | $123,629 +2% |
| 2019 | $1,403 +3.1% | $121,206 +2% |
| 2018 | $1,362 +1.6% | $118,830 +2% |
| 2017 | $1,340 -0.8% | $116,501 +2% |
| 2016 | $1,351 +5.9% | $114,217 +1.5% |
| 2015 | $1,276 | $112,502 +2% |
| 2014 | $1,276 +1.2% | $110,299 +0.5% |
| 2013 | $1,261 | $109,802 +14.4% |
| 2012 | -- | $96,000 -9% |
| 2011 | -- | $105,540 +0.8% |
| 2010 | -- | $104,752 -0.2% |
| 2009 | -- | $105,000 -26.1% |
| 2008 | -- | $142,036 +2% |
| 2007 | -- | $139,252 +2% |
| 2006 | -- | $136,522 +2% |
| 2005 | -- | $133,846 +2% |
| 2004 | -- | $131,223 +1.9% |
| 2003 | -- | $128,819 +2% |
| 2002 | -- | $126,294 +2% |
| 2001 | -- | $123,819 |
Find assessor info on the county website
Monthly payment
Est. payment
Payment breakdown
Explore the cost of this home by adjusting the details. Changes won't be saved.Climate risks
Neighborhood: 95341

Similar homes
- $399,9004 bd2 ba1.7k sqft537 Alfarata Blvd, Merced, CA 95341For Sale
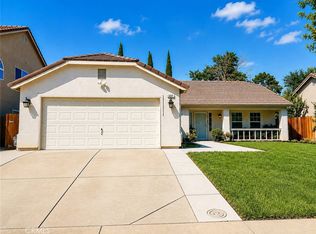 MLS ID #MC26183832, Martha Guzman, First 1st Choice Realty Group. CRMLS
 - $372,0004 bd2 ba1.6k sqft242 Torino Ct, Merced, CA 95341For Sale
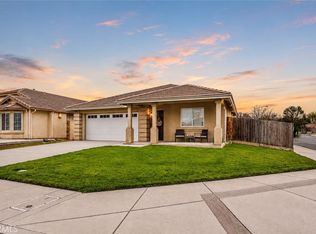 MLS ID #MC26130264, Marcus Rodriguez, Keller Williams Property Team. CRMLS
 - $439,9504 bd2 ba1.8k sqft272 E San Pedro St, Merced, CA 95341For Sale
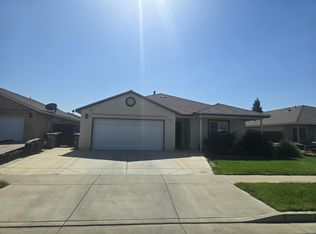 MLS ID #226122638, Armando Magana. MetroList Services of CA
 - $335,0003 bd2 ba1k sqft207 Yorktown Sq, Merced, CA 95341For Sale
 MLS ID #226116217, Norma Munoz. MetroList Services of CA
Local buyer's agents are ready to help
