Situated on nearly 5 acres, this custom- built estate with over 7,500 sqft, blends luxury, privacy & flexibility. The main residence stuns with soaring ceilings, a chef’s kitchen with top notch high end SS appliances, granite countertops, 2nd kitchen in finished walk-out basement (professionally waterproofed), elegant Brazilian hardwood floors, 4 gas fireplaces, a huge family room, theater room, wet bar, central vacuum, all en-suite bedrooms, 1st floor laundry & walls of windows overlooking the grounds. Connected by a covered breezeway, you’ll find a private guest home with 3 bedrooms, living space, 1 & half baths, ideal for multi-generational living. A 6-car garage with spacious loft, a large pole barn, newer roof, 2 central air systems & 4 sump pumps & newer septic tank. Outside, cedar shake adds timeless curb appeal. This is more than a home. It’s a rare multi-home estate designed for today’s lifestyle.
Updates & improvements: New A/C units 2026, Basement Finished & Waterproofed in 2025, Exterior painted 2023, Flat roofs/balconies 2022, New sump pumps 2022, new septic tank 2022
For sale
$1,075,000
22535 Pennsylvania Rd, Brownstown, MI 48193
4beds
11,172sqft
Single Family Residence
Built in 2005
4.71 Acres Lot
$1,039,700 Zestimate®
$96/sqft
$-- HOA
What's special
- 24 days
- 3,568
- 203
Likely to sell faster than
Zillow last checked:
Listing updated:
Listed by:
Jeffrey Darwish 313-561-0900,
RE/MAX Team 2000 313-561-0900
Source: Realcomp II,MLS#: 20261066888
Facts & features
Interior
Bedrooms & bathrooms
- Bedrooms: 4
- Bathrooms: 7
- Full bathrooms: 5
- 1/2 bathrooms: 2
Primary bedroom
- Level: Entry
- Area: 572
- Dimensions: 22 X 26
Bedroom
- Level: Second
- Area: 182
- Dimensions: 14 X 13
Bedroom
- Level: Second
- Area: 210
- Dimensions: 15 X 14
Bedroom
- Level: Second
- Area: 180
- Dimensions: 12 X 15
Primary bathroom
- Level: Entry
- Area: 572
- Dimensions: 22 X 26
Other
- Level: Basement
- Area: 72
- Dimensions: 8 X 9
Other
- Level: Second
- Area: 81
- Dimensions: 9 X 9
Other
- Level: Second
- Area: 160
- Dimensions: 10 X 16
Other
- Level: Second
- Area: 143
- Dimensions: 13 X 11
Other
- Level: Entry
Other
- Level: Entry
Other
- Level: Entry
- Area: 99
- Dimensions: 11 X 9
Family room
- Level: Entry
- Area: 182
- Dimensions: 13 X 14
Flex room
- Level: Entry
- Area: 322
- Dimensions: 14 X 23
Kitchen
- Level: Entry
- Area: 480
- Dimensions: 20 X 24
Other
- Level: Basement
- Area: 154
- Dimensions: 14 X 11
Library
- Level: Entry
- Area: 240
- Dimensions: 15 X 16
Living room
- Level: Entry
- Area: 456
- Dimensions: 24 X 19
Loft
- Level: Second
- Area: 594
- Dimensions: 27 X 22
Media room
- Level: Basement
- Area: 550
- Dimensions: 25 X 22
Other
- Level: Basement
- Area: 1653
- Dimensions: 57 X 29
Heating
- Forced Air, Natural Gas
Cooling
- Ceiling Fans, Central Air
Appliances
- Included: Built In Gas Range, Built In Refrigerator, Dishwasher, Dryer, Exhaust Fan, Humidifier, Microwave, Stainless Steel Appliances, Trash Compactor, Washer
Features
- Central Vacuum
- Basement: Finished
- Has fireplace: Yes
- Fireplace features: Family Room, Gas, Living Room, Other Locations, Master Bedroom
Interior area
- Total interior livable area: 11,172 sqft
- Finished area above ground: 7,572
- Finished area below ground: 3,600
Property
Parking
- Total spaces: 6
- Parking features: Sixor More Car Garage, Detached, Electricityin Garage, Garage Door Opener
- Garage spaces: 6
Features
- Levels: Two
- Stories: 2
- Entry location: GroundLevel
- Patio & porch: Covered, Patio, Porch
- Exterior features: Lighting
- Pool features: None
Lot
- Size: 4.71 Acres
- Dimensions: 200 x 1025
Details
- Additional structures: Outbuildings Allowed, Pole Barn
- Parcel number: 70007990009000
- Special conditions: Short Sale No,Standard
Construction
Type & style
- Home type: SingleFamily
- Architectural style: Colonial,Contemporary
- Property subtype: Single Family Residence
Materials
- Cedar
- Foundation: Basement, Brick Mortar
- Roof: Asphalt
Condition
- New construction: No
- Year built: 2005
Utilities & green energy
- Electric: Volts 220, Circuit Breakers
- Sewer: Septic Tank
- Water: Public
- Utilities for property: Cable Available
Community & HOA
Community
- Security: Security System Owned, Smoke Detectors
HOA
- Has HOA: No
Location
- Region: Brownstown
Financial & listing details
- Price per square foot: $96/sqft
- Tax assessed value: $396,015
- Annual tax amount: $17,676
- Date on market: 8/22/2026
- Cumulative days on market: 24 days
- Listing agreement: Exclusive Right To Sell
- Listing terms: Cash,Conventional
Estimated market value
$1,039,700
$988,000 - $1.09M
Not available
Price history
| Date | Event | Price |
|---|---|---|
| 8/22/2026 | Listed for sale | $1,075,000$96/sqft |
Source:  Realcomp II #20261066888 Report a problem Realcomp II #20261066888 Report a problem | ||
Public tax history
| Year | Property taxes | Tax assessment |
|---|---|---|
| 2025 | -- | $620,900 +24.1% |
| 2024 | -- | $500,500 +8.7% |
| 2023 | -- | $460,300 +5.4% |
| 2022 | -- | $436,700 -8.3% |
| 2021 | -- | $476,400 |
| 2020 | $14,300 +30.1% | $476,400 +11.5% |
| 2019 | $10,991 | $427,400 +13.2% |
| 2018 | $10,991 -19.4% | $377,400 +0.9% |
| 2017 | $13,644 | $374,100 +1.1% |
| 2016 | $13,644 | $369,900 +6.7% |
| 2015 | -- | $346,800 +13.3% |
| 2013 | $29,100 | $306,000 +7.9% |
| 2012 | -- | $283,600 -37.3% |
| 2007 | -- | $452,300 +321.9% |
| 2004 | -- | $107,200 +121.4% |
| 2001 | -- | $48,415 +3.2% |
| 2000 | $2,798 | $46,914 |
Find assessor info on the county website
Monthly payment
Est. payment
Payment breakdown
Explore the cost of this home by adjusting the details. Changes won't be saved.Climate risks
Neighborhood: 48193
- $242,7002 bd1 ba1.2k sqft22523 Pennsylvania Rd, Brownstown, MI 48193Off Market
- $127,5002 bd1 ba780 sqft22791 Pennsylvania Rd, Brownstown, MI 48193Off Market
- $226,3003 bd1 ba1.2k sqft22497 Pennsylvania Rd, Brownstown, MI 48193Off Market
- $190,1002 bd2 ba1.6k sqft17259 Higdon Dr #34, Brownstown, MI 48193Off Market
Similar homes
- $799,9003 bd4 ba5.8k sqft8931 Bridge Rd, Grosse Ile, MI 48138For Sale
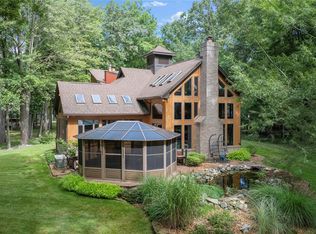
 MLS ID #20261073422, Kimberly Draper, River Oaks Realty. Realcomp II
 - $1,100,0006 bd4 ba7.2k sqft610 W Boston Blvd, Detroit, MI 48202For Sale
 MLS ID #20261051971, Nika Jusufi, Nika & Co. Realcomp II
 - $1,095,0005 bd5 ba6.6k sqft6318 Whitefield St, Dearborn Heights, MI 48127For Sale
 MLS ID #20261037363, Mike H Ismail, Century 21 Curran & Oberski. Realcomp II
 - $875,0005 bd5 ba6k sqft7305 Heron Way, Canton, MI 48187For Sale
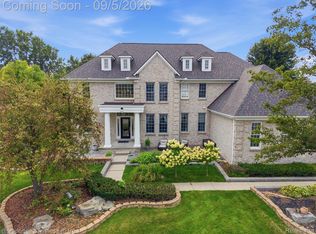 MLS ID #20261068200, Jonathan Rivera, @properties Christie's Int'l RE Northville. Realcomp II
 - $855,0004 bd6 ba5.6k sqft49294 Stanton Ct, Canton, MI 48188For SaleMLS ID #20261033819, Sheel Sohal, KW Domain. Realcomp II
- $799,9006 bd5 ba5.8k sqft841 W Boston Blvd, Detroit, MI 48202For SaleMLS ID #20261073041, Garrett Blair, Douglas Rose Realty. Realcomp II
- $540,0004 bd2 ba7.2k sqft1790 Oak St, Wyandotte, MI 48192For SaleMLS ID #20261069596, Kaylyn Crayne, Home Direct Realty. Realcomp II
- $799,9005 bd5 ba6.1k sqft50145 Tottenham Ct, Canton, MI 48187For SaleMLS ID #20261070474, Robert Kabbani, Keller Williams Legacy. Realcomp II
- $950,0007 bd1 ba6k sqft1390 & 1394 Pine St, Detroit, MI 48201For SaleMLS ID #20261068886, Carole Baker, Lambrecht Realty LLC. Realcomp II
- $735,0004 bd2 ba5.9k sqft3003 E Grand Blvd, Detroit, MI 48202For SaleMLS ID #20261005272, Ian Breck, Clyde Realty LLC. Realcomp II
- $595,0005 bd5 ba5.9k sqft244 Arden Park Blvd, Detroit, MI 48202For SaleMLS ID #20261047594, Patrick Linsdau, TAP CRE. Realcomp II
