Discover a distinctive living experience at 1603 Balmoral Dr. Detroit, MI, USA. This single-family residence, built in 1926, offers a remarkable opportunity to own a piece of history, thoughtfully updated for contemporary living. This property was remodeled to updated fixtures and appliances. This expansive home features 6 well-proportioned bedrooms and 5 1/2 bathrooms providing ample private space for family and guests alike. Includes a detached 4-car garage. Embrace the possibility of a new chapter; schedule your private viewing today.
For sale
$1,000,000
1603 Balmoral Dr, Detroit, MI 48203
6beds
5,816sqft
Single Family Residence
Built in 1926
0.47 Acres Lot
$932,200 Zestimate®
$172/sqft
$-- HOA
What's special
- 36 days
- 1,622
- 89
Zillow last checked:
Listing updated:
Listed by:
Todd Harris 313-694-3999,
Harvest Homes Realty 313-694-3999,
Raoul Mangrum 313-694-3999,
Harvest Homes Realty
Source: Realcomp II,MLS#: 20261077812
Facts & features
Interior
Bedrooms & bathrooms
- Bedrooms: 6
- Bathrooms: 6
- Full bathrooms: 5
- 1/2 bathrooms: 1
Primary bedroom
- Level: Second
- Area: 300
- Dimensions: 15 X 20
Bedroom
- Level: Second
- Area: 195
- Dimensions: 13 X 15
Bedroom
- Level: Second
- Area: 195
- Dimensions: 13 X 15
Bedroom
- Level: Second
- Area: 144
- Dimensions: 12 X 12
Bedroom
- Level: Second
- Area: 144
- Dimensions: 12 X 12
Bedroom
- Level: Second
- Area: 144
- Dimensions: 12 X 12
Primary bathroom
- Level: Second
- Area: 180
- Dimensions: 15 X 12
Other
- Level: Second
- Area: 35
- Dimensions: 7 X 5
Other
- Level: Second
- Area: 35
- Dimensions: 7 X 5
Other
- Level: Second
- Area: 80
- Dimensions: 10 X 8
Other
- Level: Basement
- Area: 25
- Dimensions: 5 X 5
Other
- Level: Entry
- Area: 35
- Dimensions: 5 X 7
Heating
- Forced Air, Natural Gas
Features
- Basement: Unfinished
- Has fireplace: No
Interior area
- Total interior livable area: 5,816 sqft
- Finished area above ground: 5,816
Property
Parking
- Total spaces: 4
- Parking features: Four Car Garage, Detached
- Garage spaces: 4
Features
- Levels: Two
- Stories: 2
- Entry location: GroundLevelwSteps
- Pool features: None
Lot
- Size: 0.47 Acres
- Dimensions: 89 x 232
Details
- Parcel number: W02I004631S
- Special conditions: Short Sale No,Standard
Construction
Type & style
- Home type: SingleFamily
- Architectural style: Farmhouse
- Property subtype: Single Family Residence
Materials
- Brick
- Foundation: Basement, Block
Condition
- New construction: No
- Year built: 1926
Utilities & green energy
- Sewer: Public Sewer
- Water: Public
Community & HOA
Community
- Subdivision: PALMER WOODS
HOA
- Has HOA: No
Location
- Region: Detroit
Financial & listing details
- Price per square foot: $172/sqft
- Tax assessed value: $148,179
- Annual tax amount: $19,652
- Date on market: 10/9/2026
- Cumulative days on market: 36 days
- Listing agreement: Exclusive Right To Sell
- Listing terms: Cash,Conventional,FHA,Va Loan
Estimated market value
$932,200
$886,000 - $979,000
$4,205/mo
Price history
| Date | Event | Price |
|---|---|---|
| 10/9/2026 | Listed for sale | $1,000,000+762.1%$172/sqft |
Source:  Realcomp II #20261077812 Report a problem | ||
| 11/5/2009 | Sold | $116,000$20/sqft |
Source: Public Record Report a problem | ||
Public tax history
| Year | Property taxes | Tax assessment |
|---|---|---|
| 2026 | -- | $469,300 +1% |
| 2025 | -- | $464,500 +1.2% |
| 2024 | -- | $459,000 +38.8% |
| 2023 | -- | $330,700 +30.4% |
| 2022 | -- | $253,600 -3.4% |
| 2021 | -- | $262,500 |
| 2020 | $9,256 +6.8% | $262,500 +24.8% |
| 2019 | $8,667 | $210,300 +31.5% |
| 2018 | $8,667 | $159,900 +16.9% |
| 2017 | -- | $136,800 -53.1% |
| 2016 | $7,627 | $291,900 +159.7% |
| 2015 | $7,627 -34.8% | $112,400 -3.9% |
| 2013 | $11,694 +53.3% | $116,935 -42.4% |
| 2010 | $7,627 | $203,000 -12.8% |
| 2009 | -- | $232,701 -13.3% |
| 2008 | -- | $268,421 -5.4% |
| 2007 | -- | $283,751 +78.9% |
| 2005 | $1,303 | $158,588 +3% |
| 2004 | -- | $153,969 |
Find assessor info on the county website
Monthly payment
Est. payment
Payment breakdown
Explore the cost of this home by adjusting the details. Changes won't be saved.Climate risks
Neighborhood: Palmer Woods


Similar homes
- $585,0005 bd5 ba5.8k sqft244 Arden Park, Detroit, MI 48202For Sale
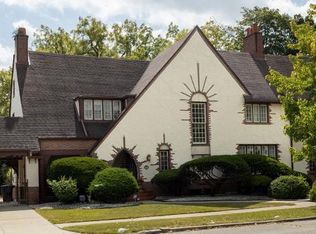
 MLS ID #20261089745, Kimberly L Knox, Milagro Realty Group, LLC. Realcomp II
- $599,9005 bd4 ba4.6k sqft18603 Parkside St, Detroit, MI 48221For Sale
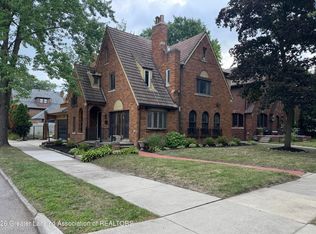 MLS ID #298036, Rochelle R. Ridgell, Coldwell Banker Professionals-Delta. Greater Lansing AOR
- $599,9004 bd4 ba4.9k sqft9152 La Salle Blvd, Detroit, MI 48206For Sale
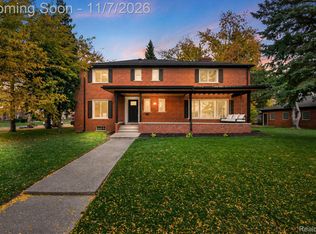 MLS ID #20261087106, Raphael D Fazzolari, Rondo Investment LLC. Realcomp II
- $959,9005 bd3 ba3.2k sqft2771 Amberly Ln, Troy, MI 48084For Sale
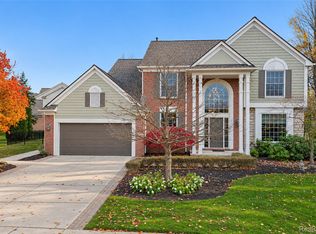 MLS ID #20261088714, William J Currier, KW Domain. Realcomp II
- $615,0005 bd5 ba4.4k sqft1695 Chicago Blvd, Detroit, MI 48206For SaleMLS ID #20261086037, Erik Hill, Nika & Co. Realcomp II
- $999,9994 bd4 ba5.2k sqft39 Stark Rd, Rochester Hills, MI 48307For SaleMLS ID #20261080990, Ben Rait, Berkshire Hathaway HomeServices Kee Realty Bham. Realcomp II
- $999,9994 bd4 ba5.5k sqft1887 Harvest Ln, Bloomfield Hills, MI 48302For SaleMLS ID #20261060157, Rashad Elabed, JNA Real Estate. Realcomp II
- $1,175,0004 bd3 ba3.1k sqft367 Baldwin Rd, Birmingham, MI 48009For SaleMLS ID #20261091611, Steve Koleno, Beycome Brokerage Realty LLC. Realcomp II
- $530,0004 bd3 ba4.3k sqft18430 Fairfield St, Detroit, MI 48221For SaleMLS ID #20261058595, Erik Hill, Nika & Co. Realcomp II
- $929,9004 bd4 ba5.3k sqft16080 Royal Park Dr S, Fraser, MI 48026For SaleMLS ID #20261074104, Jeffrey G Gates Sr, House Want Realty. Realcomp II
- $513,9004 bd5 ba3.2k sqft18215 Birchcrest Dr S, Detroit, MI 48221For SaleMLS ID #20261047241, Madge E Anderson, Front Page Properties. Realcomp II
- $799,9005 bd4 ba5.5k sqft47 Fordcroft St, Grosse Pointe Shores, MI 48236For Sale
 MLS ID #50224592, Alex M. Lucido, Lucido and Associates, Inc. MiRealSource
- $1,095,0005 bd5 ba5.9k sqft1715 Hamilton Dr, Bloomfield Hills, MI 48302For SaleMLS ID #20261058593, Scott Fader, Joseph Walter Realty, LLC. Realcomp II
- $849,9007 bd4 ba4.4k sqft46500 Ryan Rd, Shelby Township, MI 48317For SaleMLS ID #20261087602, Andrew Yatoma, Community Choice Realty Inc. Realcomp II
- $799,9004 bd4 ba3.2k sqft1010 McLean Ave, Royal Oak, MI 48067For SaleMLS ID #20261085291, Brandon S Lefkowitz, Michigan Realty One. Realcomp II
- $950,0007 bd8 ba6k sqft1390 & 1394 Pine St, Detroit, MI 48201For SaleMLS ID #20261068886, Carole Baker, Lambrecht Realty LLC. Realcomp II
- $574,0005 bd5 ba3k sqft1530 Longfellow St, Detroit, MI 48206For SaleMLS ID #20261058440, Bill Swanson, O'Connor Realty Detroit, LLC. Realcomp II
- $1,100,0004 bd3 ba3.2k sqft33518 Jefferson Ave, Saint Clair Shores, MI 48082For SaleMLS ID #50223816, Christian Parsons, Coverage Realty LLC. MiRealSource
- $589,9006 bd4 ba3.3k sqft3515 Burns St, Detroit, MI 48214For SaleMLS ID #20261088445, Lindsay L Gorman, Crain Homes. Realcomp II
- $770,0004 bd4 ba5.3k sqft7395 Bingham Rd, Bloomfield Hills, MI 48301For SaleMLS ID #20261074997, Michael Perna, EXP Realty The Perna Team. Realcomp II
