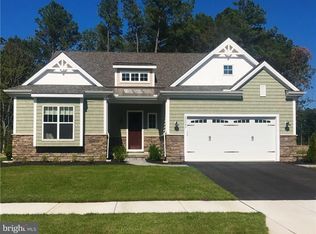
CLUBHOUSE COMMUNITY! The very popular Woodcrest floor plan, which is also our model home, is a beautiful and spacious one-level design offering 3 bedrooms, 2 baths, office nook, mudroom, laundry room & 2 car garage. Standard features include 10-ft ceilings in common areas, granite counter tops, hardwood floors in the foyer and hall, ceramic tile baths, craftsman style finishes, designer trim package, on-demand hot water heater, comfort height vanities and toilets and much more! The Woodcrest design also offers second floor loft or loft and bedroom(s) options plus screen-porch or sunroom options if more space is desired. Visit the WILKINSON MODEL HOME...OPEN DAILY. Listed price reflects the Woodcrest Atlantic elevation on utility foundation. Additional elevations available and basements upon site evaluations. *See Sales Manager for details on current incentives! Sample photos shown.
This property is off market, which means it's not currently listed for sale or rent on Zillow. This may be different from what's available on other websites or public sources.