
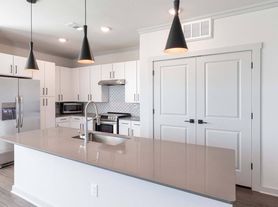
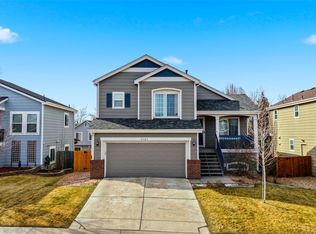
Welcome to this stunning two-story, 3,464-square-foot residence in the highly desirable Copperleaf neighborhood. Designed for modern living, this spacious home offers an open layout, incredible functional spaces, and energy-efficient solar panels that significantly reduce your monthly electricity costs.
KEY FEATURES:
**Available from Aug 08
Main level has Study with French doors, Pocket Nook with desk space and a powder room. The second level has 4 bedrooms and 2 full bathrooms, where the master bedroom has a big walk-in closet. Laundry room is close to master bedroom. Finished basement has 1 bedroom and 1 full bathroom with big area that has both vinyl and carpet flooring (Space for gym and entertainment) and small kitchenette with microwave oven, small fridge and sink with cabinets. The house has solar, which reduces the electricity cost a lot.
LOCATION: Very close to E-470 and within few minutes drive to Southlands mall.
BEDROOMS/BATHROOMS: 5 bedrooms (4 in Second level and 1 in Basement) and 3.5 bathrooms (2 in Second level, 1 in basement and a powder room in main floor)
YARD: Relax and entertain in the spacious yard.
GARAGE: A 2-car garage offers ample parking and storage space.
STUDY / OFFICE: Conveniently located on the main floor with French doors, perfect for those who work from home or need a dedicated workspace.
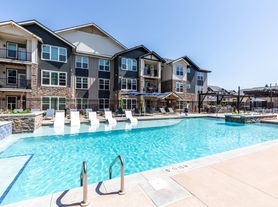
NEIGHBORHOOD AMENITIES: Residents have access to the Copperleaf HOA clubhouse, pool, tennis court.
SCHOOLS: Benefit from access to great Cherry Creek Schools, ideal for families with children.
UTILITIES: Tenant is responsible for gas, electric, water, cable, and internet. Owner pays HOA dues, which include trash removal.
PETS: Small pets are allowed (Max 2)
SMOKING: No smoking allowed on the premises.
WASHER/DRYER: Included in the rental (new less than a year).
Most of utilities like main refridgerator, microwave oven, washer, dryer has been recently replaced.
Prospective tenants: Please apply on Zillow before requesting a showing.
Application Requirements:
660 or better credit score with no collection items.
No Eviction History.
Income equal or greater than two times the monthly rent (Proof required)
Approved Tenants must Sign the Lease and Pay the Security Deposit and any pets related dues within 3 Days of Approval
Lease Terms:
Tenant responsible for yard care, snow removal, winterize sprinkler and pays for all utilities. Proof of Renter's Insurance with a minimum of $300,000 in Personal Liability coverage is required prior to occupancy. Landlord must be listed as an "Interested Party" on the policy.
12-month lease (All adults must be on the lease).
2 Small Pets under 40 lbs Max. $300 non-refundable pet deposit + $45/month pet rent per pet. Pets/Animals of certain breeds known to be aggressive or have bite history are not accepted. Pet owners must include Pet liability coverage on their renters insurance.
Owners are requiring walk-throughs once every six months.
Monthly Rent: $3,900
Security Deposit: $3,900
Approved Tenants must Sign the Lease and Pay the Security Deposit and any pets related dues within 3 Days of Approval
House for rent
Accepts Zillow applications
$3,900/mo
22548 E Layton Cir, Aurora, CO 80015
5beds
3,464sqft
This listing now includes required monthly fees in the total monthly price. Price shown reflects the lease term provided. Learn more|
Single family residence
Available Sat Aug 8 2026
Cats, small dogs OK
Air conditioner, central air
In unit laundry
Attached garage parking
Central, forced air, solar
What's special
Open layout
- 2 days |
- -- |
- -- |
Zillow last checked:
Listing updated:
Travel times
Facts & features
Interior
Bedrooms & bathrooms
- Bedrooms: 5
- Bathrooms: 4
- Full bathrooms: 3
- 1/2 bathrooms: 1
Heating
- Central, Forced Air, Solar
Cooling
- Air Conditioner, Central Air
Appliances
- Included: Dishwasher, Microwave Oven, Oven, Refrigerator
- Laundry: In Unit
Features
- Walk In Closet
- Flooring: Carpet, Hardwood
Interior area
- Total interior livable area: 3,464 sqft
Property
Parking
- Parking features: Attached, Garage
- Has attached garage: Yes
- Details: Contact manager
Details
- Additional structures: Garage(s)
- Parcel number: 207312338014
Construction
Type & style
- Home type: SingleFamily
- Property subtype: Single Family Residence
Utilities & green energy
- Utilities for property: Garbage
Community & HOA
Location
- Region: Aurora
Financial & listing details
- Lease term: 1 Year
Price history
| Date | Event | Price |
|---|---|---|
| 7/31/2026 | Listed for rent | $3,900+14.7%$1/sqft |
Source: Zillow Rentals Report a problem | ||
| 10/14/2024 | Listing removed | $3,400$1/sqft |
Source: Zillow Rentals Report a problem | ||
| 6/22/2024 | Listing removed | -- |
Source: Zillow Rentals Report a problem | ||
| 6/13/2024 | Listed for rent | $3,400$1/sqft |
Source: Zillow Rentals Report a problem | ||
| 10/18/2018 | Sold | $475,000$137/sqft |
Source: Public Record Report a problem | ||
| 9/2/2018 | Pending sale | $475,000$137/sqft |
Source: MB DELAHANTY & ASSOCIATES #9725683 Report a problem | ||
| 8/31/2018 | Listed for sale | $475,000+27.4%$137/sqft |
Source: MB DELAHANTY & ASSOCIATES #9725683 Report a problem | ||
| 1/13/2015 | Sold | $372,898$108/sqft |
Source: Public Record Report a problem | ||
Neighborhood: 80015
Nearby schools
GreatSchools rating
- 5/10Mountain Vista Elementary SchoolGrades: PK-5Distance: 0.3 mi
- 6/10Sky Vista Middle SchoolGrades: 6-8Distance: 1.2 mi
- 9/10Eaglecrest High SchoolGrades: 9-12Distance: 0.6 mi