Skip main navigation
Closed
  • $330,000

    2255 Bordeaux Walk APT A2, Highland, IN 46322

    2beds
    2,650sqft
    Condominium
    Built in 1973
    -- sqft lot
    $331,900 Zestimate®
    $125/sqft
    $2,082 Estimated rent

    Home value

    $331,900

    $312,000 - $352,000

    $2,082/mo

    Zestimate® history
    Loading
    Loading...

    Owner options

    List your home for rent

    $2,082/mo

    Rent Zestimate®

    Find your next renter with Zillow Rental Manager. Plus, with online applications, you can quickly screen prospective tenants – for free.

    Learn more

    $2,082/mo

    Rent Zestimate®

    Refinance and save

    $3,555/mo

    Est. payment

    Refinancing to a lower rate could help reduce your monthly payments and save thousands over the life of the loan.

    See today's rates

    $3,555/mo

    Est. payment

    Explore your selling options

    Work with a Zillow partner agent

    Leverage their expertise and Zillow's premium Showcase listings to get your home seen by more buyers.

    Get started

    List with your own agent

    Get your home in front of millions of buyers by listing it on Zillow.

    Learn how to do it

    Sell it yourself

    Take full control of how buyers see your home on Zillow by listing For Sale by Owner (FSBO).

    List your home

    What's special

    Two oversized bedroomsOne-car detached garageGracious dining roomWet barExpansive floor planRich crown moldingSoaring ceilings with skylights
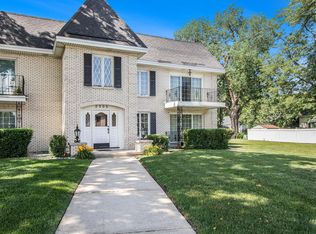
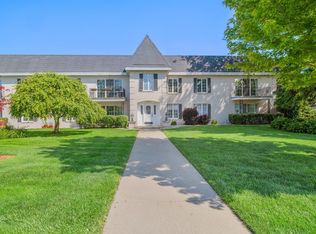
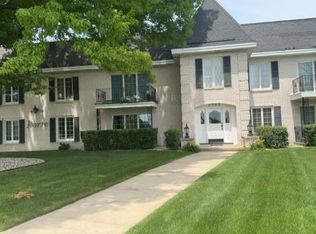
    One of the largest and most beautifully appointed units in Chateau Versailles, this rare single-level condo offers over 2,600 square feet of refined living with none of the maintenance. Custom marble flooring, soaring ceilings with skylights, designer chandeliers, and rich crown molding set the tone throughout. The expansive floor plan includes a formal living room, a gracious dining room, a well-appointed kitchen, two oversized bedrooms, two baths, a generous laundry room, and a versatile den/library that works equally well as a home office or guest suite. The whirlpool tub, wet bar, and private patio add comfort and functionality, while a one-car detached garage and additional storage complete the package. As part of a 55+ community, lawn care, snow removal, water, and exterior maintenance are all covered, making this a truly turnkey opportunity for those looking to simplify without sacrificing quality.

    Zillow last checked:

    Listing updated:

    Listed by:

    Lesley Sweeney,

    Encore Sotheby's International 317-660-4444

    Bought with:

    Traci Van Gundy, RB18000719

    McColly Real Estate

    Nura Musleh, RB24000850

    McColly Real Estate

    Source: NIRA as distributed by MLS GRID,MLS#: 836428MLS Logo

    Facts & features

    Interior

    Bedrooms & bathrooms
    • Bedrooms: 2
    • Bathrooms: 2
    • Full bathrooms: 1
    • 3/4 bathrooms: 1
    Rooms
    • Room types: Bedroom 2, Primary Bedroom, Living Room, Library, Laundry, Kitchen, Dining Room
    Primary bedroom
    • Area: 238
    • Dimensions: 17.0 x 14.0
    Bedroom 2
    • Area: 210
    • Dimensions: 15.0 x 14.0
    Dining room
    • Area: 272
    • Dimensions: 17.0 x 16.0
    Kitchen
    • Area: 204
    • Dimensions: 17.0 x 12.0
    Laundry
    • Area: 153
    • Dimensions: 17.0 x 9.0
    Library
    • Area: 240
    • Dimensions: 16.0 x 15.0
    Living room
    • Area: 360
    • Dimensions: 24.0 x 15.0
    Heating
    • Forced Air
    Appliances
    • Included: Dryer, Washer, Refrigerator, Microwave, Electric Range, Dishwasher, Disposal
    Features
    • Wet Bar
    • Has basement: No
    • Has fireplace: No
    Interior area
    • Total structure area: 2,650
    • Total interior livable area: 2,650 sqft
    • Finished area above ground: 2,650

    Property

    Parking
    • Total spaces: 1
    • Parking features: Detached, Garage Door Opener
    • Garage spaces: 1
    Features
    • Levels: One
    • Has spa: Yes
    • Spa features: Bath
    • Has view: Yes
    • View description: None
    Lot
    • Features: Landscaped, Paved
    Details
    • Parcel number: 450729232025000026
    • Special conditions: None

    Construction

    Type & style
    • Home type: Condo
    • Property subtype: Condominium
    • Attached to another structure: Yes
    Condition
    • New construction: No
    • Year built: 1973

    Utilities & green energy

    • Sewer: Public Sewer
    • Water: Public
    • Utilities for property: Cable Available, Natural Gas Available, Electricity Available

    Community & HOA

    Community
    • Subdivision: Chateau Versailles
    HOA
    • Has HOA: Yes
    • Amenities included: Landscaping, Snow Removal, Other, Maintenance Grounds
    • Services included: Maintenance Grounds, Snow Removal
    • HOA fee: $1,480 quarterly
    • HOA name: Ned Fertig
    • HOA phone: 219-616-9314
    Location
    • Region: Highland

    Financial & listing details

    • Price per square foot: $125/sqft
    • Tax assessed value: $361,900
    • Annual tax amount: $3,619
    • Date on market: 4/2/2026
    • Listing agreement: Exclusive Right To Sell
    • Listing terms: Conventional

    Price history

    DateEventPrice
    5/5/2026Sold$330,000+0%$125/sqft
    Source: NIRA as distributed by MLS GRID #836428 Report a problem
    4/5/2026Pending sale$329,900$124/sqft
    Source: NIRA as distributed by MLS GRID #836428 Report a problem
    4/2/2026Listed for sale$329,900$124/sqft
    Source: NIRA as distributed by MLS GRID #836428 Report a problem
    9/8/2022Sold$329,900$124/sqft
    Source: NIRA as distributed by MLS GRID #514651 Report a problem
    8/2/2022Price change$329,900-5.7%$124/sqft
    Source: NIRA as distributed by MLS GRID #514651 Report a problem
    6/20/2022Listed for sale$349,9000%$132/sqft
    Source: NIRA as distributed by MLS GRID #514651 Report a problem
    4/1/2022Listing removed--
    Source: NIRA as distributed by MLS GRID #502202 Report a problem
    10/7/2021Listed for sale$350,000$132/sqft
    Source: NIRA as distributed by MLS GRID #502202 Report a problem

    Public tax history

    YearProperty taxesTax assessment
    2025$3,619 -44%$432,800 +19.6%
    2024$6,468 +74.5%$361,900 +11.9%
    2023$3,706 +6.4%$323,400 +74.5%
    2022$3,484 +6%$185,300 +6.4%
    2021$3,286 +8.4%$174,200 +6%
    2020$3,030 -8.9%$164,300 +8.4%
    2019$3,327 -5.5%$151,500 +8.4%
    2018$3,521 +6.3%$139,700 -4%
    2017$3,311 $145,500 -0.1%
    2016$3,311 +5.4%$145,700 +10.5%
    2014$3,142 -7%$131,800 -9.4%
    2013$3,380 -40.5%$145,400 -36.3%
    2012$5,683 -0.5%$228,300 +5.2%
    2011$5,709 +7.5%$217,000
    2010$5,313 $217,000
    2009-- $217,000
    Find assessor info on the county website

    Neighborhood: 46322

    Nearby schools

    GreatSchools rating
    Schools provided by the listing agent
    • Elementary: Warren Elementary School
    • Middle: Highland Middle School
    • High: Highland High School

    Source: NIRA as distributed by MLS GRID. This data may not be complete. We recommend contacting the local school district to confirm school assignments for this home.

    Get a cash offer in 3 minutes
    Find out how much your home could sell for in as little as 3 minutes with a no-obligation cash offer.
    Estimated market value
    $331,900
    Get a cash offer in 3 minutes
    Find out how much your home could sell for in as little as 3 minutes with a no-obligation cash offer.
    Estimated market value
    $331,900