Welcome to this beautifully maintained luxury ground-level condo located in the heart of Highland, Indiana. Offering over 2,300 square feet of living space, this spacious home features 2 generously sized bedrooms, 2 full bathrooms, 2 car garage. Newly remodeled! Step inside to find a bright and open layout with a large living room, formal dining area, and a beautifully updated kitchen complete with granite countertops, stainless steel appliances, tile flooring, and cabinetry for storage. Primary suite offers comfort and style, highlighted by charming bay windows and plenty of space to unwind. Additional features include hardwood flooring throughout, luxury tile finishes, fresh paint, and truly maintenance-free living. Enjoy your own private covered front patio--perfect for relaxing or enjoying your morning coffee. Conveniently located near the Illinois border, this home offers easy access to shopping, dining, and major highways--all while benefiting from low taxes. MUST SEE TODAY!!!
Closed
$310,000
2255 Bordeaux Walk APT B1, Highland, IN 46322
2beds
2,200sqft
Condominium
Built in 1973
-- sqft lot
$313,600 Zestimate®
$141/sqft
$2,392 Estimated rent
Home value
$313,600
$292,000 - $339,000
$2,392/mo
Zestimate® history
Owner options
List your home for rent
$2,392/mo
Rent Zestimate®
Find your next renter with Zillow Rental Manager. Plus, with online applications, you can quickly screen prospective tenants – for free.
$2,392/mo
Rent Zestimate®
Refinance and save
$3,384/mo
Est. payment
Refinancing to a lower rate could help reduce your monthly payments and save thousands over the life of the loan.
$3,384/mo
Est. payment
Explore your selling options
Work with a Zillow partner agent
Leverage their expertise and Zillow's premium Showcase listings to get your home seen by more buyers.
Get startedList with your own agent
Get your home in front of millions of buyers by listing it on Zillow.
Learn how to do itSell it yourself
Take full control of how buyers see your home on Zillow by listing For Sale by Owner (FSBO).
List your homeWhat's special
Formal dining areaLuxury tile finishesPrivate covered front patioBright and open layoutCharming bay windowsGranite countertopsBeautifully updated kitchen
Zillow last checked:
Listing updated:
Listed by:
Lisa Reyes,
McColly Real Estate 219-322-5508
Bought with:
Jessica Billups, RB21002600
Coldwell Banker Realty
Source: NIRA as distributed by MLS GRID,MLS#: 836002
Facts & features
Interior
Bedrooms & bathrooms
- Bedrooms: 2
- Bathrooms: 3
- Full bathrooms: 2
- 1/2 bathrooms: 1
Rooms
- Room types: Bedroom 2, Primary Bedroom, Living Room, Laundry, Kitchen, Dining Room
Primary bedroom
- Area: 308
- Dimensions: 22.0 x 14.0
Bedroom 2
- Area: 238
- Dimensions: 17.0 x 14.0
Dining room
- Area: 238
- Dimensions: 17.0 x 14.0
Foyer
- Area: 80
- Dimensions: 10.0 x 8.0
Kitchen
- Area: 187
- Dimensions: 17.0 x 11.0
Laundry
- Area: 77
- Dimensions: 11.0 x 7.0
Living room
- Area: 322
- Dimensions: 23.0 x 14.0
Heating
- Forced Air
Appliances
- Included: Built-In Gas Range, Washer, Stainless Steel Appliance(s), Refrigerator, Microwave, Gas Cooktop, Dishwasher, Dryer
Features
- Ceiling Fan(s), Walk-In Closet(s), Other, Granite Counters, Entrance Foyer
- Has basement: No
- Has fireplace: No
Interior area
- Total structure area: 2,200
- Total interior livable area: 2,200 sqft
- Finished area above ground: 2,200
Property
Parking
- Total spaces: 2
- Parking features: Detached, Garage Door Opener
- Garage spaces: 2
Features
- Levels: One
- Patio & porch: Covered, Front Porch
- Exterior features: Storage
- Has view: Yes
- View description: Other
Lot
- Features: Cul-De-Sac, Paved, Landscaped
Details
- Parcel number: 450729232026000026
- Special conditions: None
Construction
Type & style
- Home type: Condo
- Property subtype: Condominium
- Attached to another structure: Yes
Condition
- New construction: No
- Year built: 1973
Utilities & green energy
- Sewer: Public Sewer
- Water: Public
Community & HOA
Community
- Subdivision: Les Chateaux Carres Condo Chat
HOA
- Has HOA: Yes
- Amenities included: Management, Snow Removal
- HOA fee: $1,445 quarterly
- HOA name: Chateaux Carres
- HOA phone: 219-616-9314
Location
- Region: Highland
Financial & listing details
- Price per square foot: $141/sqft
- Tax assessed value: $265,800
- Annual tax amount: $2,365
- Date on market: 3/25/2026
- Listing agreement: Exclusive Right To Sell
- Listing terms: Cash,Conventional
Price history
| Date | Event | Price |
|---|---|---|
| 4/7/2026 | Sold | $310,000-11.4%$141/sqft |
Source:  NIRA as distributed by MLS GRID #836002 Report a problem NIRA as distributed by MLS GRID #836002 Report a problem | ||
| 4/7/2026 | Pending sale | $350,000$159/sqft |
Source: NIRA as distributed by MLS GRID #836002 Report a problem | ||
| 3/25/2026 | Listed for sale | $350,000+25%$159/sqft |
Source: NIRA as distributed by MLS GRID #836002 Report a problem | ||
| 6/10/2022 | Sold | $280,000+0%$127/sqft |
Source: NIRA as distributed by MLS GRID #509996 Report a problem | ||
| 4/30/2022 | Listed for sale | $279,900$127/sqft |
Source: NIRA as distributed by MLS GRID #509996 Report a problem | ||
| 4/29/2022 | Contingent | $279,900$127/sqft |
Source: NIRA as distributed by MLS GRID #509996 Report a problem | ||
| 4/22/2022 | Price change | $279,900-6.7%$127/sqft |
Source: NIRA as distributed by MLS GRID #509996 Report a problem | ||
| 4/8/2022 | Listed for sale | $299,900+57.9%$136/sqft |
Source: NIRA as distributed by MLS GRID #509996 Report a problem | ||
| 2/19/2021 | Sold | $189,900-17.4%$86/sqft |
Source: NIRA as distributed by MLS GRID #487496 Report a problem | ||
| 8/3/2013 | Listing removed | $229,999$105/sqft |
Source: RE/MAX Realty Associates #324723 Report a problem | ||
| 3/23/2013 | Listed for sale | $229,999$105/sqft |
Source: RE/MAX Realty Associates #324723 Report a problem | ||
| 1/5/2013 | Listing removed | $229,999$105/sqft |
Source: RE/MAX Realty Associates #316737 Report a problem | ||
| 10/19/2012 | Listed for sale | $229,999$105/sqft |
Source: RE/MAX Realty Associates #316737 Report a problem | ||
Public tax history
| Year | Property taxes | Tax assessment |
|---|---|---|
| 2025 | $2,365 +9.5% | $265,800 +9.4% |
| 2024 | $2,159 +16.5% | $243,000 +12.6% |
| 2023 | $1,853 +101.6% | $215,900 +16.5% |
| 2022 | $919 +23% | $185,300 +6.4% |
| 2021 | $747 | $174,200 +6% |
| 2020 | -- | $164,300 +8.4% |
| 2019 | $582 -16.4% | $151,500 +8.4% |
| 2018 | $697 -12% | $139,700 -4% |
| 2017 | $791 | $145,500 -0.1% |
| 2016 | $791 +16.6% | $145,700 +10.5% |
| 2014 | $679 -21.7% | $131,800 -9.4% |
| 2013 | $867 -69.6% | $145,400 -36.3% |
| 2012 | $2,851 +12.7% | $228,300 +17.8% |
| 2011 | $2,529 +10.2% | $193,800 |
| 2010 | $2,296 | $193,800 |
| 2009 | -- | $193,800 |
Find assessor info on the county website
Neighborhood: 46322
Nearby homes
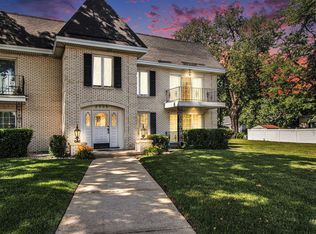
- $179,9002 bd2 ba1.2k sqft2305 Martha St APT D2, Highland, IN 46322For Sale
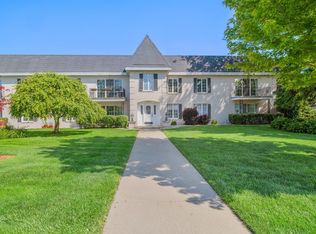
- $197,2002 bd2 ba1.6k sqft2249 Martha St APT B2, Highland, IN 46322Off Market
- $234,9003 bd3 ba2k sqft2231 Martha St APT D-1, Highland, IN 46322Sold
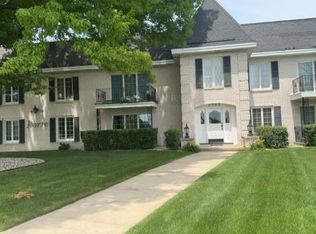
- $155,0002 bd1 ba1.2k sqft2305 Martha St APT D1, Highland, IN 46322Sold
- $178,5002 bd1 ba1.2k sqft2291 Martha St APT A2, Highland, IN 46322Sold
- $193,8002 bd2 ba1.6k sqft2288 Bordeaux Walk APT D2, Highland, IN 46322Off Market
- $243,300-- bd-- ba16k sqft2266 Bordeaux Walk APT B1, Highland, IN 46322Off Market
- $222,7003 bd2 ba2k sqft2266 Bordeaux Walk APT B2, Highland, IN 46322Off Market
- $224,200-- bd-- ba12k sqft2288 Bordeaux Walk APT C2, Highland, IN 46322Off Market
Nearby schools
GreatSchools rating
- 8/10Allen J Warren Elementary SchoolGrades: K-5Distance: 1.4 mi
- 5/10Highland Middle SchoolGrades: 6-8Distance: 0.9 mi
- 8/10Highland High SchoolGrades: 9-12Distance: 0.8 mi
Get a cash offer in 3 minutes
Find out how much your home could sell for in as little as 3 minutes with a no-obligation cash offer.
Estimated market value
$313,600
Get a cash offer in 3 minutes
Find out how much your home could sell for in as little as 3 minutes with a no-obligation cash offer.
Estimated market value
$313,600
- Indiana
- Lake County
- Highland
- 46322
- 2255 Bordeaux Walk Apartment B1
Nearby cities
Nearby zip codes
Other Highland Topics
