Welcome home to 2255 Jesse Drive – a beautiful 4 bedroom 2.5 bath colonial, close to schools and downtown Hudson, that offers something for everyone! Feel like you need a little more elbowroom? This home is surrounded by 1.59 acres and is like having a park and nature walk in your own backyard. Host summer campouts or the family football game after dinner in all the space – and finish the night around the bonfire nestled toward the back of the property. Enjoy dinner alfresco in warmer months on the back deck and keep an eye on the grill while relaxing on the concrete patio. Entering the house from the deck brings you right into the true heart of the home. The eat-in kitchen provides plenty of room to chat with friends over a glass of wine or to make holiday cookies with the family. Catch up with the kids in the family room about their day while preparing dinner at the same time thanks to the convenient floorplan. Entertaining a large group is no problem in the spacious dining room located right off the kitchen. French doors at both entrances to the living room creates the perfect home office option – with privacy & the ability to see what is going on in the home at the same time. Upstairs, 3 bedrooms create additional home office opportunities – and share a hall bathroom with double sinks. The light filled primary bedroom with ensuite bath is highlighted by a beautiful arched window and is a true sanctuary from the stresses of the day – especially after some time in the soaking tub. The lower level is the ultimate playroom and could easily be the man cave, TV room or craft area of your dreams. An adjacent exercise room is the best way to get in your work out and keep the kids close at the same time. A wonderful home with so many possibilities for all members of the household!
Closed
$555,000
2255 Jesse Dr, Hudson, OH 44236
4beds
3,422sqft
Single Family Residence
Built in 1989
1.59 Acres Lot
$583,600 Zestimate®
$162/sqft
$3,545 Estimated rent
Home value
$583,600
$525,000 - $654,000
$3,545/mo
Zestimate® history
Owner options
List your home for rent
$3,545/mo
Rent Zestimate®
Find your next renter with Zillow Rental Manager. Plus, with online applications, you can quickly screen prospective tenants – for free.
$3,545/mo
Rent Zestimate®
Refinance and save
$3,989/mo
Est. payment
Refinancing to a lower rate could help reduce your monthly payments and save thousands over the life of the loan.
$3,989/mo
Est. payment
Explore your selling options
Work with a Zillow partner agent
Leverage their expertise and Zillow's premium Showcase listings to get your home seen by more buyers.
Get startedList with your own agent
Get your home in front of millions of buyers by listing it on Zillow.
Learn how to do itSell it yourself
Take full control of how buyers see your home on Zillow by listing For Sale by Owner (FSBO).
List your homeWhat's special
Exercise roomBack deckHome office optionBeautiful arched windowSoaking tubFamily roomSpacious dining room
Zillow last checked:
Listing updated:
Listed by:
Bronwyn M Pierson bronwynpierson@howardhanna.com330-612-4879,
Howard Hanna
Bought with:
Bogdan (Ben) B Parojcic, 384864
RE/MAX Above & Beyond
Source: MLS Now,MLS#: 5104513Originating MLS: Akron Cleveland Association of REALTORS
Facts & features
Interior
Bedrooms & bathrooms
- Bedrooms: 4
- Bathrooms: 3
- Full bathrooms: 2
- 1/2 bathrooms: 1
- Main level bathrooms: 1
Primary bedroom
- Description: Flooring: Carpet
- Level: Second
- Dimensions: 13 x 20
Bedroom
- Description: Flooring: Carpet
- Level: Second
- Dimensions: 12 x 10
Bedroom
- Description: Flooring: Carpet
- Level: Second
- Dimensions: 13 x 11
Bedroom
- Description: Flooring: Carpet
- Level: Second
- Dimensions: 13 x 12
Primary bathroom
- Level: Second
- Dimensions: 8 x 10
Dining room
- Description: Flooring: Carpet
- Level: First
- Dimensions: 12 x 13
Eat in kitchen
- Description: Flooring: Wood
- Level: First
- Dimensions: 22 x 13
Family room
- Description: Flooring: Carpet
- Level: First
- Dimensions: 24 x 16
Laundry
- Level: Second
- Dimensions: 6 x 17
Living room
- Description: Flooring: Carpet
- Level: First
- Dimensions: 13 x 17
Heating
- Forced Air, Gas
Cooling
- Central Air, Ceiling Fan(s)
Appliances
- Included: Built-In Oven, Cooktop, Dishwasher, Disposal, Microwave, Refrigerator
- Laundry: Main Level
Features
- Basement: Partially Finished
- Number of fireplaces: 1
Interior area
- Total structure area: 3,422
- Total interior livable area: 3,422 sqft
- Finished area above ground: 2,522
- Finished area below ground: 900
Property
Parking
- Parking features: Attached, Garage
- Attached garage spaces: 2
Features
- Levels: Two
- Stories: 2
- Patio & porch: Rear Porch, Front Porch
Lot
- Size: 1.59 Acres
Details
- Additional structures: Shed(s)
- Parcel number: 3005007
Construction
Type & style
- Home type: SingleFamily
- Architectural style: Colonial
- Property subtype: Single Family Residence
Materials
- Vinyl Siding
- Roof: Asphalt,Fiberglass
Condition
- Year built: 1989
Utilities & green energy
- Sewer: Public Sewer
- Water: Public
Community & HOA
Community
- Security: Security System, Carbon Monoxide Detector(s), Smoke Detector(s)
- Subdivision: Woods/Western Reserve
HOA
- Has HOA: No
Location
- Region: Hudson
Financial & listing details
- Price per square foot: $162/sqft
- Tax assessed value: $450,540
- Annual tax amount: $8,370
- Date on market: 3/6/2025
- Cumulative days on market: 12 days
- Listing agreement: Exclusive Right To Sell
Price history
| Date | Event | Price |
|---|---|---|
| 5/7/2025 | Sold | $555,000+1%$162/sqft |
Source: MLS Now #5104513 Report a problem | ||
| 3/18/2025 | Pending sale | $549,500$161/sqft |
Source: MLS Now #5104513 Report a problem | ||
| 3/6/2025 | Listed for sale | $549,500+11%$161/sqft |
Source: MLS Now #5104513 Report a problem | ||
| 8/30/2023 | Sold | $495,000-1%$145/sqft |
Source: Public Record Report a problem | ||
| 7/31/2023 | Pending sale | $499,900$146/sqft |
Source: MLS Now #4468640 Report a problem | ||
| 7/21/2023 | Price change | $499,900-1%$146/sqft |
Source: MLS Now #4468640 Report a problem | ||
| 7/3/2023 | Listed for sale | $505,000$148/sqft |
Source: MLS Now #4468640 Report a problem | ||
| 6/27/2023 | Pending sale | $505,000$148/sqft |
Source: MLS Now #4468640 Report a problem | ||
| 6/26/2023 | Contingent | $505,000$148/sqft |
Source: MLS Now #4468640 Report a problem | ||
| 6/26/2023 | Pending sale | $505,000$148/sqft |
Source: MLS Now #4468640 Report a problem | ||
| 6/22/2023 | Listed for sale | $505,000+85%$148/sqft |
Source: MLS Now #4468640 Report a problem | ||
| 7/29/2002 | Sold | $273,000+14.9%$80/sqft |
Source: Public Record Report a problem | ||
| 6/11/1998 | Sold | $237,500$69/sqft |
Source: Public Record Report a problem | ||
Public tax history
| Year | Property taxes | Tax assessment |
|---|---|---|
| 2025 | $8,229 -1.7% | $157,690 |
| 2024 | $8,370 +6% | $157,690 |
| 2023 | $7,894 +21.9% | $157,690 +39.9% |
| 2022 | $6,476 -0.2% | $112,701 |
| 2021 | $6,487 | $112,701 -7.3% |
| 2020 | -- | $121,594 +29.6% |
| 2019 | $5,740 +0.4% | $93,800 |
| 2018 | $5,720 +3.9% | $93,800 |
| 2017 | $5,507 | $93,800 +6.9% |
| 2016 | $5,507 | $87,730 |
| 2015 | $5,507 -0.3% | $87,730 |
| 2014 | $5,523 +2% | $87,730 +4.5% |
| 2013 | $5,414 -3% | $83,950 |
| 2012 | $5,581 +1.4% | $83,950 0% |
| 2011 | $5,502 +7.5% | $83,952 -5.2% |
| 2010 | $5,119 | $88,596 |
| 2009 | -- | $88,596 |
| 2008 | $5,205 -2.3% | $88,596 -2.7% |
| 2007 | $5,328 +1.3% | $91,053 |
| 2006 | $5,259 +14% | $91,053 |
| 2005 | $4,613 | $91,053 +7.4% |
| 2004 | -- | $84,760 |
| 2003 | $4,769 +11.2% | $84,760 |
| 2002 | $4,288 -2.4% | $84,760 +5.2% |
| 2001 | $4,392 -0.2% | $80,560 |
| 2000 | $4,399 | $80,560 |
Find assessor info on the county website
Neighborhood: 44236
Nearby homes
- $610,0004 bd3 ba2.8k sqft2271 Jesse Dr, Hudson, OH 44236Sold
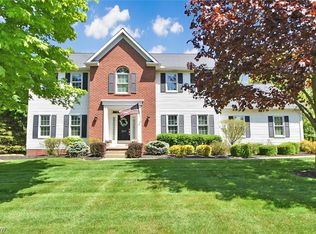
- $651,4004 bd4 ba4.1k sqft2241 Jesse Dr, Hudson, OH 44236Off Market
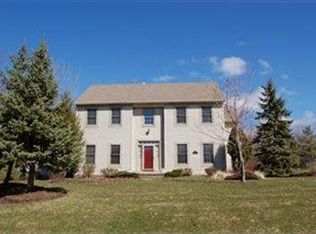
- $735,3004 bd2 ba3.6k sqft2230 Kate Ct, Hudson, OH 44236Off Market
- $658,1004 bd3 ba2.8k sqft2222 Kate Ct, Hudson, OH 44236Off Market
- $665,0004 bd4 ba3.8k sqft2279 Jesse Dr, Hudson, OH 44236Sold
- $440,9003 bd2 ba1.9k sqft7224 Herrick Park Dr, Hudson, OH 44236Off Market
- $594,0005 bd3 ba2.7k sqft2225 Jesse Dr, Hudson, OH 44236Off Market
- $387,2003 bd2 ba1.5k sqft7238 Herrick Park Dr, Hudson, OH 44236Off Market
Nearby schools
GreatSchools rating
- NAMcDowell Early Learning SchoolGrades: PK-KDistance: 0.6 mi
- 9/10Hudson Middle SchoolGrades: 6-8Distance: 0.9 mi
- 10/10Hudson High SchoolGrades: 9-12Distance: 0.6 mi
Schools provided by the listing agent
- District: Hudson CSD - 7708
Source: MLS Now. This data may not be complete. We recommend contacting the local school district to confirm school assignments for this home.
Get a cash offer in 3 minutes
Find out how much your home could sell for in as little as 3 minutes with a no-obligation cash offer.
Estimated market value
$583,600
Get a cash offer in 3 minutes
Find out how much your home could sell for in as little as 3 minutes with a no-obligation cash offer.
Estimated market value
$583,600
- Ohio
- Summit County
- Hudson
- 44236
- 2255 Jesse Dr
