Skip main navigation
Closed
  • $610,000

    2271 Jesse Dr, Hudson, OH 44236

    4beds
    2,825sqft
    Single Family Residence
    Built in 1990
    1.09 Acres Lot
    $670,000 Zestimate®
    $216/sqft
    $3,477 Estimated rent

    Home value

    $670,000

    $637,000 - $710,000

    $3,477/mo

    Zestimate® history
    Loading
    Loading...

    Owner options

    List your home for rent

    $3,477/mo

    Rent Zestimate®

    Find your next renter with Zillow Rental Manager. Plus, with online applications, you can quickly screen prospective tenants – for free.

    Learn more

    $3,477/mo

    Rent Zestimate®

    Refinance and save

    $4,033/mo

    Est. payment

    Refinancing to a lower rate could help reduce your monthly payments and save thousands over the life of the loan.

    See today's rates

    $4,033/mo

    Est. payment

    Explore your selling options

    Work with a Zillow partner agent

    Leverage their expertise and Zillow's premium Showcase listings to get your home seen by more buyers.

    Get started

    List with your own agent

    Get your home in front of millions of buyers by listing it on Zillow.

    Learn how to do it

    Sell it yourself

    Take full control of how buyers see your home on Zillow by listing For Sale by Owner (FSBO).

    List your home

    What's special

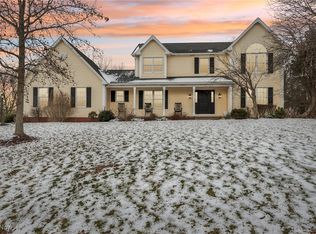
    Beautifully updated custom home built by Mitt Hein on lovely cul-de-sac in Woods of Western Reserve on 1.09 acre wooded/landscaped lot. Charming full season vaulted sunroom addition with gorgeous views of fabulous private wooded backyard with patio & fountain - very private! 9 ft ceilings on the first floor, extensive ¾ inch tongue and groove hardwood floors (no LVT), custom moldings and trim, open floor plan - truly lovely throughout. No step downs, kitchen with breakfast bar, granite countertops, all stainless newer appliances opens to casual dining area flows into family room, dining room and sunroom. There is a living room that could also be den/office with French doors to family room, spacious foyer with updated iron balusters/turned staircase. 2nd floor delivers vaulted owner's suite with wonderful, renovated adjoining bath and walk-in closet, 3 additional bedrooms and updated main bath with double sinks. Yes - there is a 3-car side entry garage with extra parking space, service door. Lots of storage in lower level, HVAC 2019, roof, siding, gutters, skylights 2011. First floor laundry (washer and dryer stay 2020), Beautiful landscaping, all city amenities, gorgeous secret garden green space retreat. Quick access to Akron/Cleveland connectors, close to schools and downtown shops and restaurants. New microwave 2024, dishwasher 2023, sump pump 2021, professionally painted sunroom, kitchen, family room, guest lavatory and all bedrooms 2024. Updated lighting fixtures - hardwood floors in foyer, living room, dining room, kitchen, guest lavatory and laundry room. Home has radon mitigation system; most windows are Pella Triple Pane updated in 2010 and New Pella French Door in 2016. Pride in ownership, exceptional value - move in and enjoy!

    Zillow last checked:

    Listing updated:

    Listed by:

    Karyl Morrison KarylMorrison@HowardHanna.com330-903-6448,

    Howard Hanna

    Bought with:

    Terri Bortnik, 2005010233

    Howard Hanna

    Source: MLS Now,MLS#: 5053470Originating MLS: Akron Cleveland Association of REALTORS

    Facts & features

    Interior

    Bedrooms & bathrooms
    • Bedrooms: 4
    • Bathrooms: 3
    • Full bathrooms: 2
    • 1/2 bathrooms: 1
    • Main level bathrooms: 1
    Primary bedroom
    • Description: Flooring: Carpet
    • Level: Second
    • Dimensions: 17.00 x 15.00
    Bedroom
    • Description: Flooring: Carpet
    • Level: Second
    • Dimensions: 15.00 x 13.00
    Bedroom
    • Description: Flooring: Carpet
    • Level: Second
    • Dimensions: 12.00 x 12.00
    Bedroom
    • Description: Flooring: Carpet
    • Level: Second
    • Dimensions: 12.00 x 9.00
    Primary bathroom
    • Description: Flooring: Ceramic Tile
    • Level: Second
    • Dimensions: 15.00 x 10.00
    Dining room
    • Description: Flooring: Hardwood
    • Level: First
    • Dimensions: 15.00 x 13.00
    Entry foyer
    • Description: Flooring: Hardwood
    • Level: First
    • Dimensions: 13.00 x 9.00
    Family room
    • Description: Flooring: Hardwood
    • Features: Fireplace
    • Level: First
    • Dimensions: 19.00 x 15.00
    Kitchen
    • Description: Flooring: Hardwood
    • Level: First
    • Dimensions: 18.00 x 15.00
    Laundry
    • Description: Flooring: Hardwood
    • Level: First
    • Dimensions: 7.00 x 6.00
    Living room
    • Description: Flooring: Hardwood
    • Level: First
    • Dimensions: 15.00 x 14.00
    Sunroom
    • Description: Flooring: Carpet
    • Level: First
    • Dimensions: 16.00 x 13.00
    Heating
    • Forced Air, Gas
    Cooling
    • Central Air
    Appliances
    • Included: Built-In Oven, Cooktop, Dryer, Dishwasher, Disposal, Microwave, Refrigerator, Washer
    • Laundry: Main Level
    Features
    • Ceiling Fan(s), Crown Molding, Double Vanity, Entrance Foyer, Eat-in Kitchen
    • Basement: Full,Unfinished,Sump Pump
    • Number of fireplaces: 1
    • Fireplace features: Family Room, Gas
    Interior area
    • Total structure area: 2,825
    • Total interior livable area: 2,825 sqft
    • Finished area above ground: 2,825

    Property

    Parking
    • Parking features: Attached, Electricity, Garage, Garage Door Opener, Paved, Water Available
    • Attached garage spaces: 3
    Features
    • Levels: Two
    • Stories: 2
    • Patio & porch: Enclosed, Patio, Porch
    • Has view: Yes
    • View description: Trees/Woods
    Lot
    • Size: 1.09 Acres
    • Features: Cul-De-Sac, Wooded
    Details
    • Parcel number: 3005006

    Construction

    Type & style
    • Home type: SingleFamily
    • Architectural style: Colonial
    • Property subtype: Single Family Residence
    Materials
    • Brick, Vinyl Siding
    • Roof: Asphalt,Fiberglass
    Condition
    • Year built: 1990
    Details
    • Builder name: Mit Hein

    Utilities & green energy

    • Sewer: Public Sewer
    • Water: Public

    Community & HOA

    Community
    • Security: Smoke Detector(s)
    • Subdivision: Woods Of Western Reserve
    HOA
    • Has HOA: No
    Location
    • Region: Hudson

    Financial & listing details

    • Price per square foot: $216/sqft
    • Tax assessed value: $440,550
    • Annual tax amount: $7,822
    • Date on market: 7/12/2024
    • Cumulative days on market: 7 days
    • Listing agreement: Exclusive Right To Sell

    Price history

    DateEventPrice
    8/9/2024Sold$610,000+2.5%$216/sqft
    Source: MLS Now #5053470 Report a problem
    7/19/2024Pending sale$595,000$211/sqft
    Source: MLS Now #5053470 Report a problem
    7/15/2024Contingent$595,000$211/sqft
    Source: MLS Now #5053470 Report a problem
    7/12/2024Listed for sale$595,000+2.6%$211/sqft
    Source: MLS Now #5053470 Report a problem
    6/21/2023Sold$580,000+3.2%$205/sqft
    Source: Public Record Report a problem
    6/8/2023Pending sale$562,000$199/sqft
    Source: MLS Now #4457717 Report a problem
    5/13/2023Contingent$562,000$199/sqft
    Source: MLS Now #4457717 Report a problem
    5/12/2023Listed for sale$562,000+170.3%$199/sqft
    Source: MLS Now #4457717 Report a problem
    5/2/1991Sold$207,900$74/sqft
    Source: MLS Now #415361 Report a problem

    Public tax history

    YearProperty taxesTax assessment
    2025$8,327 +1.7%$154,190
    2024$8,188 +4.7%$154,190
    2023$7,822 +13.2%$154,190 +28.1%
    2022$6,910 -0.2%$120,372
    2021$6,922 $120,372
    2020-- $120,372 +0.8%
    2019$7,278 +0.4%$119,399 0%
    2018$7,252 +9.4%$119,400
    2017$6,631 $119,400 +12.7%
    2016$6,631 $105,990
    2015$6,631 -0.3%$105,990
    2014$6,650 +6.5%$105,990 +9.1%
    2013$6,246 -3%$97,120
    2012$6,439 +1.4%$97,120 +0%
    2011$6,348 +7.1%$97,118 -5.6%
    2010$5,926 $102,834
    2009-- $102,834
    2008$6,025 +9%$102,834 +8.7%
    2007$5,529 +1.3%$94,564
    2006$5,458 +14%$94,564
    2005$4,787 $94,564 +7.8%
    2004-- $87,760
    2003$4,934 +11.2%$87,760
    2002$4,437 -1.1%$87,760 +6.5%
    2001$4,484 -0.2%$82,394
    2000$4,491 $82,394
    Find assessor info on the county website

    Neighborhood: 44236

    Nearby schools

    GreatSchools rating
    Schools provided by the listing agent
    • District: Hudson CSD - 7708

    Source: MLS Now. This data may not be complete. We recommend contacting the local school district to confirm school assignments for this home.

    Get a cash offer in 3 minutes
    Find out how much your home could sell for in as little as 3 minutes with a no-obligation cash offer.
    Estimated market value
    $670,000
    Get a cash offer in 3 minutes
    Find out how much your home could sell for in as little as 3 minutes with a no-obligation cash offer.
    Estimated market value
    $670,000