Nestled at the end of a tranquil cul-de-sac, this stunning Cape Cod home in Hudson, Ohio is the epitome of refined living. With its charming exterior and classic design, the property effortlessly blends traditional elegance with modern comfort. As you approach, the welcoming front porch sets the tone for what lies within—an inviting, meticulously crafted space where timeless beauty meets thoughtful detail. Inside, a spacious foyer is flanked by DR and LR areas. Quarter sawn hardwood floors move you through most of the first level as you’re led back to a fully renovated kitchen. Here you'll enjoy a spectacular Wolf® range, custom Shaker cabinetry and quartzite countertops. Off the kitchen, a cozy deck suggests the perfect spot to enjoy your morning coffee or grill your dinner. The family room showcases a classic brick fireplace and windows overlooking the private backyard. First level also offers an owner’s suite with 2 walk-in closets and an ensuite bath with dual vanities, quartzite counters, soaking tub and walk-in shower. Laundry and half bath complete this level. Upstairs, 2 generous bedrooms and hall bath grace one side of hallway, while an overlook to FR and a 3rd BR with private bath are situated on opposite end. Like to entertain? Lower level walk out is fully finished to add more space for recreation, gaming, TV. Wet bar and wine cellar are just the icing on the cake. Backyard is private as it sweeps down to a wooded ravine. 3-car garage is on lower level. Current owners have made renovations throughout: kitchen, baths, flooring, lighting, and much, much more! Close to restaurants, shopping, and schools, this home is the perfect combination of grace, style, and practicality. Come visit today.
Closed
$665,000
2279 Jesse Dr, Hudson, OH 44236
4beds
3,872sqft
Single Family Residence
Built in 1994
0.68 Acres Lot
$692,000 Zestimate®
$172/sqft
$4,195 Estimated rent
Home value
$692,000
$623,000 - $768,000
$4,195/mo
Zestimate® history
Owner options
List your home for rent
$4,195/mo
Rent Zestimate®
Find your next renter with Zillow Rental Manager. Plus, with online applications, you can quickly screen prospective tenants – for free.
$4,195/mo
Rent Zestimate®
Refinance and save
$3,620/mo
Est. payment
Refinancing to a lower rate could help reduce your monthly payments and save thousands over the life of the loan.
$3,620/mo
Est. payment
Explore your selling options
Work with a Zillow partner agent
Leverage their expertise and Zillow's premium Showcase listings to get your home seen by more buyers.
Get startedList with your own agent
Get your home in front of millions of buyers by listing it on Zillow.
Learn how to do itSell it yourself
Take full control of how buyers see your home on Zillow by listing For Sale by Owner (FSBO).
List your homeWhat's special
Charming exteriorGenerous bedroomsWooded ravineCozy deckSpacious foyerCustom shaker cabinetryWelcoming front porch
Zillow last checked:
Listing updated:
Listed by:
Lisa M Kraus lisakraus@howardhanna.com330-993-0120,
Howard Hanna
Bought with:
Jamie Samaha, 2016004067
Howard Hanna
Source: MLS Now,MLS#: 5102824Originating MLS: Akron Cleveland Association of REALTORS
Facts & features
Interior
Bedrooms & bathrooms
- Bedrooms: 4
- Bathrooms: 4
- Full bathrooms: 3
- 1/2 bathrooms: 1
- Main level bathrooms: 2
- Main level bedrooms: 1
Primary bedroom
- Description: Flooring: Carpet
- Level: First
- Dimensions: 14 x 17
Bedroom
- Description: Flooring: Carpet
- Level: Second
- Dimensions: 11 x 10
Bedroom
- Description: Flooring: Carpet
- Level: Second
- Dimensions: 18 x 10
Bedroom
- Description: Flooring: Carpet
- Level: Second
- Dimensions: 18 x 13
Primary bathroom
- Description: Flooring: Ceramic Tile
- Features: Soaking Tub
- Level: First
- Dimensions: 9 x 14
Dining room
- Description: Flooring: Hardwood
- Level: First
- Dimensions: 15 x 13
Family room
- Description: Flooring: Hardwood
- Level: First
- Dimensions: 20 x 14
Kitchen
- Description: Flooring: Hardwood
- Level: First
- Dimensions: 20 x 13
Laundry
- Description: Flooring: Slate
- Level: First
- Dimensions: 8 x 8
Living room
- Description: Flooring: Hardwood
- Level: First
- Dimensions: 16 x 13
Other
- Description: Flooring: Luxury Vinyl Tile
- Level: Lower
- Dimensions: 12 x 9
Other
- Description: Flooring: Carpet
- Features: Fireplace
- Level: Lower
- Dimensions: 17 x 16
Recreation
- Description: Flooring: Carpet
- Features: Wet Bar
- Level: Lower
- Dimensions: 29 x 16
Heating
- Forced Air, Fireplace(s), Gas
Cooling
- Central Air
Appliances
- Included: Dryer, Dishwasher, Disposal, Microwave, Range, Refrigerator, Washer
Features
- Basement: Finished,Storage Space,Walk-Out Access
- Number of fireplaces: 2
- Fireplace features: Basement, Family Room, Gas
Interior area
- Total structure area: 3,872
- Total interior livable area: 3,872 sqft
- Finished area above ground: 2,872
- Finished area below ground: 1,000
Property
Parking
- Parking features: Attached, Basement, Garage
- Attached garage spaces: 3
Features
- Levels: Two
- Stories: 2
Lot
- Size: 0.68 Acres
Details
- Parcel number: 3005005
- Special conditions: Standard
Construction
Type & style
- Home type: SingleFamily
- Architectural style: Cape Cod
- Property subtype: Single Family Residence
Materials
- Vinyl Siding
- Roof: Asphalt,Fiberglass
Condition
- Year built: 1994
Details
- Warranty included: Yes
Utilities & green energy
- Sewer: Public Sewer
- Water: Public
Community & HOA
Community
- Subdivision: Woods Western Reserve
HOA
- Has HOA: No
Location
- Region: Hudson
Financial & listing details
- Price per square foot: $172/sqft
- Tax assessed value: $486,030
- Annual tax amount: $9,164
- Date on market: 2/28/2025
- Cumulative days on market: 56 days
- Listing agreement: Exclusive Right To Sell
Price history
| Date | Event | Price |
|---|---|---|
| 4/29/2025 | Sold | $665,000+8.1%$172/sqft |
Source: Public Record Report a problem | ||
| 4/25/2025 | Pending sale | $615,000$159/sqft |
Source: MLS Now #5102824 Report a problem | ||
| 3/3/2025 | Contingent | $615,000$159/sqft |
Source: MLS Now #5102824 Report a problem | ||
| 2/28/2025 | Listed for sale | $615,000+136.5%$159/sqft |
Source: MLS Now #5102824 Report a problem | ||
| 3/9/2015 | Sold | $260,000-11%$67/sqft |
Source:  MLS Now #3659683 Report a problem MLS Now #3659683 Report a problem | ||
| 1/23/2015 | Pending sale | $292,000$75/sqft |
Source: Chervenic Realty Inc #3659683 Report a problem | ||
| 11/2/2014 | Price change | $292,000-4.3%$75/sqft |
Source: Chervenic Realty Inc #3659683 Report a problem | ||
| 7/20/2014 | Price change | $305,000-2.2%$79/sqft |
Source: Howard Hanna - Hudson #3600227 Report a problem | ||
| 7/11/2014 | Price change | $312,000-1.7%$81/sqft |
Source: Howard Hanna - Hudson #3600227 Report a problem | ||
| 7/1/2014 | Price change | $317,500-0.8%$82/sqft |
Source: Howard Hanna - Hudson #3600227 Report a problem | ||
| 6/6/2014 | Price change | $319,900-3%$83/sqft |
Source: Howard Hanna - Hudson #3600227 Report a problem | ||
| 4/30/2014 | Price change | $329,900-3.7%$85/sqft |
Source: Howard Hanna - Hudson #3600227 Report a problem | ||
| 3/25/2014 | Listed for sale | $342,500+7.7%$88/sqft |
Source: Howard Hanna - Hudson #3600227 Report a problem | ||
| 8/8/2006 | Sold | $318,000+27.7%$82/sqft |
Source: Public Record Report a problem | ||
| 10/25/2000 | Sold | $248,962$64/sqft |
Source: Public Record Report a problem | ||
Public tax history
| Year | Property taxes | Tax assessment |
|---|---|---|
| 2025 | $9,012 -1.7% | $170,110 |
| 2024 | $9,164 +3.6% | $170,110 |
| 2023 | $8,846 +13.1% | $170,110 +27% |
| 2022 | $7,822 +2.3% | $133,945 |
| 2021 | $7,643 | $133,945 |
| 2020 | -- | $133,945 +26.2% |
| 2019 | $6,433 +0.4% | $106,128 0% |
| 2018 | $6,411 +6.2% | $106,130 |
| 2017 | $6,038 | $106,130 +12.4% |
| 2016 | $6,038 | $94,420 |
| 2015 | $6,038 -1% | $94,420 |
| 2014 | $6,099 +1% | $94,420 -0.2% |
| 2013 | $6,040 -3% | $94,610 |
| 2012 | $6,228 +0.8% | $94,610 +0% |
| 2011 | $6,180 +6.3% | $94,609 -6.3% |
| 2010 | $5,814 | $100,944 |
| 2009 | -- | $100,944 |
| 2008 | $5,873 +8.9% | $100,944 +8.8% |
| 2007 | $5,393 +1.3% | $92,771 |
| 2006 | $5,323 +14.1% | $92,771 |
| 2005 | $4,665 | $92,771 +7.7% |
| 2004 | -- | $86,121 |
| 2003 | $4,810 +11.3% | $86,121 |
| 2002 | $4,323 +5.1% | $86,121 +13.4% |
| 2001 | $4,111 -2.9% | $75,965 |
| 2000 | $4,234 | $75,965 |
Find assessor info on the county website
Neighborhood: 44236
Nearby homes
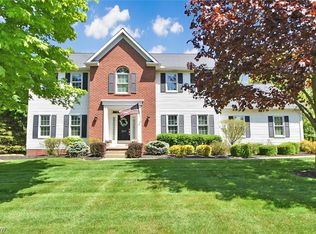
- $610,0004 bd3 ba2.8k sqft2271 Jesse Dr, Hudson, OH 44236Sold
- $497,1004 bd2 ba2.3k sqft7196 Herrick Park Dr, Hudson, OH 44236Off Market
- $375,2003 bd2 ba1.6k sqft7210 Herrick Park Dr, Hudson, OH 44236Off Market
- $364,2173 bd2 ba1.9k sqft7168 Herrick Park Dr, Hudson, OH 44236Sold
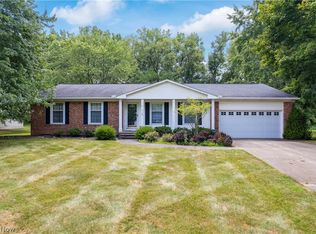
- $555,0004 bd3 ba3.4k sqft2255 Jesse Dr, Hudson, OH 44236Sold
- $437,9003 bd2 ba1.9k sqft7224 Herrick Park Dr, Hudson, OH 44236Off Market
- $459,5004 bd2 ba2.3k sqft7160 Herrick Park Dr, Hudson, OH 44236Off Market
- $665,3004 bd4 ba2.7k sqft2270 Jesse Dr, Hudson, OH 44236Off Market
Nearby schools
GreatSchools rating
- NAMcDowell Early Learning SchoolGrades: PK-KDistance: 0.6 mi
- 9/10Hudson Middle SchoolGrades: 6-8Distance: 0.9 mi
- 10/10Hudson High SchoolGrades: 9-12Distance: 0.5 mi
Schools provided by the listing agent
- District: Hudson CSD - 7708
Source: MLS Now. This data may not be complete. We recommend contacting the local school district to confirm school assignments for this home.
Get a cash offer in 3 minutes
Find out how much your home could sell for in as little as 3 minutes with a no-obligation cash offer.
Estimated market value
$692,000
Get a cash offer in 3 minutes
Find out how much your home could sell for in as little as 3 minutes with a no-obligation cash offer.
Estimated market value
$692,000
- Ohio
- Summit County
- Hudson
- 44236
- 2279 Jesse Dr
Nearby cities
Nearby zip codes
Other Hudson Topics
