Stunning Pool Home on an amazing 35,976 sq. Ft Lot In the Heart of Davie! This beautifully maintained 4BR/2.5BA ranch-style home offers the perfect blend of comfort, functionality, and endless possibilities. Featuring soaring ceilings, a recently renovated kitchen with new countertops and appliances, and a luxurious primary bath with a freestanding soaking tub, dual vanities, porcelain tile flooring, and skylight. Recent upgrades include fresh interior and exterior paint, new front and rear fencing, solar pool water heater, and whole-house water filtration system. Enjoy year-round outdoor living in the expansive screened wraparound patio and sunroom overlooking your private backyard oasis. The property also features a 792 sq. ft. detached workshop with incredible potential for an ADU, guest house, in-law suite, home office, or studio (buyer to verify). Plenty of room to park RVs, boats, trailers, golf carts, and more. Mature tropical fruit trees, including jackfruit, mango, and other varieties, add to the property’s charm. Located in one of Davie’s most desirable neighborhoods with no HOA, this rare builder’s acre offers privacy, space, and a lifestyle that’s hard to find. A truly exceptional opportunity!
Under contract
Price cut: $10K (9/5)
$1,290,000
2255 SW 145th Ave, Davie, FL 33325
4beds
2,487sqft
Single Family Residence
Built in 1993
0.83 Acres Lot
$1,227,800 Zestimate®
$519/sqft
$-- HOA
What's special
- 92 days
- 381
- 26
Likely to sell faster than
Zillow last checked:
Listing updated:
Listed by:
Donald Machacon 786-342-4177,
Superior Realty Group LLC
Source: MIAMI,MLS#: A12052929 Originating MLS: A-Miami Association of REALTORS
Originating MLS: A-Miami Association of REALTORSFacts & features
Interior
Bedrooms & bathrooms
- Bedrooms: 4
- Bathrooms: 3
- Full bathrooms: 2
- 1/2 bathrooms: 1
Rooms
- Room types: Family Room, Florida Room, Great Room
Heating
- Central, Electric
Cooling
- Ceiling Fan(s), Central Air, Wall/Window Unit(s), Zoned
Appliances
- Included: Dishwasher, Disposal, Dryer, Electric Range, Electric Water Heater, Self Cleaning Oven, Solar Hot Water, Washer, Water Softener Owned
- Laundry: Laundry Room
Features
- Kitchen Island, Entrance Foyer, Roman Tub, Volume Ceilings, Walk-In Closet(s), Other, Storage
- Flooring: Ceramic Tile
- Windows: Complete Accordian Shutters, Skylight(s)
Interior area
- Total structure area: 3,611
- Total interior livable area: 2,487 sqft
Video & virtual tour
Property
Parking
- Total spaces: 2
- Parking features: Additional Spaces Available, Circular Driveway, Covered, Garage Door Opener
- Garage spaces: 2
- Has uncovered spaces: Yes
Features
- Stories: 1
- Entry location: First Floor Entry,Foyer
- Patio & porch: Patio, Screened Porch
- Exterior features: Lighting
- Has private pool: Yes
- Pool features: In Ground, Solar Heat, Pool Only
- Fencing: Fenced
- Has view: Yes
- View description: Garden, Pool
Lot
- Size: 0.83 Acres
- Features: 3/4 To Less Than 1 Acre Lot
- Residential vegetation: Fruit Trees
Details
- Additional structures: Extra Building/Shed, Workshop
- Parcel number: 504015010618
- Zoning: R-1
- Horses can be raised: Yes
Construction
Type & style
- Home type: SingleFamily
- Architectural style: Ranch
- Property subtype: Single Family Residence
Materials
- Concrete Block Construction
- Roof: Shingle
Condition
- Year built: 1993
Utilities & green energy
- Sewer: Septic Tank
- Water: Other
Green energy
- Energy efficient items: Appliances
Community & HOA
Community
- Features: Horses Permitted
- Subdivision: Fla Fruit Lands Co
HOA
- Has HOA: No
Location
- Region: Davie
Financial & listing details
- Price per square foot: $519/sqft
- Tax assessed value: $1,130,590
- Annual tax amount: $22,311
- Date on market: 7/15/2026
- Listing terms: All Cash,Assumable,Conventional,FHA-Va Approved
Estimated market value
$1,227,800
$1.17M - $1.29M
$6,019/mo
Price history
| Date | Event | Price |
|---|---|---|
| 9/24/2026 | Pending sale | $1,290,000$519/sqft |
Source:  MIAMI #A12052929 Report a problem MIAMI #A12052929 Report a problem | ||
| 9/5/2026 | Price change | $1,290,000-0.8%$519/sqft |
Source: MIAMI #A12052929 Report a problem | ||
| 8/18/2026 | Price change | $1,300,000-3.7%$523/sqft |
Source: MIAMI #A12052929 Report a problem | ||
| 7/19/2026 | Listed for sale | $1,349,900+53.4%$543/sqft |
Source: MIAMI #A12052929 Report a problem | ||
| 11/2/2021 | Sold | $880,000-1.1%$354/sqft |
Source: MIAMI #A11101143 Report a problem | ||
| 10/1/2021 | Pending sale | $890,000$358/sqft |
Source:  The Keyes Company/Realtors #A11101143 Report a problem The Keyes Company/Realtors #A11101143 Report a problem | ||
| 9/30/2021 | Contingent | $890,000$358/sqft |
Source: MIAMI #A11101143 Report a problem | ||
| 9/22/2021 | Listed for sale | $890,000+67.9%$358/sqft |
Source: MIAMI #A11101143 Report a problem | ||
| 5/28/2015 | Sold | $530,000-3.5%$213/sqft |
Source: Public Record Report a problem | ||
| 5/13/2015 | Pending sale | $549,000$221/sqft |
Source: Real Homes Services & Solution #A2084195 Report a problem | ||
| 3/9/2015 | Listed for sale | $549,000+1524.9%$221/sqft |
Source: Owner Report a problem | ||
| 5/1/1989 | Sold | $33,786$14/sqft |
Source: Public Record Report a problem | ||
Public tax history
| Year | Property taxes | Tax assessment |
|---|---|---|
| 2025 | $22,311 +2.5% | $1,122,090 +2.9% |
| 2024 | $21,763 +12.3% | $1,090,470 +24.5% |
| 2023 | $19,374 +17% | $875,830 +10% |
| 2022 | $16,563 +100.1% | $796,210 +86.4% |
| 2021 | $8,278 +0.9% | $427,080 +1.4% |
| 2020 | $8,201 +2.8% | $421,190 +2.3% |
| 2019 | $7,977 | $411,730 +2.1% |
| 2018 | $7,977 +3.6% | $403,270 +2.1% |
| 2017 | $7,702 +1.8% | $394,980 +2.1% |
| 2016 | $7,568 +0.7% | $386,860 +51% |
| 2015 | $7,513 +49.8% | $256,230 +0.8% |
| 2014 | $5,014 | $254,200 -25.8% |
| 2013 | $5,014 +4% | $342,420 +6% |
| 2012 | $4,822 +3.2% | $322,930 -5% |
| 2011 | $4,670 -1.7% | $339,990 +44.3% |
| 2010 | $4,753 +4.9% | $235,570 +2.7% |
| 2009 | $4,531 +3.7% | $229,380 +0.1% |
| 2008 | $4,371 -4% | $229,160 +3% |
| 2007 | $4,552 -7% | $222,490 +2.5% |
| 2006 | $4,894 | $217,070 +3% |
| 2005 | -- | $210,750 +3% |
| 2004 | $4,616 +2.7% | $204,620 +2.3% |
| 2003 | $4,494 +0.8% | $199,990 +2.4% |
| 2002 | $4,459 +2.7% | $195,310 +1.6% |
| 2001 | $4,341 +2.5% | $192,240 |
| 2000 | $4,234 | -- |
Find assessor info on the county website
Monthly payment
Est. payment
Payment breakdown
Explore the cost of this home by adjusting the details. Changes won't be saved.Climate risks
Neighborhood: Oak Hill
Nearby schools
Schools provided by the listing agent
- Elementary: Country Isles
- Middle: Indian Ridge
- High: Western
Source: MIAMI. This data may not be complete. We recommend contacting the local school district to confirm school assignments for this home.
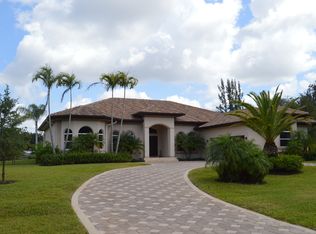

Similar homes
- $1,440,0005 bd4 ba3k sqftFla Fruit Lands Co, Davie, FL 33325For Sale

 MLS ID #A12035396, Laurie Spector, Compass Florida, LLC. MIAMI
 - $1,150,0004 bd3 ba2.7k sqftCountry Isles, Weston, FL 33326For Sale
 MLS ID #A12101069, Sheryl Hurwit, Coldwell Banker Realty. MIAMI
 - $1,325,0005 bd5 ba3.2k sqftMaple Island, Weston, FL 33326For Sale
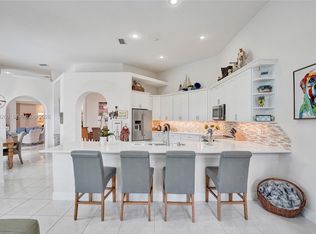 MLS ID #A12014260, Jacqueline Gillman, Coldwell Banker Realty. MIAMI
 - $990,0004 bd3 ba2.7k sqftHawkes Bluff, Davie, FL 33331For Sale
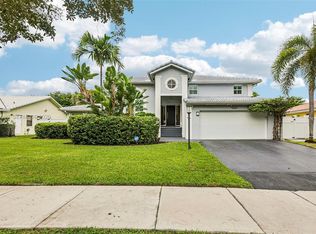 MLS ID #A12099089, Tiffany Hudson, EXP Realty LLC. MIAMI
 - $1,250,0005 bd4 ba2.6k sqftOrchid Island, Weston, FL 33326For SaleMLS ID #A12004384, Andrea Benavides, United Realty Group Inc.. MIAMI
- $1,590,0003 bd2 ba2.6k sqftFla Fruit Lands Co, Plantation, FL 33325For SaleMLS ID #A11998225, Rocio Mayo, Real Estate International Corp.. MIAMI
- $1,099,0005 bd3 ba2.8k sqftCountry Isles, Fort Lauderdale, FL 33326For SaleMLS ID #A12064813, Carlos Messuti, Avenew Realty Corp. MIAMI
- $895,0004 bd2 ba2.1k sqft1630 NW 118th Terrace, Pembroke Pines, FL 33026For Sale
 MLS ID #B26087136, Cliff Glansen, FlatFee.com. BeachesMLS
 - $1,300,0005 bd3 ba3.3k sqftSilver Lakes Phase Iii Re, Miramar, FL 33029For SaleMLS ID #A12101637, Francisco Rivera, Related General Realty, LLC.. MIAMI
- $1,775,0005 bd4 ba3.4k sqftImagination Farms East, Davie, FL 33330For SaleMLS ID #A12054988, Sandra Rathe, Real Broker LLC. MIAMI
- $1,095,0005 bd4 ba2.9k sqftSector 4, Weston, FL 33326For SaleMLS ID #A12088853, Jean Paul Figallo, Douglas Elliman. MIAMI
- $1,049,9004 bd3 ba2.5k sqftSavanna, Fort Lauderdale, FL 33327For SaleMLS ID #A12047503, Haimar Hernaiz, SOREAL, LLC.. MIAMI
- $1,150,0004 bd3 ba2.5k sqftHollywood Lakes Country C, Pembroke Pines, FL 33027For SaleMLS ID #A11994523, Cigdem Gonzalez, Keller Williams Legacy. MIAMI
- $950,0004 bd3 ba2.6k sqftWestport 2nd Section, Plantation, FL 33324For SaleMLS ID #A12061669, Steven Koleno, Beycome of Florida LLC. MIAMI
- $1,449,0005 bd4 ba3.3k sqftJacaranda Villas, Plantation, FL 33324For SaleMLS ID #A12043982, Sofia Solano, Lifestyle International Realty. MIAMI
- $1,075,0005 bd3 ba2.8k sqftThe Ridges, Weston, FL 33331For SaleMLS ID #A12028432, Sandra Rathe, Real Broker LLC. MIAMI
- $1,350,0004 bd3 ba3.3k sqftMaple Wood Addition, Coral Springs, FL 33071For SaleMLS ID #A12093861, Abdulla Richards, AR1 State of the Art Real Estate, Inc.. MIAMI
- $995,0004 bd3 ba2.7k sqftHighland Meadows, Weston, FL 33327For SaleMLS ID #A12075547, Rose Sklar, Coldwell Banker Realty. MIAMI
- $1,221,0004 bd3 ba2.1k sqftMiami Lakes Sec 7, Miami Lakes, FL 33014For SaleMLS ID #A12090088, Arlene Segall, Coldwell Banker Realty. MIAMI
- $1,088,0005 bd4 ba2.4k sqftSector 2-Parcels 1 2 3 4, Weston, FL 33327For SaleMLS ID #A12056158, Patricia Gimenez, Coldwell Banker Realty. MIAMI
