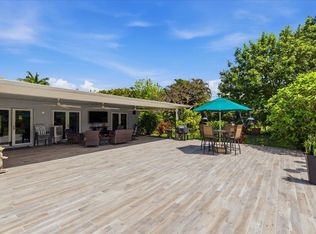
PRIVATE DAVIE LIVE-WORK COMPOUND DESIGNED FOR FLEXIBLE LIVING, WORK & ENTERTAINING. Nearly 1 acre, this distinctive A-frame property offers rare combination of privacy, SEPARATE STREET ACCESS, resort-style outdoors & many finished spaces for family, guests, business or hobbies. Main 3/2 home w/ open kitchen/living area w/ wood-burning fireplace, soaring A-frame architecture & two 1st floor bedrooms opening to pool & outdoor areas. Spiral staircase leads to the secluded 2nd floor primary suite/retreat. Layout is intentionally unconventional & great for buyers who value character, wood burning fireplace, separation & flexibility over cookie cutter floor plan. Separate 2/1 GUEST RESIDENCE accessed from SW 23rd Court includes separate kitchen, living area & office/flex room; great ADU for multigenerational living, visiting family, private work space. GROUNDS are heart of the property: beautifully landscaped marble pool deck, covered entertaining space & an outdoor pool/cabana bathroom. 2 newer finished, air conditioned storage/WORK STUDIOS offer BONUS SPACE for offices, creative projects, gym, crafts & are not included in the stated living-area sq ft. Extras: GREENHOUSE, storage/WORKSHOP areas, mature palms & FRUIT TREES, updated outdoor lights & sprinklers, many driveways, RV/boat parking & 2 separate access rds for each house. NO HOA, horses, livestock allowed, IMPACT WINDOWS & doors, 2024 ROOFS, updated well & water systems & close to major highways, hospitals & SW Ranches.
For sale
Price cut: $50K (9/10)
$1,440,000
14551 SW 24th St, Davie, FL 33325
5beds
3,062sqft
Single Family Residence
Built in 1970
0.95 Acres Lot
$-- Zestimate®
$470/sqft
$-- HOA
What's special
Distinctive a-frame propertySpiral staircaseResort-style outdoorsSeparate street accessWood-burning fireplaceSoaring a-frame architectureImpact windows and doors
- 97 days
- 1,127
- 138
Zillow last checked:
Listing updated:
Listed by:
Laurie Spector 954-608-7104,
Compass Florida, LLC
Source: MIAMI,MLS#: A12035396 Originating MLS: A-Miami Association of REALTORS
Originating MLS: A-Miami Association of REALTORSFacts & features
Interior
Bedrooms & bathrooms
- Bedrooms: 5
- Bathrooms: 4
- Full bathrooms: 4
Rooms
- Room types: Family Room, Great Room, Media Room, Recreation Room
Heating
- Central, Electric
Cooling
- Ceiling Fan(s), Central Air, Electric, Wall/Window Unit(s)
Appliances
- Included: Dishwasher, Disposal, Dryer, Electric Range, Electric Water Heater, Refrigerator, Washer, Water Softener Owned
- Laundry: Laundry Room
Features
- Chandelier To Be Replaced, Split Bedroom, 3 Bedroom Split, Vaulted Ceiling(s), Volume Ceilings, Cottage, Separate Guest/In-Law Quarters, Maid/In-Law Quarters, Storage
- Flooring: Tile, Vinyl
- Doors: High Impact Doors, French Doors
- Windows: Clear Impact Glass, Complete Impact Glass, Skylight(s), Blinds, Drapes, High Impact Windows, Impact Glass
- Has fireplace: Yes
Interior area
- Total structure area: 3,791
- Total interior livable area: 3,062 sqft
Video & virtual tour
Property
Parking
- Parking features: Circular Driveway, Driveway, Golf Cart Parking, Rv/Boat Parking
- Has garage: Yes
- Has uncovered spaces: Yes
Accessibility
- Accessibility features: Roll-In Shower
Features
- Stories: 2
- Entry location: First Floor Entry
- Exterior features: Lighting, Outdoor Shower, Awning(s)
- Has private pool: Yes
- Pool features: In Ground, Concrete, Equipment Stays, Pool Only
- Fencing: Fenced
- Has view: Yes
- View description: Garden, Pool
Lot
- Size: 0.95 Acres
- Features: 3/4 To Less Than 1 Acre Lot
- Residential vegetation: Fruit Trees
Details
- Additional structures: Extra Building/Shed, Greenhouse, Guest House, Studio Apartment, Workshop
- Parcel number: 504015010208
- Zoning: R-1
- Horses can be raised: Yes
- Horse amenities: Boarding Facilities, Grass Field, Washer/Dryer Hookup, Water/Electric
Construction
Type & style
- Home type: SingleFamily
- Property subtype: Single Family Residence
Materials
- Concrete Block Construction, Other, Stucco
- Roof: Shingle
Condition
- Updated/Remodeled
- Year built: 1970
Details
- Builder model: Multi Gen Home
Utilities & green energy
- Electric: Circuit Breakers
- Sewer: Septic Tank
- Water: Well
Green energy
- Energy efficient items: Exposure/Shade, Roof, Windows
Community & HOA
Community
- Features: Horses Permitted
- Subdivision: Fla Fruit Lands Co,Fla Fruit Lands
HOA
- Has HOA: No
Location
- Region: Davie
Financial & listing details
- Price per square foot: $470/sqft
- Tax assessed value: $934,690
- Annual tax amount: $12,270
- Date on market: 7/8/2026
- Listing terms: All Cash,Conventional,FHA,VA Loan
- Road surface type: Paved Road
Estimated market value
Not available
Estimated sales range
Not available
Not available
Price history
| Date | Event | Price |
|---|---|---|
| 9/10/2026 | Price change | $1,440,000-3.4%$470/sqft |
Source:  MIAMI #A12035396 Report a problem MIAMI #A12035396 Report a problem | ||
| 7/8/2026 | Listed for sale | $1,490,000+24.2%$487/sqft |
Source: MIAMI #A12035396 Report a problem | ||
| 5/16/2024 | Sold | $1,200,000-11.1%$392/sqft |
Source: MIAMI #A11558020 Report a problem | ||
| 5/3/2024 | Pending sale | $1,350,000$441/sqft |
Source: MIAMI #A11558020 Report a problem | ||
| 4/10/2024 | Contingent | $1,350,000$441/sqft |
Source: MIAMI #A11558020 Report a problem | ||
| 3/30/2024 | Listed for sale | $1,350,000+80%$441/sqft |
Source: MIAMI #A11558020 Report a problem | ||
| 1/7/2022 | Sold | $750,000+0%$245/sqft |
Source: MIAMI #A11109971 Report a problem | ||
| 10/31/2021 | Contingent | $749,900$245/sqft |
Source: MIAMI #A11109971 Report a problem | ||
| 10/23/2021 | Listed for sale | $749,900+1022.8%$245/sqft |
Source: MIAMI #A11109971 Report a problem | ||
| 11/1/1987 | Sold | $66,786$22/sqft |
Source: Public Record Report a problem | ||
Public tax history
| Year | Property taxes | Tax assessment |
|---|---|---|
| 2025 | $12,270 -33.8% | $588,040 -29.4% |
| 2024 | $18,527 +10.3% | $832,730 +10% |
| 2023 | $16,793 +371% | $757,030 +351.6% |
| 2022 | $3,566 +4.4% | $167,630 +3% |
| 2021 | $3,415 +16.5% | $162,750 +1.4% |
| 2020 | $2,930 +5.4% | $160,510 +2.3% |
| 2019 | $2,781 | $156,910 +1.9% |
| 2018 | $2,781 +4% | $153,990 +2.1% |
| 2017 | $2,673 +2.5% | $150,830 +2.1% |
| 2016 | $2,609 +1.3% | $147,730 +0.7% |
| 2015 | $2,576 -2.8% | $146,710 +0.8% |
| 2014 | $2,650 | $145,550 -48.6% |
| 2013 | $2,650 +4% | $282,940 +6% |
| 2012 | $2,547 +3.2% | $266,840 -5% |
| 2011 | $2,468 -2.6% | $280,940 +108.3% |
| 2010 | $2,535 +3.1% | $134,890 +2.7% |
| 2009 | $2,459 +3.3% | $131,350 +0.1% |
| 2008 | $2,380 -9.3% | $131,220 +3% |
| 2007 | $2,623 -6.5% | $127,400 +2.5% |
| 2006 | $2,804 | $124,300 +3% |
| 2005 | -- | $120,680 +3% |
| 2004 | $2,477 +1.2% | $117,170 +1.9% |
| 2003 | $2,447 +2.7% | $114,990 +2.4% |
| 2002 | $2,382 +5.2% | $112,300 +1.6% |
| 2001 | $2,264 +3% | $110,540 |
| 2000 | $2,199 | -- |
Find assessor info on the county website
Monthly payment
Est. payment
Payment breakdown
Explore the cost of this home by adjusting the details. Changes won't be saved.Climate risks
Neighborhood: Oak Hill
Nearby schools
Schools provided by the listing agent
- Elementary: Country Isles
- Middle: Indian Ridge
- High: Western
Source: MIAMI. This data may not be complete. We recommend contacting the local school district to confirm school assignments for this home.
Similar homes
- $990,0004 bd3 ba2.7k sqftHawkes Bluff, Davie, FL 33331For Sale
 MLS ID #A12099089, Tiffany Hudson, EXP Realty LLC. MIAMI
 - $1,900,0005 bd5 ba4.5k sqftFla Fruit Lands Co Sub No, Davie, FL 33328For Sale
 MLS ID #A12052059, Dexter Brandao, Chez Realty, LLC.. MIAMI
 - $1,390,0005 bd5 ba3k sqftBisc Gardens Sec A, Miami, FL 33169For Sale
 MLS ID #A12090330, Yoana Toth, Toth Real Estate Group. MIAMI
 - $1,225,0004 bd3 ba2.5k sqftSectors 9 And 10-Parcel H, Weston, FL 33331For Sale
 MLS ID #A12037631, Ramona Bautista PA, The Keyes Company. MIAMI
 - $1,850,0003 bd2 ba2.4k sqftEverglades Sugar & Land, Southwest Ranches, FL 33330For SaleMLS ID #A12024760, Marcos Guerrero, Compass Florida, LLC. MIAMI
- $740,0003 bd3 ba1.8k sqftShenandoah Section Four, Davie, FL 33325For SaleMLS ID #A12015517, Michael McDermott, The Keyes Company. MIAMI
- $1,100,0003 bd1 ba1.8k sqftFla Fruit Land Co Sub No 1, Southwest Ranches, FL 33331For SaleMLS ID #A12082315, Valerie Chung PA, Charles Rutenberg Realty FTL. MIAMI
- $895,0004 bd2 ba2.1k sqft1630 NW 118th Terrace, Pembroke Pines, FL 33026For Sale
 MLS ID #B26087136, Cliff Glansen, FlatFee.com. BeachesMLS
 - $1,125,0005 bd4 ba2.7k sqftSector 2-Parcels 9 & 10, Weston, FL 33327For SaleMLS ID #A12052231, Angie Guerrero, The Keyes Company. MIAMI
- $1,195,0005 bd4 ba3k sqftSavanna, Weston, FL 33327For SaleMLS ID #A11973136, Haimar Hernaiz, SOREAL, LLC.. MIAMI
- $865,0004 bd3 ba2.2k sqftCountry Isles Patio Homes, Weston, FL 33326For SaleMLS ID #A12075041, David Baez, Coldwell Banker Realty. MIAMI
- $1,385,0004 bd3 ba3.1k sqftHollywood Lakes Section, Hollywood, FL 33019For SaleMLS ID #A12004869, Stephen Piper, Coldwell Banker Realty. MIAMI
- $1,088,0005 bd4 ba2.4k sqftSector 2-Parcels 1 2 3 4, Weston, FL 33327For SaleMLS ID #A12056158, Patricia Gimenez, Coldwell Banker Realty. MIAMI
- $1,250,0004 bd3 ba2.7k sqftHighland Lakes Sec 2, North Miami Beach, FL 33179For SaleMLS ID #A12094311, Claudia Glikman, United Realty Group Inc. MIAMI
- $1,488,0004 bd3 ba1.9k sqft1004 NE 26TH Avenue, Pompano Beach, FL 33062For SaleMLS ID #B26086079, Lyudmila Mulligan, Keller Williams Coastal Partners. BeachesMLS
- $990,0004 bd2 ba1.6k sqftEverglade Land Sales Co R, Davie, FL 33314For SaleMLS ID #A12081740, Jose Medina Jr, Main Assets Corp. MIAMI
- $995,0004 bd3 ba2.7k sqftHighland Meadows, Weston, FL 33327For SaleMLS ID #A12075547, Rose Sklar, Coldwell Banker Realty. MIAMI
- $1,220,0004 bd3 ba3.2k sqftCountry Club Of Miami Est, Hialeah, FL 33015For SaleMLS ID #A12013867, Margarita Mestre, Portfolio Real Estate Group, Inc. MIAMI
- $1,050,0007 bd4 ba3.3k sqftPlantation Harbor Fourth, Fort Lauderdale, FL 33317For SaleMLS ID #A12009896, Ada Sasson, Cervera Real Estate Inc. MIAMI
- $1,044,0004 bd3 ba2.6k sqftSector 3 - Parcels C D E, Weston, FL 33327For SaleMLS ID #A12057292, Lorraine Lara, The Keyes Company. MIAMI
