PRICE JUST REDUCED! Now offered BELOW a recent appraised value, creating an excellent opportunity for buyers seeking immediate value. Charming and timeless, this beautifully maintained Hollywood Lakes residence blends historic character with thoughtful updates in one of the city’s most desirable neighborhoods. Situated on one of the best streets, 1029 Harrison Street offers classic architectural details, abundant natural light, and a warm, inviting layout ideal for both everyday living and entertaining. The home features a spacious living area, well-proportioned bedrooms, and an updated kitchen with modern conveniences while preserving its original charm. A one-bed, one-bath guest cottage with another kitchen, as well as off-street parking add to the convenience and flexibility of this home. Multiple outdoor spaces on this double lot provide private settings for relaxation or gatherings, with room to enhance or personalize. A separate gated entrance from alley allows for boat or RV parking. Located just minutes from the Hollywood Beach and Broadwalk, Downtown Hollywood, parks, dining, shopping, and transportation, this property offers the perfect balance of tranquility and accessibility. Whether you're looking for a primary residence, seasonal retreat, or investment opportunity, this is a rare chance to own a piece of Hollywood Lakes history.
For sale
Price cut: $50K (8/19)
$1,385,000
1029 Harrison St, Hollywood, FL 33019
4beds
3,125sqft
Single Family Residence
Built in 1939
0.28 Acres Lot
$1,319,400 Zestimate®
$443/sqft
$-- HOA
What's special
Well-proportioned bedroomsAbundant natural lightOff-street parkingWarm inviting layoutClassic architectural details
- 114 days
- 1,253
- 96
Zillow last checked:
Listing updated:
Listed by:
Stephen Piper 954-663-7773,
Coldwell Banker Realty,
Josel Suarez 954-663-7779,
Coldwell Banker Realty
Source: MIAMI,MLS#: A12004869 Originating MLS: A-Miami Association of REALTORS
Originating MLS: A-Miami Association of REALTORSFacts & features
Interior
Bedrooms & bathrooms
- Bedrooms: 4
- Bathrooms: 3
- Full bathrooms: 3
Rooms
- Room types: Florida Room
Other
- Area: 137.15 Square Feet
- Dimensions: 13'2" x 10'5"
Other
- Area: 235.88 Square Feet
- Dimensions: 18'6"" x 12'9"
Other
- Area: 149.03 Square Feet
- Dimensions: 12'4" x 12'1"
Other
- Area: 392 Square Feet
- Dimensions: 21'0" x 18'8"
Other
- Area: 206.42 Square Feet
- Dimensions: 17'1" x 12'1"
Other
- Area: 181.13 Square Feet
- Dimensions: 17'3" x 10'6"
Other
- Area: 258.4 Square Feet
- Dimensions: 19'9" x 13'1"
Other
- Area: 236.17 Square Feet
- Dimensions: 18'2" x 13'0"
Other
- Area: 149.03 Square Feet
- Dimensions: 12'4" x 12'1"
Other
- Area: 277.75 Square Feet
- Dimensions: 25'3" x 11'0"
Heating
- Central, Electric
Cooling
- Ceiling Fan(s), Central Air, Electric
Appliances
- Included: Dishwasher, Disposal, Dryer, Electric Water Heater, Microwave, Refrigerator, Washer
Features
- Split Bedroom, Cottage, Separate Guest/In-Law Quarters
- Flooring: Vinyl, Wood
- Doors: High Impact Doors
- Windows: Clear Impact Glass, High Impact Windows, Impact Glass
- Has fireplace: Yes
Interior area
- Total structure area: 3,993
- Total interior livable area: 3,125 sqft
Video & virtual tour
Property
Parking
- Parking features: Driveway, Rv/Boat Parking, On Street
- Has uncovered spaces: Yes
Features
- Stories: 1
- Patio & porch: Patio, Screened Porch
- Has private pool: Yes
- Pool features: In Ground, Pool Only
- Fencing: Fenced
- Has view: Yes
- View description: Garden, Pool
Lot
- Size: 0.28 Acres
- Features: 1/4 To Less Than 1/2 Acre Lot, East Of US 1, Oversized Lot
- Residential vegetation: Fruit Trees
Details
- Additional structures: Shed(s), Guest House
- Parcel number: 514214020250
- Zoning: RS-6
Construction
Type & style
- Home type: SingleFamily
- Architectural style: Old Spanish
- Property subtype: Single Family Residence
Materials
- Piling Construction, Stucco
- Foundation: Pillar/Post/Pier
- Roof: Barrel Roof,Flat Roof With Facade Front
Condition
- Year built: 1939
Details
- Builder model: Rubush & Hunter
Utilities & green energy
- Sewer: Public Sewer
- Water: Municipal Water
Community & HOA
Community
- Features: Other, Other Subdivision - See Remarks, Sidewalks, Street Lights, Other Subdiv/Park Info
- Subdivision: Hollywood Lakes Section
HOA
- Has HOA: No
Location
- Region: Hollywood
Financial & listing details
- Price per square foot: $443/sqft
- Tax assessed value: $1,116,400
- Annual tax amount: $11,558
- Date on market: 6/15/2026
- Listing terms: All Cash,Conventional
Estimated market value
$1,319,400
$1.25M - $1.39M
$7,128/mo
Price history
| Date | Event | Price |
|---|---|---|
| 8/19/2026 | Price change | $1,385,000-3.5%$443/sqft |
Source:  MIAMI #A12004869 Report a problem MIAMI #A12004869 Report a problem | ||
| 6/15/2026 | Listed for sale | $1,435,000+178.6%$459/sqft |
Source: MIAMI #A12004869 Report a problem | ||
| 8/20/2010 | Sold | $515,000+3%$165/sqft |
Source: Public Record Report a problem | ||
| 9/1/2009 | Sold | $500,000$160/sqft |
Source: Public Record Report a problem | ||
Public tax history
| Year | Property taxes | Tax assessment |
|---|---|---|
| 2025 | $11,558 +2.8% | $561,920 +2.9% |
| 2024 | $11,242 +2.6% | $546,090 +3% |
| 2023 | $10,956 +5.2% | $530,190 +3% |
| 2022 | $10,417 +2.5% | $514,750 +3% |
| 2021 | $10,160 +1% | $499,760 +1.4% |
| 2020 | $10,061 +2.4% | $492,860 +4.1% |
| 2019 | $9,830 | $473,540 +0.8% |
| 2018 | $9,830 +6.3% | $469,830 +6.7% |
| 2017 | $9,245 +4.2% | $440,410 +3.6% |
| 2016 | $8,871 +1.3% | $424,990 +2.4% |
| 2015 | $8,758 +1.4% | $415,130 +2.3% |
| 2014 | $8,634 | $405,640 -9.6% |
| 2013 | $8,634 +6.7% | $448,510 +15.4% |
| 2012 | $8,095 -1.2% | $388,540 -14.8% |
| 2011 | $8,191 -20.3% | $455,820 +3.9% |
| 2010 | $10,283 +187.5% | $438,560 +126.9% |
| 2009 | $3,576 +5.7% | $193,310 +0.1% |
| 2008 | $3,383 -6.9% | $193,120 +3% |
| 2007 | $3,631 -7.4% | $187,500 +2.5% |
| 2006 | $3,920 | $182,930 +3% |
| 2005 | -- | $177,610 +3% |
| 2004 | $3,864 +0.4% | $172,440 +1.9% |
| 2003 | $3,847 +2% | $169,230 +2.4% |
| 2002 | $3,772 +2.3% | $165,270 +1.6% |
| 2001 | $3,686 | $162,670 |
Find assessor info on the county website
Monthly payment
Est. payment
Payment breakdown
Explore the cost of this home by adjusting the details. Changes won't be saved.Climate risks
Neighborhood: Hollywood Lakes
Nearby schools
Schools provided by the listing agent
- Elementary: Hollywood Centl
- Middle: Olsen
- High: South Broward
Source: MIAMI. This data may not be complete. We recommend contacting the local school district to confirm school assignments for this home.
Similar homes
- $1,399,0003 bd3 ba2.5k sqftRodman Street Development, Hollywood, FL 33019For Sale
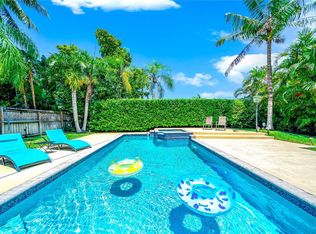
 MLS ID #A12013367, Alejandro Bruno, RE/MAX 5 Star Realty. MIAMI
 - $1,390,0004 bd4 ba2.2k sqftVirginia Beach Resort, Hollywood, FL 33019For Sale
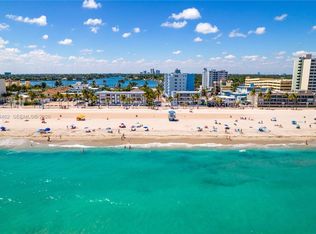 MLS ID #A11994462, Annette Balestra, Luxe Properties. MIAMI
 - $959,0003 bd2 ba1.7k sqftHollywood Lakes Section, Hollywood, FL 33019For Sale
 MLS ID #A12095908, Alejandro Bruno, RE/MAX 5 Star Realty. MIAMI
 - $1,189,0004 bd3 ba2k sqftHollywood, Hollywood, FL 33020For Sale
 MLS ID #A12086187, Tim Klein, Florida Realty Fusion Corp. MIAMI
 - $925,0004 bd3 ba2.5k sqftWest Lake Village Plat, Hollywood, FL 33019For SaleMLS ID #A12010595, Keegan Siegfried, LPT Realty, LLC. MIAMI
- $795,0004 bd3 ba2.4k sqftWest Lake Village Plat, Hollywood, FL 33019For SaleMLS ID #A11926743, Maritza Borroto, Alterra Realty Group Inc. MIAMI
- $1,395,0004 bd2 ba2.5k sqft5101 N 36th Court, Hollywood, FL 33021For Sale
 MLS ID #B26025459, Alissa Rachel Kashani, The Newman Group, LLC. BeachesMLS
 - $849,0003 bd3 ba1.7k sqftHollywood Lakes Section, Hollywood, FL 33019For SaleMLS ID #A12017828, Alejandro Bruno, RE/MAX 5 Star Realty. MIAMI
- $1,400,0004 bd2 ba2k sqft948 SE 10TH Court, Pompano Beach, FL 33060For SaleMLS ID #B26085473, Amie S. Balchunas, Lamacchia Realty, Inc.. BeachesMLS
- $1,049,0003 bd3 ba1.7k sqft1519 Washington Street, Hollywood, FL 33020For SaleMLS ID #B26067151, Anthony M Romero, Liv Signature Real Estate LLC. BeachesMLS
- $1,058,6004 bd2 ba2.6k sqftHollywood Hills 1965, Hollywood, FL 33021For SaleMLS ID #A12094018, Melanie Brown, RARE Real Estate. MIAMI
- $1,269,0004 bd3 ba2.3k sqftEmbassy Lakes Phase Ii, Hollywood, FL 33026For SaleMLS ID #A12098436, Samuel Simpkin, Compass Florida, LLC. MIAMI
- $899,0004 bd3 ba1.7k sqftHollywood, Hollywood, FL 33020For SaleMLS ID #A12044981, Patrizia Goglio, LoKation. MIAMI
- $1,450,0004 bd3 ba2.7k sqftJewell M Ogden Plat, Pompano Beach, FL 33060For SaleMLS ID #A12076486, Joachim Louis, Nizz Realty Inc. MIAMI
- $1,399,9005 bd4 ba3.4k sqftSector 8 9 And 10, Weston, FL 33331For SaleMLS ID #A12098572, Walli Fakiri, LoKation. MIAMI
- $1,137,5004 bd3 ba2.4k sqftHollywood Hills, Hollywood, FL 33021For SaleMLS ID #A12016331, Ana Buetikoer, Global Luxury Realty LLC. MIAMI
- $1,160,0006 bd4 ba3.4k sqftFla Fruit Lands Co Sub No, Southwest Ranches, FL 33331For SaleMLS ID #A12098968, Claudia Willard, Willard Realty Team Corp. MIAMI
- $1,749,0004 bd3 ba3.1k sqftReed Land Co, Fort Lauderdale, FL 33312For SaleMLS ID #A12078325, Lloyd Feinberg, Coldwell Banker Realty. MIAMI
- $1,495,0004 bd3 ba3.9k sqftPlantation Golf Estates 2, Plantation, FL 33317For SaleMLS ID #A12074551, Cathleen Flanagan, Jason Mitchell Real Estate Flo. MIAMI
- $1,550,0004 bd2 ba2.2k sqftGreyknoll Ests Resub, Miami, FL 33179For SaleMLS ID #A12030161, Natalie Abadi PA, Riviera Real Estate Corp.. MIAMI
