**ONE OF A KIND**, hard to find 3 Bedrooms, 2 baths, over 2,000 sq ft of living space in this wonderfully updated condo unit! **MAIN LEVEL UNIT** Must see this incredible updated condo with newer kitchen cabinetry and beautiful granite countertops, with ceramic tile floors! This unit has been completely updated in this highly sought after community of The Chateaux! Very well maintained!! This particular unit has generously oversized rooms; and, hardwood flooring throughout the dining/living room! All bathrooms are ceramic tile and completely updated! And, the wet bar in the living room adds a great touch! Master bedroom has a walk-in closet and a full Master Bath! This sprawling and spacious condo has room for everything, and all on the main level! Garage is just steps from the back entrance, and has a storage area for extra storage, as well as a decent size laundry room with cabinets. A perfect location, close to everything! Condos are located just minutes away from shopping, grocery, dining, movie theaters! Location, location, location!
Closed
$268,000
2256 Bordeaux Walk APT C1, Highland, IN 46322
3beds
2,000sqft
Condominium
Built in 1973
-- sqft lot
$280,500 Zestimate®
$134/sqft
$2,309 Estimated rent
Home value
$280,500
$252,000 - $311,000
$2,309/mo
Zestimate® history
Owner options
List your home for rent
$2,309/mo
Rent Zestimate®
Find your next renter with Zillow Rental Manager. Plus, with online applications, you can quickly screen prospective tenants – for free.
$2,309/mo
Rent Zestimate®
Refinance and save
$3,016/mo
Est. payment
Refinancing to a lower rate could help reduce your monthly payments and save thousands over the life of the loan.
$3,016/mo
Est. payment
Explore your selling options
Work with a Zillow partner agent
Leverage their expertise and Zillow's premium Showcase listings to get your home seen by more buyers.
Get startedList with your own agent
Get your home in front of millions of buyers by listing it on Zillow.
Learn how to do itSell it yourself
Take full control of how buyers see your home on Zillow by listing For Sale by Owner (FSBO).
List your homeWhat's special
Zillow last checked:
Listing updated:
Listed by:
Lynette Huber,
Advanced Real Estate, LLC 219-595-2007
Bought with:
Christopher Jones, RB18000982
@properties/Christie's Intl RE
Source: NIRA as distributed by MLS GRID,MLS#: 817485
Facts & features
Interior
Bedrooms & bathrooms
- Bedrooms: 3
- Bathrooms: 2
- Full bathrooms: 1
- 3/4 bathrooms: 1
Rooms
- Room types: Bedroom 2, Primary Bedroom, Living Room, Laundry, Kitchen, Dining Room, Bedroom 3
Primary bedroom
- Area: 240
- Dimensions: 16.0 x 15.0
Bedroom 2
- Area: 195
- Dimensions: 15.0 x 13.0
Bedroom 3
- Area: 156
- Dimensions: 13.0 x 12.0
Dining room
- Area: 156
- Dimensions: 13.0 x 12.0
Kitchen
- Area: 135
- Dimensions: 15.0 x 9.0
Laundry
- Area: 160
- Dimensions: 16.0 x 10.0
Living room
- Area: 330
- Dimensions: 22.0 x 15.0
Heating
- Forced Air
Appliances
- Included: Dishwasher, Refrigerator, Washer, Microwave, Electric Range, Dryer
- Laundry: Laundry Room, Main Level
Features
- Ceiling Fan(s), Walk-In Closet(s), Wet Bar, Granite Counters, Entrance Foyer, Crown Molding
- Has basement: No
- Has fireplace: No
Interior area
- Total structure area: 2,000
- Total interior livable area: 2,000 sqft
- Finished area above ground: 2,000
Property
Parking
- Total spaces: 1
- Parking features: Additional Parking, Detached
- Garage spaces: 1
Features
- Levels: One
- Patio & porch: Patio
- Exterior features: None
- Pool features: None
- Has view: Yes
- View description: Neighborhood
Lot
- Features: Landscaped
Details
- Parcel number: 450729232033000026
- Zoning description: residential
Construction
Type & style
- Home type: Condo
- Property subtype: Condominium
- Attached to another structure: Yes
Condition
- New construction: No
- Year built: 1973
Utilities & green energy
- Sewer: Public Sewer
- Water: Public
- Utilities for property: Electricity Connected
Community & HOA
Community
- Subdivision: Les Chateaux Carres Condo
HOA
- Has HOA: Yes
- Amenities included: Landscaping, Snow Removal, Maintenance Grounds
- Services included: Snow Removal, Trash
- HOA fee: $1,340 quarterly
- HOA name: Ned Fertig
- HOA phone: 219-616-9314
Location
- Region: Highland
Financial & listing details
- Price per square foot: $134/sqft
- Tax assessed value: $218,100
- Annual tax amount: $2,090
- Date on market: 3/14/2025
- Listing agreement: Exclusive Right To Sell
- Listing terms: Cash,Conventional
Price history
| Date | Event | Price |
|---|---|---|
| 5/13/2025 | Sold | $268,000-2.5%$134/sqft |
Source:  NIRA as distributed by MLS GRID #817485 Report a problem NIRA as distributed by MLS GRID #817485 Report a problem | ||
| 3/24/2025 | Pending sale | $275,000$138/sqft |
Source: NIRA as distributed by MLS GRID #817485 Report a problem | ||
| 3/14/2025 | Listed for sale | $275,000+9.1%$138/sqft |
Source: NIRA as distributed by MLS GRID #817485 Report a problem | ||
| 5/6/2024 | Sold | $252,000-2.7%$126/sqft |
Source: NIRA as distributed by MLS GRID #545012 Report a problem | ||
| 4/6/2024 | Contingent | $259,000$130/sqft |
Source: NIRA as distributed by MLS GRID #545012 Report a problem | ||
| 3/9/2024 | Price change | $259,000-7.2%$130/sqft |
Source: NIRA as distributed by MLS GRID #545012 Report a problem | ||
| 2/12/2024 | Listed for sale | $279,000+86%$140/sqft |
Source: NIRA as distributed by MLS GRID #545012 Report a problem | ||
| 10/22/2018 | Sold | $150,000$75/sqft |
Source: NIRA as distributed by MLS GRID #443015 Report a problem | ||
Public tax history
| Year | Property taxes | Tax assessment |
|---|---|---|
| 2025 | $1,853 +9.1% | $218,100 +8.6% |
| 2024 | $1,699 +17.6% | $200,800 +12.2% |
| 2023 | $1,445 +2.1% | $178,900 +13.2% |
| 2022 | $1,415 +13.5% | $158,000 +6% |
| 2021 | $1,246 -2.9% | $149,100 +5.8% |
| 2020 | $1,283 +8.1% | $140,900 +8.2% |
| 2019 | $1,187 -8.5% | $130,200 +9.7% |
| 2018 | $1,297 +22.2% | $118,700 -3.7% |
| 2017 | $1,061 | $123,200 -0.4% |
| 2016 | $1,061 +10.1% | $123,700 +10.6% |
| 2014 | $964 -13.2% | $111,800 -9.2% |
| 2013 | $1,110 -53.2% | $123,100 -35.9% |
| 2012 | $2,372 +70.9% | $191,900 +65.6% |
| 2011 | $1,388 +31.5% | $115,900 |
| 2010 | $1,056 | $115,900 |
| 2009 | -- | $115,900 |
Find assessor info on the county website
Neighborhood: 46322
Nearby homes
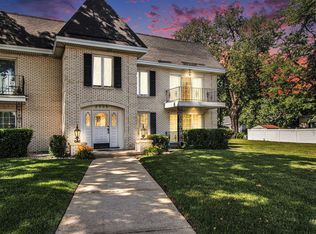
- $179,9002 bd2 ba1.2k sqft2305 Martha St APT D2, Highland, IN 46322For Sale
- $197,2002 bd2 ba1.6k sqft2249 Martha St APT B2, Highland, IN 46322Off Market
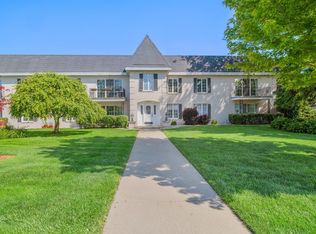
- $234,9003 bd3 ba2k sqft2231 Martha St APT D-1, Highland, IN 46322Sold
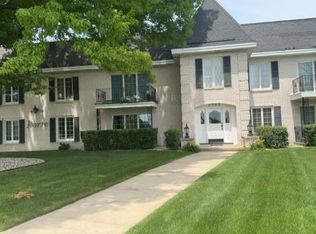
- $155,0002 bd1 ba1.2k sqft2305 Martha St APT D1, Highland, IN 46322Sold
- $178,5002 bd1 ba1.2k sqft2291 Martha St APT A2, Highland, IN 46322Sold
- $193,8002 bd2 ba1.6k sqft2288 Bordeaux Walk APT D2, Highland, IN 46322Off Market
- $243,300-- bd-- ba16k sqft2266 Bordeaux Walk APT B1, Highland, IN 46322Off Market
- $222,7003 bd2 ba2k sqft2266 Bordeaux Walk APT B2, Highland, IN 46322Off Market
- $224,200-- bd-- ba12k sqft2288 Bordeaux Walk APT C2, Highland, IN 46322Off Market
Nearby schools
GreatSchools rating
- 8/10Allen J Warren Elementary SchoolGrades: K-5Distance: 1.4 mi
- 5/10Highland Middle SchoolGrades: 6-8Distance: 0.9 mi
- 8/10Highland High SchoolGrades: 9-12Distance: 0.8 mi
Get a cash offer in 3 minutes
Find out how much your home could sell for in as little as 3 minutes with a no-obligation cash offer.
Estimated market value
$280,500
Get a cash offer in 3 minutes
Find out how much your home could sell for in as little as 3 minutes with a no-obligation cash offer.
Estimated market value
$280,500
- Indiana
- Lake County
- Highland
- 46322
- 2256 Bordeaux Walk Apartment C1
Nearby cities
Nearby zip codes
Other Highland Topics
