Accepting backupsPrice cut: $74K (5/26)
$975,000
4beds
2,180sqft
2257 Ivanhoe Street, Denver, CO 80207
4beds
2,180sqft
Single family residence
Built in 1924
6,250 sqft
2 Garage spaces
$447 price/sqft
What's special
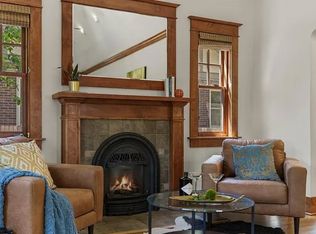
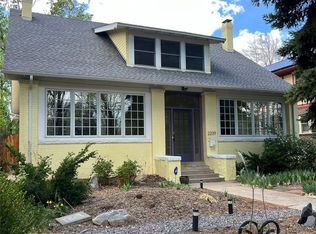
*Ask about the $10,000 lender/rate buydown credit***Stunning brick bungalow featuring an open floor plan, in coveted Park Hill w/amazing schools, including Park Hill Elementary! Classic charm meets modern comfort in this beautifully maintained 4-bedroom, 3-bath home; on a quiet, tree-lined street w/ timeless Denver architecture. Start your mornings on the inviting ...
- 94 days |
- 758 |
- 26 |
Source: REcolorado as distributed by MLS GRID,MLS#: 4908552
Travel times
Living Room
Kitchen
Primary Bedroom
Living Room
Dining Room
Zillow last checked:
Listing updated:
Listed by:
Mark Baker 720-257-1541 Mark@city2summitrealty.com,
City2Summit Realty
Source: REcolorado as distributed by MLS GRID,MLS#: 4908552
Facts & features
Interior
Bedrooms & bathrooms
- Bedrooms: 4
- Bathrooms: 3
- Full bathrooms: 1
- 3/4 bathrooms: 2
- Main level bathrooms: 1
- Main level bedrooms: 2
Bedroom
- Level: Main
Bedroom
- Level: Main
Bedroom
- Description: Light & Bright, Custom Built-Ins, Mountain View, & Spa-Like Primary Bath W/Double Vanity
- Features: Primary Suite
- Level: Upper
Bedroom
- Level: Basement
Bathroom
- Description: Modernized
- Level: Main
Bathroom
- Features: En Suite Bathroom
- Level: Upper
Bathroom
- Level: Basement
Dining room
- Description: Open To Kitchen And Living Perfect For Entertaining
- Level: Main
Great room
- Description: Huge Rec Area For Office Space, Gym Or Media Room
- Level: Basement
Kitchen
- Description: Custom Cabinets W/Pull Out Drawers & High-End Appliances
- Level: Main
Laundry
- Description: Laundry Room With Tons Of Custom Cabinets & Storage
- Level: Basement
Living room
- Description: Large W/Gorgeous Wood Burning Fireplace
- Level: Main
Office
- Level: Basement
Utility room
- Description: Fully Finished W/Extra Storage Space
- Level: Basement
Heating
- Forced Air
Cooling
- Central Air
Appliances
- Included: Dishwasher, Disposal, Dryer, Microwave, Oven, Refrigerator, Washer
Features
- Audio/Video Controls, Built-in Features, Ceiling Fan(s), Five Piece Bath, Granite Counters, High Ceilings, Open Floorplan, Pantry, Primary Suite, Smart Thermostat, Smoke Free, Solid Surface Counters, Vaulted Ceiling(s)
- Flooring: Carpet, Tile, Wood
- Windows: Double Pane Windows, Window Coverings
- Basement: Finished,Full
- Number of fireplaces: 1
- Fireplace features: Living Room
Interior area
- Total structure area: 2,180
- Total interior livable area: 2,180 sqft
- Finished area above ground: 1,260
- Finished area below ground: 920
Video & virtual tour
Property
Parking
- Total spaces: 2
- Parking features: Concrete, Exterior Access Door, Lighted, Oversized, Storage
- Garage spaces: 2
Features
- Levels: Two
- Stories: 2
- Patio & porch: Covered, Front Porch, Patio
- Exterior features: Garden, Lighting, Private Yard, Rain Gutters, Smart Irrigation
- Fencing: Full
- Has view: Yes
- View description: Mountain(s)
Lot
- Size: 6,250 Square Feet
- Features: Landscaped, Level, Many Trees, Sprinklers In Front, Sprinklers In Rear
Details
- Parcel number: 132220018
- Zoning: U-SU-C
- Special conditions: Standard
Construction
Type & style
- Home type: SingleFamily
- Architectural style: Bungalow,Traditional
- Property subtype: Single Family Residence
Materials
- Brick
- Roof: Composition
Condition
- Updated/Remodeled
- Year built: 1924
Utilities & green energy
- Sewer: Public Sewer
- Water: Public
- Utilities for property: Cable Available, Electricity Connected, Natural Gas Connected
Green energy
- Energy efficient items: Appliances, Thermostat, Windows
Community & HOA
Community
- Security: Carbon Monoxide Detector(s), Security System, Smoke Detector(s), Video Doorbell
- Subdivision: South Park Hill
HOA
- Has HOA: No
Location
- Region: Denver
Financial & listing details
- Price per square foot: $447/sqft
- Tax assessed value: $905,400
- Annual tax amount: $4,737
- Date on market: 4/9/2026
- Listing terms: Cash,Conventional,FHA,VA Loan
- Exclusions: Personal Property And Staging
- Ownership: Individual
- Electric utility on property: Yes
- Road surface type: Paved
Price history
| Date | Event | Price |
|---|---|---|
| 6/15/2026 | Pending sale | $975,000$447/sqft |
Source: | ||
| 5/26/2026 | Price change | $975,000-7.1%$447/sqft |
Source: | ||
| 5/8/2026 | Price change | $1,049,000-4.6%$481/sqft |
Source: | ||
| 4/8/2026 | Listed for sale | $1,100,000+65.4%$505/sqft |
Source: | ||
| 8/7/2017 | Sold | $665,000-0.7%$305/sqft |
Source: | ||
| 6/16/2017 | Listed for sale | $670,000+35.4%$307/sqft |
Source: Berkshire Hathaway HomeServices R E of the Rockies #7484754 Report a problem | ||
| 6/26/2015 | Sold | $495,000$227/sqft |
Source: Public Record Report a problem | ||
Public tax history
| Year | Property taxes | Tax assessment |
|---|---|---|
| 2024 | $4,414 +17.3% | $56,970 -5.4% |
| 2023 | $3,762 +3.6% | $60,240 +27.3% |
| 2022 | $3,632 -0.4% | $47,310 -2.8% |
| 2021 | $3,647 +2.9% | $48,680 -1% |
| 2020 | $3,545 +17.8% | $49,157 -0.7% |
| 2019 | $3,009 | $49,500 +27.3% |
| 2018 | $3,009 +0.3% | $38,890 |
| 2017 | $3,000 +9.6% | $38,890 +3% |
| 2016 | $2,736 +17% | $37,770 +7.9% |
| 2015 | $2,338 0% | $35,020 +24.4% |
| 2014 | $2,339 -3.4% | $28,150 |
| 2013 | $2,420 +17.9% | $28,150 -2.2% |
| 2012 | $2,053 +5.4% | $28,790 |
| 2011 | $1,948 +2.2% | $28,790 -1.6% |
| 2010 | $1,906 +4.1% | $29,260 |
| 2009 | $1,831 -0.2% | $29,260 +6.7% |
| 2008 | $1,834 +9.2% | $27,420 |
| 2007 | $1,679 +1.1% | $27,420 +9.3% |
| 2006 | $1,660 +7.2% | $25,080 |
| 2005 | $1,549 +10.3% | $25,080 +1.5% |
| 2003 | $1,404 +1.9% | $24,720 +5.4% |
| 2002 | $1,378 | $23,460 +28.8% |
| 2001 | -- | $18,220 |
Find assessor info on the county website
Monthly payment
Est. payment
$5,270/mo
Principal & interest
$4872
Property taxes
$398
Estimated market value
Not available
Estimated sales range
Not available
Not available
Climate risks
Explore flood, wildfire, and other predictive climate risk information for this property on First Street®️.
Neighborhood: South Park Hill
Nearby schools
Park Hill School
Grades PK-5 • 0.6 miles8/10
GreatSchools® Rating
Test Score Rating
10/10Student Progress Rating
7/10McAuliffe International
Grades 6-8 • 0.2 miles9/10
GreatSchools® Rating
Test Score Rating
10/10Student Progress Rating
9/10East High School
Grades 9-12 • 1.9 miles8/10
GreatSchools® Rating
College Readiness Rating
9/10Student Progress Rating
7/10- Colorado
- Denver County
- Denver
- 80207
- South Park Hill
- 2257 Ivanhoe Street