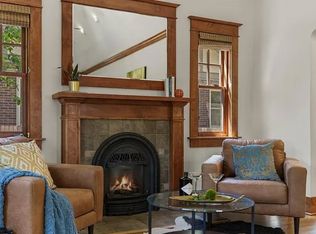
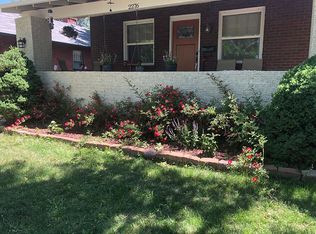
This exquisite craftsman bungalow perfectly blends timeless character with modern functionality, starting with a welcoming reading room that transitions into a spacious living area featuring warm hardwood floors and a classic dining space. The dining room offers an elegant atmosphere for hosting, highlighted by beautiful chandelier lighting and French doors, while the kitchen is designed for efficiency with ample counter space, abundant natural light, stainless steel appliances, a gas stove, and scenic views of the backyard. The master suite provides a tranquil retreat, and the lower level serves as an entertainer's dream, complete with a large recreation room, a wet bar, and a dedicated wine closet. The home is rounded out by a bright second bedroom with a walk-in closet and egress window. Please note that a background check, security deposit, and pet deposit are required, with a $50 application fee per adult; the property welcomes small to medium-sized dogs (40 lbs or less) but is strictly cat-free, and all lease terms are subject to owner approval prior to execution. CONTACT LISTING AGENT FOR ALL INFORMATION AND SHOWINGS.
Renter is responsible for all utilities. First months rent and deposit are due at time of lease. 1 dog under 40lbs is allowed. 12 month lease
House for rent
Accepts Zillow applications
$3,200/mo
2277 Ivanhoe St, Denver, CO 80207
2beds
1,921sqft
This listing now includes required monthly fees in the total monthly price. Price shown reflects the lease term provided. Learn more|
Single family residence
Available now
Small dogs OK
Air conditioner, wall unit
In unit laundry
Garage parking
Forced air
What's special
Egress windowFrench doorsWelcoming reading roomElegant atmosphere for hostingGas stoveStainless steel appliancesLarge recreation room
- 21 days |
- -- |
- -- |
Zillow last checked:
Listing updated:
Travel times
Facts & features
Interior
Bedrooms & bathrooms
- Bedrooms: 2
- Bathrooms: 2
- Full bathrooms: 2
Heating
- Forced Air
Cooling
- Air Conditioner, Wall Unit
Appliances
- Included: Dishwasher, Dryer, Oven, Refrigerator, Washer
- Laundry: In Unit
Features
- Walk In Closet
- Flooring: Carpet, Hardwood, Tile
- Furnished: Yes
Interior area
- Total interior livable area: 1,921 sqft
Property
Parking
- Parking features: Detached, Garage
- Has garage: Yes
- Details: Contact manager
Features
- Exterior features: Walk In Closet
Details
- Additional structures: Garage(s)
- Parcel number: 0132220021000
Construction
Type & style
- Home type: SingleFamily
- Property subtype: Single Family Residence
Community & HOA
Location
- Region: Denver
Financial & listing details
- Lease term: 1 Year
Price history
| Date | Event | Price |
|---|---|---|
| 7/29/2026 | Listed for rent | $3,200+23.1%$2/sqft |
Source: Zillow Rentals Report a problem | ||
| 4/17/2019 | Listing removed | $2,600$1/sqft |
Source: Colorado and Company Report a problem | ||
| 4/2/2019 | Listed for rent | $2,600-8.8%$1/sqft |
Source: Colorado and Company Report a problem | ||
| 4/21/2017 | Listing removed | $2,850$1/sqft |
Source: Zillow Rental Network Report a problem | ||
| 2/7/2017 | Listed for rent | $2,850$1/sqft |
Source: Colorado and Company Report a problem | ||
| 6/23/1997 | Sold | $139,950$73/sqft |
Source: Public Record Report a problem | ||
Neighborhood: South Park Hill
Nearby schools
GreatSchools rating
- 10/10Park Hill SchoolGrades: PK-5Distance: 0.6 mi
- 10/10McAuliffe InternationalGrades: 6-8Distance: 0.2 mi
- 7/10East High SchoolGrades: 9-12Distance: 2 mi