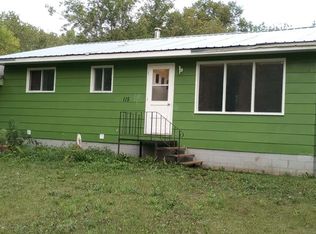
AN AFFORDABLE 3 BEDROOM HOME WITH AN ATTACHED GARAGE LOCATED IN NORQUAY SK. Welcome to 226 2nd Ave SE. Upon arrival a pleasant greeting to a peaceful surrounding. Lush green lawn, mature shelterbelt and garden area surrounds a 1946 one and a half story home that has stood the test of time. Featuring an asphalt driveway upon entry this cute and cozy property leads to a move in ready functional home that can provide an immediate occupancy for a small family! The attached garage is directly accessible into the home, the back yard and patio area. The main floor consists a spacious living room, functional kitchen, 4 piece bath and one bedroom. The 2nd floor provides 2 additional bedrooms and a room that could be utilized as a storage or den space. The solid full basement provides an abundance of storage space, the mechanical and laundry facility. With a bit of TLC and modernization this home could become a great future investment. All appliances are included in "as is" condition and the property could be sold fully furnished. Heating: Natural gas and forced air. Water softener is rented. Property is connected to town water and sewer. Taxes:$1,577. Call for more information or to schedule a viewing.
Active
C$45,000
226 2nd AVENUE SE, Norquay, SK S0A 2V0
3beds
1baths
612sqft
Single Family Residence
Built in 1946
6,250 Square Feet Lot
$-- Zestimate®
C$74/sqft
C$-- HOA
What's special
Attached garageLush green lawnAsphalt drivewayFunctional kitchenMechanical and laundry facilityAll appliances are included
- 6 days |
- 52 |
- 2 |
Zillow last checked:
Listing updated:
Listed by:
Gladys J Secondiak,
RE/MAX Bridge City Realty
Source: Saskatchewan REALTORS® Association,MLS®#: SK044338Originating MLS®#: Saskatchewan REALTORS® Association
Facts & features
Interior
Bedrooms & bathrooms
- Bedrooms: 3
- Bathrooms: 1
Bedroom
- Features: Room Floor: Linoleum
- Level: Main
- Area: 90 Square Feet
- Dimensions: 12x7.6
Bedroom
- Features: Room Floor: Linoleum
- Level: Second
- Area: 100 Square Feet
- Dimensions: 12.6x8
Bedroom
- Features: Room Floor: Linoleum
- Level: Second
- Area: 63 Square Feet
- Dimensions: 7x9
Other
- Features: Room Floor: Linoleum
- Level: Main
- Area: 37.5 Square Feet
- Dimensions: 5x7.6
Kitchen
- Features: Room Floor: Linoleum
- Level: Main
- Area: 126.5 Square Feet
- Dimensions: 11x11.6
Living room
- Features: Room Floor: Carpet
- Level: Main
- Area: 234 Square Feet
- Dimensions: 13x18
Other
- Features: Room Floor: Linoleum
- Level: Second
- Area: 51.33 Square Feet
- Dimensions: 8x6.5
Heating
- Forced Air, Natural Gas
Appliances
- Included: Water Heater Rented, Gas Water Heater, Water Softener, Dryer, Freezer, Refrigerator, Stove, Washer
Features
- Windows: Window Treatments
- Basement: Full,Unfinished,Concrete
- Has fireplace: No
Interior area
- Total structure area: 612
- Total interior livable area: 612 sqft
Property
Parking
- Total spaces: 4
- Parking features: 1 Car Attached, RV Access/Parking, Parking Spaces, Asphalt, Single Driveway
- Attached garage spaces: 1
- Has uncovered spaces: Yes
- Details: Parking Size: 22.0x17.0
Features
- Levels: One and One Half
- Stories: 1
- Patio & porch: Patio
- Exterior features: Garden, Lawn Back, Lawn Front
- Frontage length: 50.00
Lot
- Size: 6,250 Square Feet
- Dimensions: 125
- Features: Rectangular Lot, Trees/Shrubs
Construction
Type & style
- Home type: SingleFamily
- Property subtype: Single Family Residence
Materials
- Siding
- Roof: Asphalt
Condition
- Year built: 1946
Community & HOA
Location
- Region: Norquay
Financial & listing details
- Price per square foot: C$74/sqft
- Annual tax amount: C$1,577
- Date on market: 8/3/2026
- Ownership: Freehold
G
Gladys J Secondiak
(306) 620-9700
By pressing Contact Agent, you agree that the real estate professional identified above may call/text you about your search, which may involve use of automated means and pre-recorded/artificial voices. You don't need to consent as a condition of buying any property, goods, or services. Message/data rates may apply. You also agree to our Terms of Use. Zillow does not endorse any real estate professionals. We may share information about your recent and future site activity with your agent to help them understand what you're looking for in a home.
Price history
| Date | Event | Price |
|---|---|---|
| 8/3/2026 | Listed for sale | C$45,000C$74/sqft |
Source: Saskatchewan REALTORS® Association #SK044338 Report a problem | ||
Public tax history
Tax history is unavailable.
Climate risks
Neighborhood: S0A
Nearby schools
GreatSchools rating
No schools nearby
We couldn't find any schools near this home.
- C$---- bd-- ba-- sqft220 2nd Ave, Esterhazy, SK S0A2V0Off Market
- C$217,0005 bd2 ba1.8k sqft113 1st Ave S, Norquay, SK S0A2V0For Sale
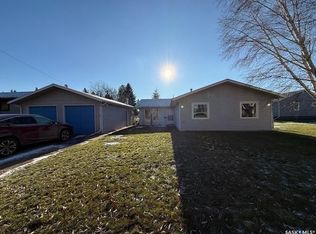
- C$55,0003 bd1 ba1.3k sqft106 2nd Ave SE, Norquay, SK S0A2V0For Sale
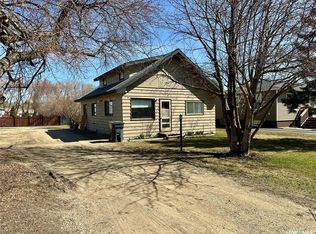
- C$80,0002 bd1 ba789 sqft200 Railway Ave N, Invermay, SK S0A1M0For Sale

- C$69,900-- bd1 ba828 sqft218 Main St, Norquay, SK S0A2V0For Sale
- C$184,0002 bd2 ba1.1k sqft224 Service Rd W, Norquay, SK S0A2V0For Sale
- C$59,0003 bd2 ba892 sqft115 2nd Ave S, Pelly, SK S0A2Z0For Sale
- C$69,9002 bd1 ba855 sqft19 1st Ave N, Hyas, SK S0A1K0For Sale