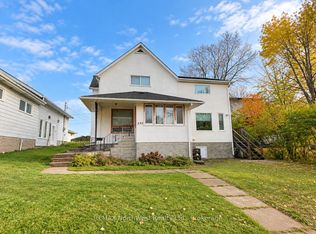
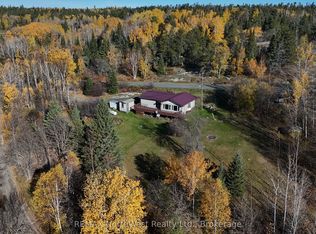
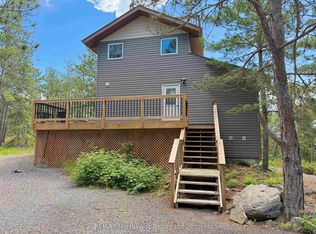
Fantastic Family Home in a Great Location!Welcome to this beautifully updated 3-bedroom, 2-bathroom home, ideally located just minutes from downtown, schools, and all amenities. Offering a perfect blend of comfort, style, and functionality, this home has plenty to offer!The newly updated kitchen features beautiful granite countertops, modern finishes, and plenty of space for cooking and entertaining. Updated flooring throughout adds a fresh, inviting feel, while the versatile bonus room offers the option of a fourth bedroom, home office, or cozy den.The spacious two-stall garage provides ample room for vehicles, storage, and all your recreational toys.With its desirable location, thoughtful updates, and flexible living space, this home is a fantastic opportunity for families, first-time buyers, or anyone looking for a move-in-ready property close to everything!
For sale
C$429,900
226 4th St N, Kenora, ON P9N 2M7
3beds
2baths
Single Family Residence
Built in ----
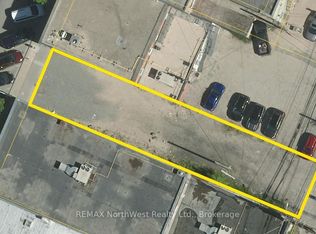
7,500 Square Feet Lot
$-- Zestimate®
C$--/sqft
C$-- HOA
What's special
Newly updated kitchenBeautiful granite countertopsModern finishesUpdated flooring throughoutVersatile bonus roomSpacious two-stall garageFlexible living space
- 9 days
- 17
- 0
Zillow last checked:
Listing updated:
Listed by:
REMAX NorthWest Realty Ltd.
Source: TRREB,MLS®#: X14096218 Originating MLS®#: Thunder Bay Real Estate Board
Facts & features
Interior
Bedrooms & bathrooms
- Bedrooms: 3
- Bathrooms: 2
Bedroom
- Level: Main
- Dimensions: 3.15 x 3.05
Bedroom 2
- Level: Second
- Dimensions: 3.81 x 3.61
Bedroom 3
- Level: Second
- Dimensions: 3.28 x 3.4
Bedroom 4
- Level: Second
- Dimensions: 3.4 x 3.28
Bathroom
- Level: Main
- Dimensions: 1.93 x 3.18
Bathroom
- Level: Second
- Dimensions: 2.24 x 1.78
Dining room
- Level: Main
- Dimensions: 3.73 x 5.36
Foyer
- Level: Main
- Dimensions: 2.39 x 3.63
Other
- Level: Basement
- Dimensions: 8.76 x 6.88
Kitchen
- Level: Main
- Dimensions: 3.76 x 3.38
Living room
- Level: Main
- Dimensions: 3.15 x 3.58
Heating
- Forced Air, Gas
Cooling
- None
Features
- Steam Room, Water Meter, Storage Area Lockers
- Flooring: Carpet Free
- Basement: Exposed Rock,Unfinished
- Has fireplace: No
Interior area
- Living area range: 1500-2000 null
Property
Parking
- Total spaces: 3
- Parking features: Garage
- Has garage: Yes
Features
- Stories: 1.5
- Pool features: None
Lot
- Size: 7,500 Square Feet
Details
- Parcel number: 421700061
Construction
Type & style
- Home type: SingleFamily
- Property subtype: Single Family Residence
Materials
- Vinyl Siding
- Foundation: Concrete, Wood
- Roof: Asphalt Shingle
Utilities & green energy
- Sewer: Sewer
Community & HOA
Location
- Region: Kenora
Financial & listing details
- Annual tax amount: C$3,256
- Date on market: 10/20/2026
Price history
Price history is unavailable.
Public tax history
Tax history is unavailable.
Climate risks
Neighborhood: P9N
Nearby schools
GreatSchools rating
No schools nearby
We couldn't find any schools near this home.