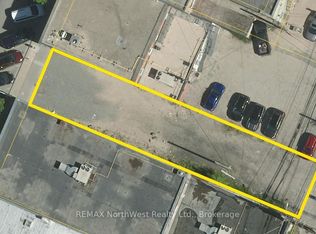
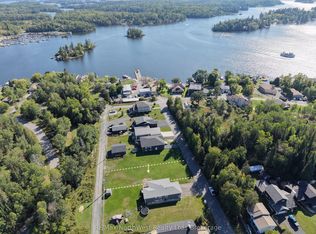
Great custom built waterfront family home . Close to downtown but feels like country living. Loaded with extras plus a 2 bdrm self contained suite in the bsmt. Waterfront home on Laurenson's lake with access to Lake of the Woods. Must be seen to be appreciated.
For sale
C$990,000
336 2nd St E #S, Kenora, ON P9N 1G5
6beds
4baths
Duplex
Built in ----
-- sqft lot
$-- Zestimate®
C$--/sqft
C$-- HOA
What's special
- 34 days
- 8
- 0
Zillow last checked:
Listing updated:
Listed by:
REMAX NorthWest Realty Ltd.
Source: TRREB,MLS®#: X13848432 Originating MLS®#: Thunder Bay Real Estate Board
Facts & features
Interior
Bedrooms & bathrooms
- Bedrooms: 6
- Bathrooms: 4
Bedroom
- Level: Main
- Dimensions: 3.96 x 4.57
Bedroom
- Level: Basement
- Dimensions: 13 x 3.96
Bedroom 2
- Level: Main
- Dimensions: 3.66 x 3.05
Bedroom 2
- Level: Basement
- Dimensions: 5.49 x 3.35
Bedroom 3
- Level: Main
- Dimensions: 3.66 x 3.05
Bedroom 4
- Level: Main
- Dimensions: 3.81 x 2.74
Den
- Level: Main
- Dimensions: 4.57 x 3.96
Dining room
- Level: Main
- Dimensions: 3.66 x 3.05
Other
- Level: Basement
- Dimensions: 4.88 x 3.51
Kitchen
- Level: Basement
- Dimensions: 3.66 x 3.96
Kitchen
- Level: Main
- Dimensions: 2.74 x 4.57
Laundry
- Level: Basement
- Dimensions: 3.05 x 2.74
Living room
- Level: Basement
- Dimensions: 6.1 x 3.96
Living room
- Level: Main
- Dimensions: 4.27 x 5.18
Other
- Level: Basement
- Dimensions: 17 x 4.27
Heating
- Baseboard, Electric
Cooling
- Central Air, Wall Unit(s)
Appliances
- Included: Water Heater, Water Heater Owned
Features
- Primary Bedroom - Main Floor, Water Meter
- Flooring: Accessory Apartment
- Basement: Apartment,Finished,Full,Separate Entrance,Walk-Out Access
- Has fireplace: Yes
- Fireplace features: Natural Gas, Living Room
Interior area
- Living area range: 2000-2500 null
Video & virtual tour
Property
Parking
- Total spaces: 8
- Parking features: Private Triple, Garage Door Opener
- Has garage: Yes
Features
- Patio & porch: Deck
- Exterior features: Lighting, Year Round Living, Private Dock
- Pool features: None
- Water view: Direct
- On waterfront: Yes
- Waterfront features: Dock, Direct, Lake
- Body of water: Laurensons Lake
Lot
- Size: 0 Square Feet
- Features: Waterfront, Irregular Lot
- Topography: Sloping
Details
- Additional structures: Additional Garage(s), Storage
- Parcel number: 421680002
- Other equipment: Sewage Pump
Construction
Type & style
- Home type: MultiFamily
- Architectural style: Bungalow
- Property subtype: Duplex
Materials
- Stucco (Plaster), Brick
- Foundation: Concrete
- Roof: Asphalt Shingle
Details
- Builder name: Ken Barkman
Utilities & green energy
- Sewer: Sewer
Community & HOA
Location
- Region: Kenora
Financial & listing details
- Tax assessed value: C$56,500,000
- Annual tax amount: C$9,386
- Date on market: 10/1/2026
Price history
Price history is unavailable.
Public tax history
Tax history is unavailable.
Climate risks
Neighborhood: P9N
Nearby schools
GreatSchools rating
No schools nearby
We couldn't find any schools near this home.