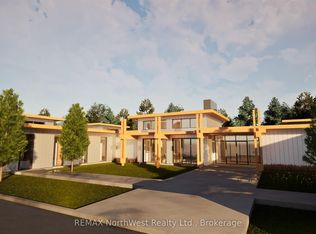
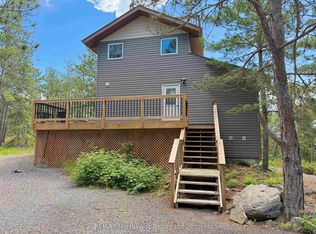
Turnkey 3-Bedroom Beautifully Renovated Open-Concept Living Welcome to this tastefully updated, two-level residence offering over 1,200 square feet of comfortable, move-in-ready living space. Thoughtfully renovated from top to bottom, this property seamlessly combines contemporary finishes with everyday functionality, making it truly turnkey.The bright, open-concept main floor is ideal for modern family living and entertaining guests. It effortlessly connects the newly modernized kitchen, dining room, and spacious living area. Enjoy significant interior upgrades throughout the home, including refreshed bathrooms, fresh flooring, and select newer appliances.The upper level boasts two spacious bedrooms and one on the main floor , providing ample versatility for a growing family, welcoming guests, or establishing a dedicated home office. Downstairs, the full unfinished basement presents an excellent blank canvas, offering fantastic potential to design a custom recreation room or an expansive workshop.Step outside to find a rear deck perfectly suited for outdoor entertaining, complemented by a functional detached garage for parking and additional storage. Conveniently located and meticulously prepared, this home is waiting for its new owners. Property Features & Important Details:Square Footage: 1,200+ sq. ft. of finished living space. 3 spacious bedrooms Basement Full, unfinished (excellent potential for rec room or workshop) Rear entertaining deck and a functional detached garage .
For sale
C$399,000
345 8th Ave S, Kenora, ON P9N 2H5
3beds
2baths
Single Family Residence
Built in ----
6,997 Square Feet Lot
$-- Zestimate®
C$--/sqft
C$-- HOA
What's special
Open-concept livingBright open-concept main floorNewly modernized kitchenDining roomSignificant interior upgradesRefreshed bathroomsFresh flooring
- 7 days
- 9
- 0
Zillow last checked:
Listing updated:
Listed by:
REMAX First Choice Realty Ltd.
Source: TRREB,MLS®#: X14118530 Originating MLS®#: Thunder Bay Real Estate Board
Facts & features
Interior
Bedrooms & bathrooms
- Bedrooms: 3
- Bathrooms: 2
Bedroom
- Level: Main
- Dimensions: 2.74 x 3.23
Bedroom
- Level: Main
- Dimensions: 3.65 x 3.35
Bedroom 2
- Dimensions: 4.57 x 3.35
Kitchen
- Level: Main
- Dimensions: 3.65 x 3.04
Living room
- Level: Main
- Dimensions: 4.14 x 3.96
Heating
- Radiant, Gas
Cooling
- Window Unit(s)
Features
- Primary Bedroom - Main Floor
- Basement: Development Potential,Unfinished
- Has fireplace: Yes
- Fireplace features: Wood Burning
Interior area
- Living area range: 1100-1500 null
Property
Parking
- Total spaces: 7
- Parking features: Garage
- Has garage: Yes
Accessibility
- Accessibility features: Accessible Public Transit Nearby, Fire Escape
Features
- Patio & porch: Deck
- Exterior features: Year Round Living
- Pool features: None
- Waterfront features: None
Lot
- Size: 6,997 Square Feet
Details
- Parcel number: 421650227
- Other equipment: Sump Pump
Construction
Type & style
- Home type: SingleFamily
- Architectural style: Bungalow
- Property subtype: Single Family Residence
Materials
- Wood
- Foundation: Poured Concrete
- Roof: Asphalt Shingle
Utilities & green energy
- Sewer: Sewer
Community & HOA
Community
- Senior community: Yes
Location
- Region: Kenora
Financial & listing details
- Annual tax amount: C$3,262
- Date on market: 10/26/2026
Price history
Price history is unavailable.
Public tax history
Tax history is unavailable.
Climate risks
Neighborhood: P9N
Nearby schools
GreatSchools rating
No schools nearby
We couldn't find any schools near this home.