Welcome to the luxurious and contemporary city sleek penthouse located in beautiful downtown St. Petersburg. This gallery-style penthouse offers the best views of all that downtown St. Pete has to offer! With sweeping 180-degree vistas from every floor, this beautiful penthouse is the largest suite in the Walker Whitney Plaza featuring almost 3,000 heated sq ft of elegance and inspiration. Enter into the fashionable and modern main living space with soaring 27 ft ceilings. Floor-to-ceiling windows that allow natural light to flow in, creating a space that is both stunning, bright, and welcoming. Electric shades for privacy when needed. This entertainer's dream home has a culinary-ready kitchen equipped with top-of-the-line appliances such as SubZero refrigerator, custom paneled fronts, custom tile back splash, under-counter lighting, a pot filler over the double-convection range a waterfall Caesarstone quartz countertops, high-gloss soft-close cabinetry, and so much more. This two-story penthouse features two master bedrooms, one upstairs, and the other downstairs, The Upstairs master bath boasts beautiful views as well. Both master bedrooms have gorgeous en suite bathrooms. The upstairs bath features an expansive glass shower with body jets and rain shower head, plus a freestanding heated jetted tub with soothing chromatherapy lights. The downstairs master bedroom bathroom has a relaxing spa like feeling with classic elegant tiled shower and floor. This lavish looking penthouse also highlights a grand 2nd floor loft with breathtaking panoramas and an impeccably designed custom fireplace feature wall created by Jesse Wilhelm a celebrated local Instagram Artist. This space is perfect for your home office or creating another lounging area. From the loft, you’ll not only have wide open views of the main floor but you’ll also have access to your very own private rooftop deck which is great for parties, relaxing or star gazing with your favorite glass of wine! The luxuries continue with a surprise third-level room that you can turn into a meditation area, a massage room or currently being used as a gym! Living at the Walker Whitney Plaza grants you short walking access to acclaimed dining, entertainment, theaters, museums, parks, marina and all that downtown St. Peter has to offer. It's just two traffic lights away from the I-275 on-ramp, providing convenience and easy accessibility. Experience the unique blending of indoor and outdoor living as you take in captivating panoramic views and water views from every room! Wait til you see it at night! This unique condo also provides gated entry with elevator and two side by side covered and secured parking spots. In addition, charging stations are available in the garage. Live it up in style. The best of downtown St. Pete is literally at your doorstep! Don't miss out on this opportunity to purchase one of the finest penthouses in St. Petersburg, FL. Come take a look and fall in love with luxury living.
Sold for $2,900,000
$2,900,000
226 5TH AVENUE N #1405, ST PETERSBURG, FL 33701
2beds
2,993sqft
Condominium
Built in 2007
-- sqft lot
$2,544,800 Zestimate®
$969/sqft
$7,118 Estimated rent
Home value
$2,544,800
$2.32M - $2.77M
$7,118/mo
Zestimate® history
Owner options
List your home for rent
$7,118/mo
Rent Zestimate®
Find your next renter with Zillow Rental Manager. Plus, with online applications, you can quickly screen prospective tenants – for free.
$7,118/mo
Rent Zestimate®
Refinance and save
$21,149/mo
Est. payment
Refinancing to a lower rate could help reduce your monthly payments and save thousands over the life of the loan.
$21,149/mo
Est. payment
Explore your selling options
Work with a Zillow partner agent
Leverage their expertise and Zillow's premium Showcase listings to get your home seen by more buyers.
Get startedList with your own agent
Get your home in front of millions of buyers by listing it on Zillow.
Learn how to do itSell it yourself
Take full control of how buyers see your home on Zillow by listing For Sale by Owner (FSBO).
List your homeWhat's special
Zillow last checked:
Listing updated:
Listed by:
Victoria Bollea 813-230-4529,
CHARLES RUTENBERG REALTY INC 727-538-9200
Bought with:
Martha Thorn, 477603
COLDWELL BANKER REALTY
Source: Stellar MLS,MLS#: T3461767 Originating MLS: Pinellas Suncoast
Originating MLS: Pinellas Suncoast
Facts & features
Interior
Bedrooms & bathrooms
- Bedrooms: 2
- Bathrooms: 3
- Full bathrooms: 2
- 1/2 bathrooms: 1
Rooms
- Room types: Den/Library/Office, Loft
Primary bedroom
- Features: Ceiling Fan(s), Walk-In Closet(s)
- Level: Second
- Dimensions: 20x12
Bedroom 2
- Features: Other, Walk-In Closet(s)
- Level: First
- Dimensions: 17x13
Primary bathroom
- Features: Dual Sinks, En Suite Bathroom, Rain Shower Head, Tub with Separate Shower Stall
- Level: Second
- Dimensions: 15x9
Bathroom 2
- Features: En Suite Bathroom, Shower No Tub, Single Vanity
- Level: First
- Dimensions: 10x9
Balcony porch lanai
- Features: Other
- Level: Second
- Dimensions: 29x13
Den
- Features: Other
- Level: Third
- Dimensions: 9x9
Dining room
- Features: Bar
- Level: First
- Dimensions: 10x9
Kitchen
- Features: Kitchen Island
- Level: First
- Dimensions: 14x10
Living room
- Features: Other
- Level: First
- Dimensions: 30x25
Loft
- Features: Other
- Level: Second
- Dimensions: 24x10
Heating
- Central
Cooling
- Central Air
Appliances
- Included: Oven, Cooktop, Dishwasher, Disposal, Dryer, Ice Maker, Microwave, Range, Range Hood, Refrigerator, Washer, Wine Refrigerator
- Laundry: Inside, Laundry Room
Features
- Built-in Features, High Ceilings, Living Room/Dining Room Combo, Primary Bedroom Main Floor, PrimaryBedroom Upstairs, Open Floorplan, Stone Counters, Walk-In Closet(s)
- Flooring: Engineered Hardwood, Tile
- Doors: Outdoor Grill
- Windows: Shades
- Has fireplace: Yes
- Fireplace features: Electric, Insert, Other Room
- Common walls with other units/homes: Corner Unit
Interior area
- Total structure area: 3,370
- Total interior livable area: 2,993 sqft
Property
Parking
- Total spaces: 2
- Parking features: Alley Access, Assigned, Deeded, Electric Vehicle Charging Station(s), Ground Level, Under Building
- Attached garage spaces: 2
Features
- Levels: Three Or More
- Stories: 3
- Patio & porch: Covered, Patio
- Exterior features: Irrigation System, Lighting, Outdoor Grill, Sidewalk
- Has view: Yes
- View description: Water, Bay/Harbor - Full
- Has water view: Yes
- Water view: Water,Bay/Harbor - Full
Lot
- Size: 0.35 Acres
Details
- Parcel number: 193117945800001405
- Special conditions: None
Construction
Type & style
- Home type: Condo
- Architectural style: Contemporary
- Property subtype: Condominium
Materials
- Block
- Foundation: Slab
- Roof: Membrane,Other
Condition
- New construction: No
- Year built: 2007
Utilities & green energy
- Sewer: Public Sewer
- Water: Public
- Utilities for property: Cable Available, Electricity Available, Sewer Connected, Street Lights, Water Connected
Community & HOA
Community
- Features: Buyer Approval Required, Sidewalks
- Security: Fire Sprinkler System, Key Card Entry
- Pet fee: $0 monthly
- Subdivision: WALKER-WHITNEY PLAZA CONDO
HOA
- Has HOA: No
- Amenities included: Lobby Key Required
- Services included: Cable TV, Common Area Taxes, Insurance, Maintenance Structure, Maintenance Grounds, Pest Control, Trash, Water
- HOA fee: $1,313 monthly
Location
- Region: Saint Petersburg
Financial & listing details
- Price per square foot: $969/sqft
- Tax assessed value: $2,471,483
- Annual tax amount: $33,755
- Date on market: 7/27/2023
- Cumulative days on market: 62 days
- Ownership: Fee Simple
- Total actual rent: 0
- Electric utility on property: Yes
- Road surface type: Asphalt
Price history
| Date | Event | Price |
|---|---|---|
| 7/12/2024 | Listing removed | $1,950,000-32.8%$652/sqft |
Source:  Stellar MLS #U8121103 Report a problem Stellar MLS #U8121103 Report a problem | ||
| 11/21/2023 | Sold | $2,900,000-3.3%$969/sqft |
Source: Stellar MLS #T3461767 Report a problem | ||
| 9/28/2023 | Pending sale | $2,999,950$1,002/sqft |
Source: Stellar MLS #T3461767 Report a problem | ||
| 7/27/2023 | Listed for sale | $2,999,950+51.9%$1,002/sqft |
Source: Stellar MLS #T3461767 Report a problem | ||
| 6/8/2021 | Sold | $1,975,000+1.3%$660/sqft |
Source: Public Record Report a problem | ||
| 4/30/2021 | Pending sale | $1,950,000+105.3%$652/sqft |
Source: Stellar MLS #U8121103 Report a problem | ||
| 6/28/2017 | Sold | $950,000-5%$317/sqft |
Source: Public Record Report a problem | ||
| 3/6/2017 | Pending sale | $999,999$334/sqft |
Source: Smith & Associates #U7808368 Report a problem | ||
| 3/3/2017 | Listed for sale | $999,999$334/sqft |
Source: Smith & Associates #U7808368 Report a problem | ||
| 9/29/2016 | Listing removed | $999,999$334/sqft |
Source: YOUR TOTAL REALTY LLC #U7761061 Report a problem | ||
| 8/26/2016 | Price change | $999,999-16.7%$334/sqft |
Source: YOUR TOTAL REALTY LLC #U7761061 Report a problem | ||
| 5/15/2016 | Price change | $1,200,000-7.7%$401/sqft |
Source: YOUR TOTAL REALTY LLC #U7761061 Report a problem | ||
| 4/5/2016 | Listing removed | $6,500$2/sqft |
Source: YOUR TOTAL REALTY LLC #U7770977 Report a problem | ||
| 3/19/2016 | Listed for rent | $6,500+10.2%$2/sqft |
Source: YOUR TOTAL REALTY LLC #U7770977 Report a problem | ||
| 1/25/2016 | Price change | $1,299,900-13.3%$434/sqft |
Source: YOUR TOTAL REALTY LLC #U7761061 Report a problem | ||
| 1/15/2016 | Listed for sale | $1,499,999+82.9%$501/sqft |
Source: YOUR TOTAL REALTY LLC #U7761061 Report a problem | ||
| 3/13/2015 | Sold | $820,000-3.5%$274/sqft |
Source: Public Record Report a problem | ||
| 3/2/2015 | Listing removed | $5,900$2/sqft |
Source: CHARLES RUTENBERG REALTY INC #U7720347 Report a problem | ||
| 1/1/2015 | Listed for rent | $5,900$2/sqft |
Source: CHARLES RUTENBERG REALTY INC #U7720347 Report a problem | ||
| 10/29/2014 | Listed for sale | $850,000+4.9%$284/sqft |
Source: World Class Properties #Pre-MLS Report a problem | ||
| 12/21/2013 | Listing removed | $810,000$271/sqft |
Source: Access Discount Realty, LLC #U7583100 Report a problem | ||
| 11/29/2013 | Price change | $810,000-0.6%$271/sqft |
Source: Access Discount Realty, LLC #U7583100 Report a problem | ||
| 11/17/2013 | Price change | $815,000-0.4%$272/sqft |
Source: Access Discount Realty, LLC #U7583100 Report a problem | ||
| 10/22/2013 | Price change | $818,000-0.2%$273/sqft |
Source: Access Discount Realty, LLC #U7583100 Report a problem | ||
| 10/16/2013 | Price change | $820,000-0.6%$274/sqft |
Source: Access Discount Realty, LLC #U7583100 Report a problem | ||
| 8/8/2013 | Price change | $825,000-2.9%$276/sqft |
Source: Access Discount Realty, LLC #U7583100 Report a problem | ||
| 5/24/2013 | Listed for sale | $850,000+41.7%$284/sqft |
Source: Access Discount Realty, LLC #U7583100 Report a problem | ||
| 12/2/2010 | Sold | $599,900$200/sqft |
Source: Public Record Report a problem | ||
Public tax history
| Year | Property taxes | Tax assessment |
|---|---|---|
| 2025 | $38,423 -16.7% | $1,971,483 -16.6% |
| 2024 | $46,133 +29% | $2,363,879 +31.3% |
| 2023 | $35,755 +5.9% | $1,800,477 +6.9% |
| 2022 | $33,755 +126.1% | $1,685,040 +123.9% |
| 2021 | $14,927 -19.5% | $752,548 -13.2% |
| 2020 | $18,542 +5.8% | $866,967 +6.6% |
| 2019 | $17,531 | $813,219 +0.9% |
| 2018 | $17,531 +0.2% | $805,665 +9.2% |
| 2017 | $17,495 +16% | $737,786 +9.2% |
| 2016 | $15,079 +79.4% | $675,547 +64.6% |
| 2015 | $8,405 +0.5% | $410,308 +0.8% |
| 2014 | $8,364 +0.6% | $407,052 +1.5% |
| 2013 | $8,314 +1.9% | $401,036 +1.7% |
| 2012 | $8,161 | $394,332 +3% |
| 2011 | -- | $382,847 -2.4% |
| 2010 | -- | $392,206 +4.2% |
| 2009 | -- | $376,380 -39.9% |
| 2008 | $13,496 | $626,400 +1907.7% |
| 2007 | -- | $31,200 |
Find assessor info on the county website
Neighborhood: Downtown
Nearby homes
- $681,6002 bd2 ba1.3k sqft226 5th Ave N APT 503, St Petersburg, FL 33701Off Market

- $656,2002 bd3 ba1.3k sqft226 5th Ave N APT 901, St Petersburg, FL 33701Off Market
- $589,2003 bd2 ba1.6k sqft226 5th Ave N APT 506, Saint Petersburg, FL 33701Off Market
- $699,0002 bd3 ba1.3k sqft226 5th Ave N #1401, St Petersburg, FL 33701Off Market
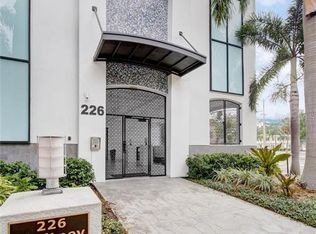
- $555,0002 bd3 ba1.3k sqft226 5th Ave N APT 1403, Saint Petersburg, FL 33701Sold
- $2,350,0002 bd3 ba2.5k sqft226 5th Ave N APT 1406, Saint Petersburg, FL 33701Sold
- $740,0003 bd3 ba1.6k sqft226 5th Ave N #M-06, Saint Petersburg, FL 33701Sold
- $640,0002 bd3 ba1.3k sqft226 5th Ave N APT 1203, Saint Petersburg, FL 33701Sold
Nearby schools
GreatSchools rating
- 7/10North Shore Elementary SchoolGrades: PK-5Distance: 1.8 mi
- 5/10John Hopkins Middle SchoolGrades: 6-8Distance: 1.6 mi
- 6/10St. Petersburg High SchoolGrades: 9-12Distance: 2 mi
Schools provided by the listing agent
- Elementary: North Shore Elementary-PN
- Middle: John Hopkins Middle-PN
- High: St. Petersburg High-PN
Source: Stellar MLS. This data may not be complete. We recommend contacting the local school district to confirm school assignments for this home.
Get a cash offer in 3 minutes
Find out how much your home could sell for in as little as 3 minutes with a no-obligation cash offer.
Estimated market value
$2,544,800
Get a cash offer in 3 minutes
Find out how much your home could sell for in as little as 3 minutes with a no-obligation cash offer.
Estimated market value
$2,544,800
- Florida
- Pinellas County
- Saint Petersburg
- 33701
- Downtown
- 226 5TH AVENUE N Unit 1405
Nearby cities
Nearby neighborhoods
Nearby zip codes
Other Saint Petersburg Topics
- Apartments for Rent in 33701
- Houses for Sale in 33701
- Houses for Rent in 33701
- 33701 Real Estate
- Saint Petersburg Condos
- Houses for Sale in Saint Petersburg
- Newest Listings in Saint Petersburg
- Saint Petersburg Home Values
- Saint Petersburg Real Estate Agents
- Saint Petersburg Refinance
- Saint Petersburg Mortgage Rates
