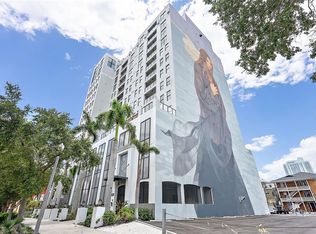
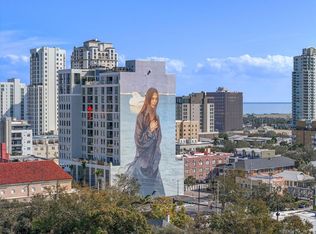
Welcome to this magnificent two-story PENTHOUSE located in booming downtown St. Petersburg. Situated on the top two floors of The Walker Whitney Plaza, this unique and astonishing penthouse offers some of the most breathtaking water views of Tampa Bay and spectacular city views of downtown St. Petersburg. Upon entering you'll be greeted by 30-foot-high tongue and groove wood ceilings and floor-to-ceiling walls of glass, allowing for an abundance of natural light and panoramic views. The interior boasts exquisite details, including rich wood plank flooring crafted from seven species of reclaimed wood, solid wood slab doors with heavy metal frames, dazzling chandeliers, sconces, and remote-control roller shades on every window. One of the highlights of this penthouse is the stunning floating staircase with solid plank treads, floor-to-ceiling wood-paneled walls, and custom art deco railings. Featuring a modern kitchen direct out of a magazine swanked with Sub-Zero and Wolf appliances, including double induction and steam ovens, an induction cooktop, a hidden walk-in pantry, and a colossal island with waterfall quartz counters. The kitchen also incorporates a beverage center with a bar height island, sink, wine fridge, double drawer refrigerator, television, and a gourmet ice machine. The den, currently used as an office, offers 15-foot tall, coffered tray ceilings and a wall of glass sliding doors leading to a 300 sq ft private lanai with breathtaking city views. The large second-floor primary suite boasts 15-foot coffered tray ceilings, Smart Glass technology for instant privacy, a wet bar with a refrigerator and filtered water, and a spacious walk-in closet with built-in shelving and three tiers of hanging rods, drawers and even a few hidden perks! The primary bath is a luxurious retreat, featuring floor-to-ceiling walls of marble, a wood-beamed ceiling, an 11-foot-long vanity, a large marble and glass shower, a mosaic tile feature wall, and a large soaking tub. Additional features of this one-of-a-kind property include Smart Home technology throughout, built-in speakers in every room, LED lighting, and a two-story layout that provides unmatched 180 views unlike any other. This fabulous penthouse has sensational finishes and lighting from Restoration Hardware. The contemporary boutique building, with only 56 units, recently underwent a multi-million renovation giving a buyer peace of mind that their investment is protected. Fully funded reserves, all assessments paid and the reserve study is completed showing no issues with the building. With no shared walls, this penthouse provides ultimate privacy. Additionally, this penthouse offers a gated entry, two under building secured assigned parking spots and electric charging stations in the garage. The entire side of the building beautifully displays a 15 story mural for the 10th anniversary of the Shine Mural Festival.. It's conveniently located within minutes of world-class museums, fine dining, art, restaurants, shopping, marina, parks, the Pier, the Vinoy, and much more. Don't miss the opportunity to own this extraordinary penthouse combining luxury, breathtaking views, and a prime downtown location making it so much more than a home. Come experience the lifestyle. Located outside both FEMA and evacuation flood zones offering the comfort of being able to stay in your home… the Walker Whitney never even lost power during the recent hurricanes.
Sold for $2,350,000
$2,350,000
226 5TH AVENUE N #1406, ST PETERSBURG, FL 33701
2beds
2,514sqft
Condominium
Built in 2007
-- sqft lot
$2,345,800 Zestimate®
$935/sqft
$7,406 Estimated rent
Home value
$2,345,800
$2.13M - $2.56M
$7,406/mo
Zestimate® history
Owner options
List your home for rent
$7,406/mo
Rent Zestimate®
Find your next renter with Zillow Rental Manager. Plus, with online applications, you can quickly screen prospective tenants – for free.
$7,406/mo
Rent Zestimate®
Refinance and save
$17,924/mo
Est. payment
Refinancing to a lower rate could help reduce your monthly payments and save thousands over the life of the loan.
$17,924/mo
Est. payment
Explore your selling options
Work with a Zillow partner agent
Leverage their expertise and Zillow's premium Showcase listings to get your home seen by more buyers.
Get startedList with your own agent
Get your home in front of millions of buyers by listing it on Zillow.
Learn how to do itSell it yourself
Take full control of how buyers see your home on Zillow by listing For Sale by Owner (FSBO).
List your homeWhat's special
Floor-to-ceiling walls of glassAbundance of natural lightFloating staircaseHidden walk-in pantryExquisite detailsModern kitchenSolid wood slab doors
Zillow last checked:
Listing updated:
Listed by:
Victoria Bollea 813-230-4529,
CHARLES RUTENBERG REALTY INC 727-538-9200
Bought with:
Jonae Peck, 620295
KELLER WILLIAMS SOUTH TAMPA
Source: Stellar MLS,MLS#: TB8428257 Originating MLS: Suncoast Tampa
Originating MLS: Suncoast Tampa
Facts & features
Interior
Bedrooms & bathrooms
- Bedrooms: 2
- Bathrooms: 3
- Full bathrooms: 2
- 1/2 bathrooms: 1
Rooms
- Room types: Den/Library/Office
Primary bedroom
- Features: En Suite Bathroom, Wet Bar, Walk-In Closet(s)
- Level: Second
- Area: 228 Square Feet
- Dimensions: 19x12
Bedroom 2
- Features: En Suite Bathroom, Built-in Closet
- Level: First
- Area: 260 Square Feet
- Dimensions: 20x13
Primary bathroom
- Features: Dual Sinks, Tub with Separate Shower Stall, Water Closet/Priv Toilet
- Level: Second
- Area: 160 Square Feet
- Dimensions: 16x10
Bathroom 2
- Features: Shower No Tub, Linen Closet
- Level: First
- Area: 63 Square Feet
- Dimensions: 9x7
Bathroom 3
- Features: Sink - Pedestal
- Level: First
- Area: 25 Square Feet
- Dimensions: 5x5
Den
- Level: Second
- Area: 120 Square Feet
- Dimensions: 12x10
Dining room
- Features: Built-In Shelving
- Level: First
- Area: 247 Square Feet
- Dimensions: 19x13
Kitchen
- Features: Breakfast Bar, Built-In Shelving, Stone Counters, Pantry, Wet Bar
- Level: First
- Area: 280 Square Feet
- Dimensions: 28x10
Living room
- Level: First
- Area: 285 Square Feet
- Dimensions: 19x15
Heating
- Central
Cooling
- Central Air
Appliances
- Included: Bar Fridge, Oven, Convection Oven, Cooktop, Dishwasher, Disposal, Dryer, Electric Water Heater, Ice Maker, Microwave, Range Hood, Refrigerator, Washer, Water Filtration System, Wine Refrigerator
- Laundry: Inside, Laundry Closet
Features
- Built-in Features, Coffered Ceiling(s), Eating Space In Kitchen, High Ceilings, Living Room/Dining Room Combo, Open Floorplan, Smart Home, Solid Wood Cabinets, Walk-In Closet(s), Wet Bar
- Flooring: Marble, Reclaimed Wood
- Doors: Outdoor Grill, Sliding Doors
- Windows: Window Treatments
- Has fireplace: No
- Furnished: Yes
Interior area
- Total structure area: 2,822
- Total interior livable area: 2,514 sqft
Property
Parking
- Total spaces: 2
- Parking features: Assigned, Covered, Electric Vehicle Charging Station(s), Garage Door Opener, Garage Faces Rear
- Attached garage spaces: 2
Features
- Levels: Two
- Stories: 2
- Patio & porch: Covered, Patio
- Exterior features: Balcony, Outdoor Grill
- Has view: Yes
- View description: City, Water, Bay/Harbor - Full, Marina
- Has water view: Yes
- Water view: Water,Bay/Harbor - Full,Marina
Lot
- Size: 0.35 Acres
Details
- Parcel number: 193117945800001406
- Special conditions: None
Construction
Type & style
- Home type: Condo
- Architectural style: Contemporary
- Property subtype: Condominium
Materials
- Block
- Foundation: Slab
- Roof: Concrete,Membrane
Condition
- New construction: No
- Year built: 2007
Utilities & green energy
- Sewer: Public Sewer
- Water: Public
- Utilities for property: Cable Available, Electricity Connected, Sewer Connected, Street Lights, Water Connected
Community & HOA
Community
- Features: Buyer Approval Required
- Pet fee: $0 monthly
- Subdivision: WALKER-WHITNEY PLAZA CONDO
HOA
- Has HOA: No
- Services included: Common Area Taxes, Reserve Fund, Insurance, Maintenance Structure, Maintenance Grounds, Manager, Pest Control, Trash, Water
- HOA fee: $1,850 monthly
Location
- Region: Saint Petersburg
Financial & listing details
- Price per square foot: $935/sqft
- Tax assessed value: $2,471,483
- Annual tax amount: $31,860
- Date on market: 9/17/2025
- Cumulative days on market: 193 days
- Listing terms: Cash
- Ownership: Fee Simple
- Total actual rent: 0
- Electric utility on property: Yes
- Road surface type: Paved
Price history
| Date | Event | Price |
|---|---|---|
| 4/17/2026 | Sold | $2,350,000-5.8%$935/sqft |
Source:  Stellar MLS #TB8428257 Report a problem Stellar MLS #TB8428257 Report a problem | ||
| 3/30/2026 | Pending sale | $2,495,000$992/sqft |
Source: Stellar MLS #TB8428257 Report a problem | ||
| 1/13/2026 | Price change | $2,495,000-3.9%$992/sqft |
Source: Stellar MLS #TB8428257 Report a problem | ||
| 1/11/2026 | Price change | $2,595,000-7.2%$1,032/sqft |
Source: Stellar MLS #TB8428257 Report a problem | ||
| 9/17/2025 | Listed for sale | $2,795,000-6.1%$1,112/sqft |
Source: Stellar MLS #TB8428257 Report a problem | ||
| 6/1/2025 | Listing removed | $2,975,000$1,183/sqft |
Source: Stellar MLS #TB8312585 Report a problem | ||
| 10/19/2024 | Listed for sale | $2,975,000$1,183/sqft |
Source: Stellar MLS #TB8312585 Report a problem | ||
| 7/30/2024 | Listing removed | -- |
Source: Stellar MLS #T3502266 Report a problem | ||
| 2/8/2024 | Listed for sale | $2,975,000+7.2%$1,183/sqft |
Source: Stellar MLS #T3502266 Report a problem | ||
| 12/7/2023 | Listing removed | -- |
Source: Stellar MLS #U8203142 Report a problem | ||
| 8/8/2023 | Price change | $2,775,000-3.5%$1,104/sqft |
Source: Stellar MLS #U8203142 Report a problem | ||
| 6/8/2023 | Listed for sale | $2,875,000$1,144/sqft |
Source: Stellar MLS #U8203142 Report a problem | ||
| 4/7/2023 | Listing removed | -- |
Source: Stellar MLS #U8178008 Report a problem | ||
| 1/28/2023 | Price change | $2,875,000-3.4%$1,144/sqft |
Source: Stellar MLS #U8178008 Report a problem | ||
| 10/6/2022 | Listed for sale | $2,975,000+50.6%$1,183/sqft |
Source: Stellar MLS #U8178008 Report a problem | ||
| 4/11/2022 | Sold | $1,975,000-13.9%$786/sqft |
Source: Public Record Report a problem | ||
| 3/14/2022 | Pending sale | $2,295,000$913/sqft |
Source: Stellar MLS #U8153027 Report a problem | ||
| 3/9/2022 | Listed for sale | $2,295,000$913/sqft |
Source: Stellar MLS #U8153027 Report a problem | ||
| 3/7/2022 | Pending sale | $2,295,000$913/sqft |
Source: Stellar MLS #U8153027 Report a problem | ||
| 2/23/2022 | Listed for sale | $2,295,000+24.1%$913/sqft |
Source: Stellar MLS #U8153027 Report a problem | ||
| 7/1/2021 | Sold | $1,850,000-7.5%$736/sqft |
Source: Public Record Report a problem | ||
| 4/27/2021 | Pending sale | $1,999,000+172%$795/sqft |
Source: Stellar MLS #U8083601 Report a problem | ||
| 5/15/2014 | Sold | $735,000-6.8%$292/sqft |
Source: Public Record Report a problem | ||
| 10/10/2013 | Price change | $789,000+1.8%$314/sqft |
Source: Smith and Associates #U7585955 Report a problem | ||
| 6/22/2013 | Listed for sale | $775,000+29.2%$308/sqft |
Source: Smith and Associates #U7585955 Report a problem | ||
| 5/15/2012 | Sold | $600,000+13.2%$239/sqft |
Source: Public Record Report a problem | ||
| 1/11/2012 | Listing removed | $530,000$211/sqft |
Source: Vector Realty & Management #U7514002 Report a problem | ||
| 12/2/2011 | Price change | $530,000-1.9%$211/sqft |
Source: Vector Realty & Management #U7514002 Report a problem | ||
| 11/18/2011 | Listed for sale | $540,000$215/sqft |
Source: Vector Realty & Management #U7514002 Report a problem | ||
Public tax history
| Year | Property taxes | Tax assessment |
|---|---|---|
| 2025 | $33,920 +5.1% | $1,745,434 +2.9% |
| 2024 | $32,273 +1.3% | $1,696,243 +3% |
| 2023 | $31,860 -1.2% | $1,646,838 -0.3% |
| 2022 | $32,242 +228.7% | $1,652,087 +224.2% |
| 2021 | $9,809 -0.2% | $509,575 +1.4% |
| 2020 | $9,828 +1.7% | $502,539 +2.3% |
| 2019 | $9,666 | $491,240 +1.9% |
| 2018 | $9,666 +1.3% | $482,080 +2.1% |
| 2017 | $9,540 +1.7% | $472,165 +2.1% |
| 2016 | $9,378 -1.4% | $462,453 +0.7% |
| 2015 | $9,508 -26.8% | $459,238 -20.6% |
| 2014 | $12,985 +10% | $578,486 +13.2% |
| 2013 | $11,807 +19.4% | $510,901 +15.9% |
| 2012 | $9,892 | $440,896 +15.2% |
| 2011 | -- | $382,847 -2.4% |
| 2010 | -- | $392,206 +5.4% |
| 2009 | -- | $372,223 -40.6% |
| 2008 | $13,496 | $626,400 +1907.7% |
| 2007 | -- | $31,200 |
Find assessor info on the county website
Neighborhood: Downtown
Nearby homes
- $555,0002 bd3 ba1.3k sqft226 5th Ave N APT 1403, Saint Petersburg, FL 33701Sold
- $740,0003 bd3 ba1.6k sqft226 5th Ave N #M-06, Saint Petersburg, FL 33701Sold

- $640,0002 bd3 ba1.3k sqft226 5th Ave N APT 1203, Saint Petersburg, FL 33701Sold
- $629,0002 bd3 ba1.2k sqft226 5th Ave N #M-02, Saint Petersburg, FL 33701For Sale

- $749,0002 bd3 ba1.3k sqft226 5th Ave N APT 1404, Saint Petersburg, FL 33701Sold
- $695,0002 bd3 ba1.3k sqft226 5th Ave N APT 604, Saint Petersburg, FL 33701Sold
- $590,0002 bd3 ba1.3k sqft226 5th Ave N APT 1101, Saint Petersburg, FL 33701Sold
- $610,0002 bd3 ba1.3k sqft226 5th Ave N APT 804, Saint Petersburg, FL 33701Sold
Nearby schools
GreatSchools rating
- 7/10North Shore Elementary SchoolGrades: PK-5Distance: 1.8 mi
- 5/10John Hopkins Middle SchoolGrades: 6-8Distance: 1.6 mi
- 6/10St. Petersburg High SchoolGrades: 9-12Distance: 2 mi
Schools provided by the listing agent
- Elementary: North Shore Elementary-PN
- Middle: John Hopkins Middle-PN
- High: St. Petersburg High-PN
Source: Stellar MLS. This data may not be complete. We recommend contacting the local school district to confirm school assignments for this home.
Get a cash offer in 3 minutes
Find out how much your home could sell for in as little as 3 minutes with a no-obligation cash offer.
Estimated market value
$2,345,800
Get a cash offer in 3 minutes
Find out how much your home could sell for in as little as 3 minutes with a no-obligation cash offer.
Estimated market value
$2,345,800
- Florida
- Pinellas County
- Saint Petersburg
- 33701
- Downtown
- 226 5TH AVENUE N Unit 1406
Nearby cities
Nearby neighborhoods
Nearby zip codes
Other Saint Petersburg Topics
- Apartments for Rent in 33701
- Houses for Sale in 33701
- Houses for Rent in 33701
- 33701 Real Estate
- Saint Petersburg Condos
- Houses for Sale in Saint Petersburg
- Newest Listings in Saint Petersburg
- Saint Petersburg Home Values
- Saint Petersburg Real Estate Agents
- Saint Petersburg Refinance
- Saint Petersburg Mortgage Rates
