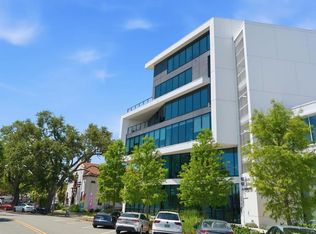
Walker-Whitney condo is in the heart of St Petesburg's thriving downtown, just a few walkable blocks from the pier, waterfront, museums, restaurants, theater and shops. This 5th floor unit is unique because it has one of the largest balconies in the building that truly allows for outdoor entertainment with spectacular views of the downtown skyline. The open concept living space enables you to prepare fabulous meals in your gorgeous kitchen equiped with stainless steel appliances and granite counter tops while your guests can watch and mingle. The split bedroom plan allows for privacy. The primary bedroom is large enough for a seating area and any size bed. There's a large walk-in closet and sizeable primary bathroom with double vanities and storage closets. The second bedroom comes with a built in Murphy bed and an en-suite bathroom with a huge shower. There's even a half-bath for your guests. With floor-to-ceiling windows, this condo really allows you to enjoy the views. The building has 15 floors with a rooftop entertainment and spectacular views and includes a BBQ grill, casual dining area and plenty of seating for social gatherings. There are a total of 56 units and the building is gated and secure. Parking is on the 4th floor, next to the entry. EV charging stations are available. This is a must-see unit.
For sale
$629,000
226 5TH AVENUE N #M02, ST PETERSBURG, FL 33701
2beds
1,285sqft
Condominium
Built in 2007
-- sqft lot
$616,000 Zestimate®
$489/sqft
$946/mo HOA
What's special
Open concept living spaceLarge walk-in closet
- 16 days |
- 1,363 |
- 102 |
Likely to sell faster than
Zillow last checked:
Listing updated:
Listed by:
Ron Platt PA 786-281-1965,
KELLER WILLIAMS ST PETE REALTY 727-894-1600
Source: Stellar MLS,MLS#: TB8534694 Originating MLS: Suncoast Tampa
Originating MLS: Suncoast Tampa
Facts & features
Interior
Bedrooms & bathrooms
- Bedrooms: 2
- Bathrooms: 3
- Full bathrooms: 2
- 1/2 bathrooms: 1
Primary bedroom
- Features: Walk-In Closet(s)
- Level: First
- Area: 165 Square Feet
- Dimensions: 11x15
Bathroom 2
- Features: Built-in Closet
- Level: First
- Area: 132 Square Feet
- Dimensions: 11x12
Kitchen
- Features: No Closet
- Level: First
- Area: 117 Square Feet
- Dimensions: 9x13
Living room
- Features: No Closet
- Level: First
- Area: 210 Square Feet
- Dimensions: 14x15
Heating
- Central, Electric
Cooling
- Central Air
Appliances
- Included: Dishwasher, Disposal, Dryer, Electric Water Heater, Microwave, Range, Refrigerator, Washer, Wine Refrigerator
- Laundry: Inside
Features
- Ceiling Fan(s), Eating Space In Kitchen, High Ceilings, Kitchen/Family Room Combo, Open Floorplan, Primary Bedroom Main Floor, Split Bedroom, Stone Counters, Walk-In Closet(s)
- Flooring: Ceramic Tile, Concrete
- Doors: Outdoor Grill, Outdoor Kitchen, Sliding Doors
- Windows: Window Treatments
- Has fireplace: No
Interior area
- Total structure area: 1,285
- Total interior livable area: 1,285 sqft
Video & virtual tour
Property
Parking
- Total spaces: 1
- Parking features: Assigned, Covered, Electric Vehicle Charging Station(s), Off Street
- Attached garage spaces: 1
Features
- Levels: One
- Stories: 1
- Patio & porch: Patio
- Exterior features: Balcony, Lighting, Outdoor Grill, Outdoor Kitchen, Private Mailbox, Sidewalk
- Has view: Yes
- View description: City, Water, Bay/Harbor - Partial
- Has water view: Yes
- Water view: Water,Bay/Harbor - Partial
Details
- Parcel number: 193117945800000502
- Special conditions: None
Construction
Type & style
- Home type: Condo
- Architectural style: Contemporary
- Property subtype: Condominium
- Attached to another structure: Yes
Materials
- Block
- Foundation: Block
- Roof: Concrete
Condition
- Completed
- New construction: No
- Year built: 2007
Utilities & green energy
- Sewer: Public Sewer
- Water: Public
- Utilities for property: Cable Connected, Electricity Connected, Public, Sewer Connected, Street Lights, Water Connected
Community & HOA
Community
- Features: Buyer Approval Required, Community Mailbox, Deed Restrictions
- Security: Gated Community, Security Lights, Smoke Detector(s)
- Pet fee: $0 monthly
- Subdivision: WALKER-WHITNEY PLAZA CONDO
HOA
- Has HOA: No
- Amenities included: Cable TV, Elevator(s), Lobby Key Required, Maintenance, Security
- Services included: Cable TV, Reserve Fund, Insurance, Internet, Maintenance Structure, Maintenance Grounds, Sewer, Trash, Water
- HOA fee: $946 monthly
- HOA name: First Service Residential - Veronica Hall
- HOA phone: 727-828-0021
Location
- Region: Saint Petersburg
Financial & listing details
- Price per square foot: $489/sqft
- Tax assessed value: $578,545
- Annual tax amount: $10,172
- Date on market: 7/31/2026
- Cumulative days on market: 6 days
- Listing terms: Cash,Conventional
- Ownership: Condominium
- Total actual rent: 0
- Electric utility on property: Yes
- Road surface type: Asphalt, Concrete
Estimated market value
$616,000
$585,000 - $647,000
$4,591/mo
Price history
| Date | Event | Price |
|---|---|---|
| 7/31/2026 | Listed for sale | $629,000+0.6%$489/sqft |
Source:  Stellar MLS #TB8534694 Report a problem Stellar MLS #TB8534694 Report a problem | ||
| 12/2/2024 | Listing removed | $625,000-0.8%$486/sqft |
Source: Stellar MLS #U8137261 Report a problem | ||
| 12/2/2023 | Listing removed | -- |
Source: Stellar MLS #U8137261 Report a problem | ||
| 12/3/2021 | Sold | $630,000+0.8%$490/sqft |
Source: Public Record Report a problem | ||
| 10/21/2021 | Pending sale | $625,000$486/sqft |
Source: Stellar MLS #U8137261 Report a problem | ||
| 10/13/2021 | Price change | $625,000-2.2%$486/sqft |
Source: Stellar MLS #U8137261 Report a problem | ||
| 10/1/2021 | Price change | $639,000-1.5%$497/sqft |
Source: Stellar MLS #U8137261 Report a problem | ||
| 9/18/2021 | Listed for sale | $649,000+29.5%$505/sqft |
Source: Stellar MLS #U8137261 Report a problem | ||
| 1/1/2019 | Sold | $501,000-2.7%$390/sqft |
Source: Public Record Report a problem | ||
| 12/10/2018 | Pending sale | $514,900$401/sqft |
Source: Smith & Associates Real Estate #U8023623 Report a problem | ||
| 12/5/2018 | Price change | $514,900-3.8%$401/sqft |
Source: Smith & Associates Real Estate #U8023623 Report a problem | ||
| 11/6/2018 | Listed for sale | $535,000+119.3%$416/sqft |
Source: SMITH & ASSOCIATES REAL ESTATE #U8023623 Report a problem | ||
| 3/10/2009 | Sold | $244,000$190/sqft |
Source: Public Record Report a problem | ||
Public tax history
| Year | Property taxes | Tax assessment |
|---|---|---|
| 2025 | $10,173 +5.3% | $553,290 +2.9% |
| 2024 | $9,663 -1.3% | $537,697 +0.4% |
| 2023 | $9,789 +2.4% | $535,464 +3% |
| 2022 | $9,562 +24.7% | $519,868 +27.6% |
| 2021 | $7,668 -0.2% | $407,268 +1.4% |
| 2020 | $7,681 +1.7% | $401,645 +2.3% |
| 2019 | $7,550 | $392,615 +20.2% |
| 2018 | $7,550 +22.3% | $326,527 +2.1% |
| 2017 | $6,173 +3.7% | $319,811 +9.3% |
| 2016 | $5,954 +5.6% | $292,646 +4.8% |
| 2015 | $5,638 +12.6% | $279,166 +18.4% |
| 2014 | $5,005 +7.4% | $235,698 +6.3% |
| 2013 | $4,661 +16.3% | $221,750 +27.8% |
| 2012 | $4,009 | $173,562 +5.2% |
| 2011 | -- | $165,017 -15.9% |
| 2010 | -- | $196,226 -22.1% |
| 2009 | -- | $251,822 -8.2% |
| 2008 | $5,910 | $274,300 +1614.4% |
| 2007 | -- | $16,000 |
Find assessor info on the county website
Monthly payment
Est. payment
Payment breakdown
Explore the cost of this home by adjusting the details. Changes won't be saved.Climate risks
Neighborhood: Downtown
Nearby schools
GreatSchools rating
- 7/10North Shore Elementary SchoolGrades: PK-5Distance: 1.8 mi
- 5/10John Hopkins Middle SchoolGrades: 6-8Distance: 1.6 mi
- 6/10St. Petersburg High SchoolGrades: 9-12Distance: 2 mi
Schools provided by the listing agent
- Elementary: North Shore Elementary-PN
- Middle: John Hopkins Middle-PN
- High: St. Petersburg High-PN
Source: Stellar MLS. This data may not be complete. We recommend contacting the local school district to confirm school assignments for this home.
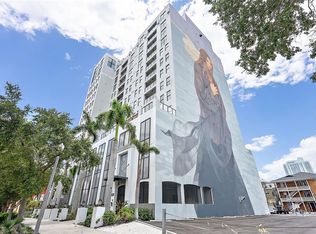
- $555,0002 bd3 ba1.3k sqft226 5th Ave N APT 1403, Saint Petersburg, FL 33701Sold
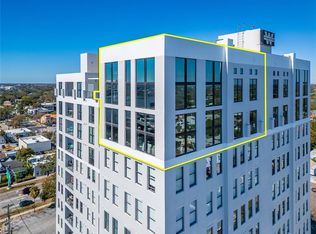
- $2,350,0002 bd3 ba2.5k sqft226 5th Ave N APT 1406, Saint Petersburg, FL 33701Sold
- $740,0003 bd3 ba1.6k sqft226 5th Ave N #M-06, Saint Petersburg, FL 33701Sold

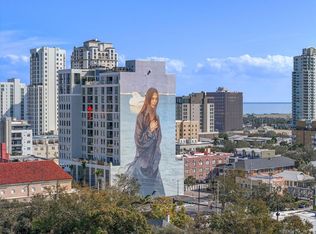
- $640,0002 bd3 ba1.3k sqft226 5th Ave N APT 1203, Saint Petersburg, FL 33701Sold
- $749,0002 bd3 ba1.3k sqft226 5th Ave N APT 1404, Saint Petersburg, FL 33701Sold
- $695,0002 bd3 ba1.3k sqft226 5th Ave N APT 604, Saint Petersburg, FL 33701Sold
- $590,0002 bd3 ba1.3k sqft226 5th Ave N APT 1101, Saint Petersburg, FL 33701Sold
- $610,0002 bd3 ba1.3k sqft226 5th Ave N APT 804, Saint Petersburg, FL 33701Sold
A local agent can set up tours, give advice and negotiate with sellers.
Similar homes
- $639,9002 bd2 ba1.4k sqft1010 CENTRAL AVENUE #413, ST PETERSBURG, FL 33705For Sale

 MLS ID #TB8532245, Laura Trundle, COASTAL PROPERTIES GROUP INTERNATIONAL. Stellar MLS
 - $859,9952 bd2 ba1.3k sqft175 1ST STREET S #303, ST PETERSBURG, FL 33701For Sale
 MLS ID #TB8536430, Alan Sherman, NORTHSTAR REALTY. Stellar MLS
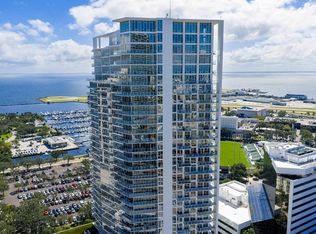
 - $660,0001 bd2 ba859 sqft175 1ST STREET S #504, ST PETERSBURG, FL 33701For Sale
 MLS ID #TB8489152, Tasha Merkling, NORTHSTAR REALTY. Stellar MLS
 - $664,9002 bd2 ba998 sqft132 MIRROR LAKE #403, ST PETERSBURG, FL 33701For Sale
 MLS ID #TB8512486, Zachary Campbell, SMITH & ASSOCIATES REAL ESTATE. Stellar MLS
 - $615,0001 bd2 ba1k sqft400 4TH AVENUE S #408, ST PETERSBURG, FL 33701For SaleMLS ID #TB8527789, Kelli Welch, MICHAEL SAUNDERS & COMPANY. Stellar MLS
- $550,0002 bd2 ba1.3k sqft644 3RD AVENUE S #403, ST PETERSBURG, FL 33701For SaleMLS ID #TB8531364, Mia Shay Annibale, BHHS FLORIDA PROPERTIES GROUP. Stellar MLS
- $740,0002 bd3 ba1.6k sqft750 4TH AVENUE S #705D, ST PETERSBURG, FL 33701For SaleMLS ID #TB8519470, Danielle Taulbee, THE KEY GROUP. Stellar MLS
- $395,9001 bd2 ba1.1k sqft1 BEACH DRIVE SE #1109, ST PETERSBURG, FL 33701For SaleMLS ID #TB8478764, Ma2 Benoot, BENOOT REALTY. Stellar MLS
- $420,0001 bd1 ba850 sqft1012 N SHORE DRIVE NE #14, ST PETERSBURG, FL 33701For SaleMLS ID #TB8535560, Liz Heinkel, SMITH & ASSOCIATES REAL ESTATE. Stellar MLS
- $799,0001 bd2 ba964 sqft199 DALI BOULEVARD #1001, ST PETERSBURG, FL 33701For SaleMLS ID #TB8529931, Jacki Fabrizio, SMITH & ASSOCIATES REAL ESTATE. Stellar MLS
- $530,0003 bd2 ba1.8k sqft628 CLEVELAND STREET #1211, CLEARWATER, FL 33755For SaleMLS ID #TB8538661, Abi Neal, MIHARA & ASSOCIATES INC.. Stellar MLS
- $549,0002 bd2 ba1.1k sqft9495 BLIND PASS ROAD #905, ST PETE BEACH, FL 33706For SaleMLS ID #TB8488506, Jane McCroary, RE/MAX ACTION FIRST OF FLORIDA. Stellar MLS
- $489,9002 bd2 ba1.1k sqft6322 PALMA DEL MAR BOULEVARD S #606, ST PETERSBURG, FL 33715For SaleMLS ID #TB8508025, Chris Jhoda, REAL BROKER, LLC. Stellar MLS
- $580,0002 bd3 ba1.4k sqft12140 CAPRI CIRCLE S #709, TREASURE ISLAND, FL 33706For SaleMLS ID #TB8472586, Victor Macias, GLOBAL LIFESTYLE LLC. Stellar MLS
- $649,9002 bd2 ba1.5k sqft6294 BAHIA DEL MAR CIRCLE #904, ST PETERSBURG, FL 33715For SaleMLS ID #TB8506544, Bob Sackett, HOFACKER & ASSOCIATES INC. Stellar MLS
- $485,0002 bd2 ba1k sqft5633 PUERTA DEL SOL BOULEVARD S #204, ST PETERSBURG, FL 33715For SaleMLS ID #TB8482918, David Spinelli, QUICKSILVER REAL ESTATE GROUP. Stellar MLS
- $675,0003 bd2 ba1.3k sqft7979 SAILBOAT KEY BOULEVARD S #101, SOUTH PASADENA, FL 33707For SaleMLS ID #GC541644, Mark McEntire, PA, HOMETOWN REALTY OF NORTH FLORIDA, INC. Stellar MLS
- $499,0002 bd2 ba1.2k sqft7100 SUNSHINE SKYWAY LANE S #503, ST PETERSBURG, FL 33711For SaleMLS ID #TB8535994, Gina Gold, KELLER WILLIAMS GULF BEACHES. Stellar MLS
- $444,0002 bd2 ba1k sqft6145 SUN BOULEVARD #306, ST PETERSBURG, FL 33715For SaleMLS ID #TB8532909, Jim DiMartino, COLDWELL BANKER REALTY. Stellar MLS
- $624,9002 bd2 ba1.8k sqft8 BELLEVIEW BOULEVARD #108, BELLEAIR, FL 33756For SaleMLS ID #TB8478158, Nancy Leslie, RE/MAX REALTEC GROUP INC. Stellar MLS
